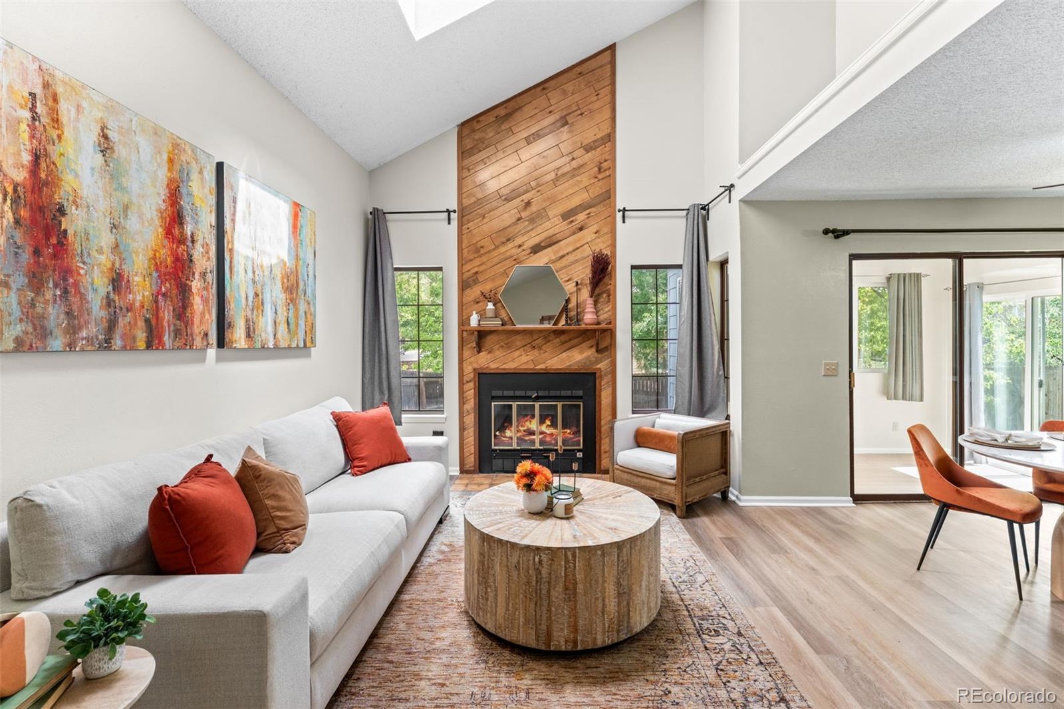

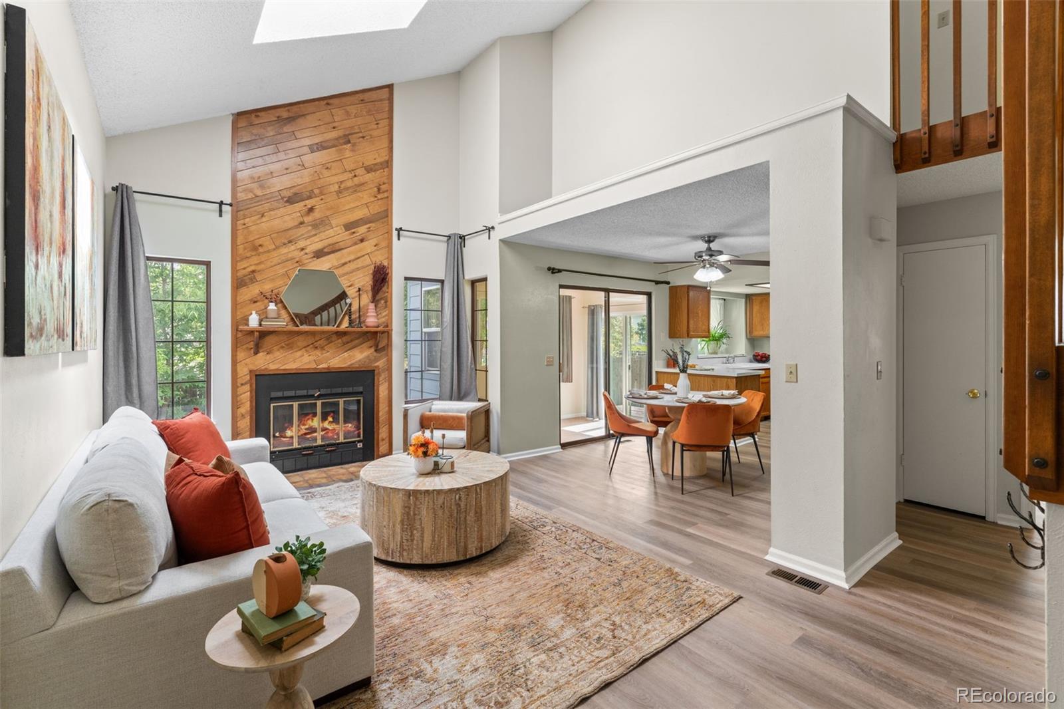
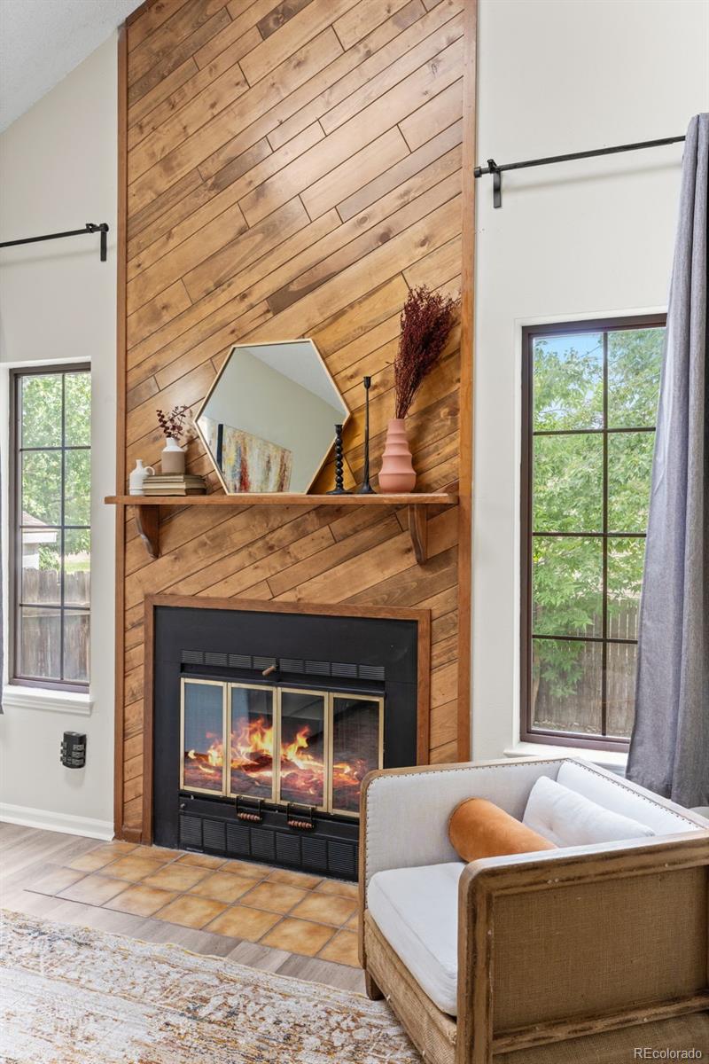
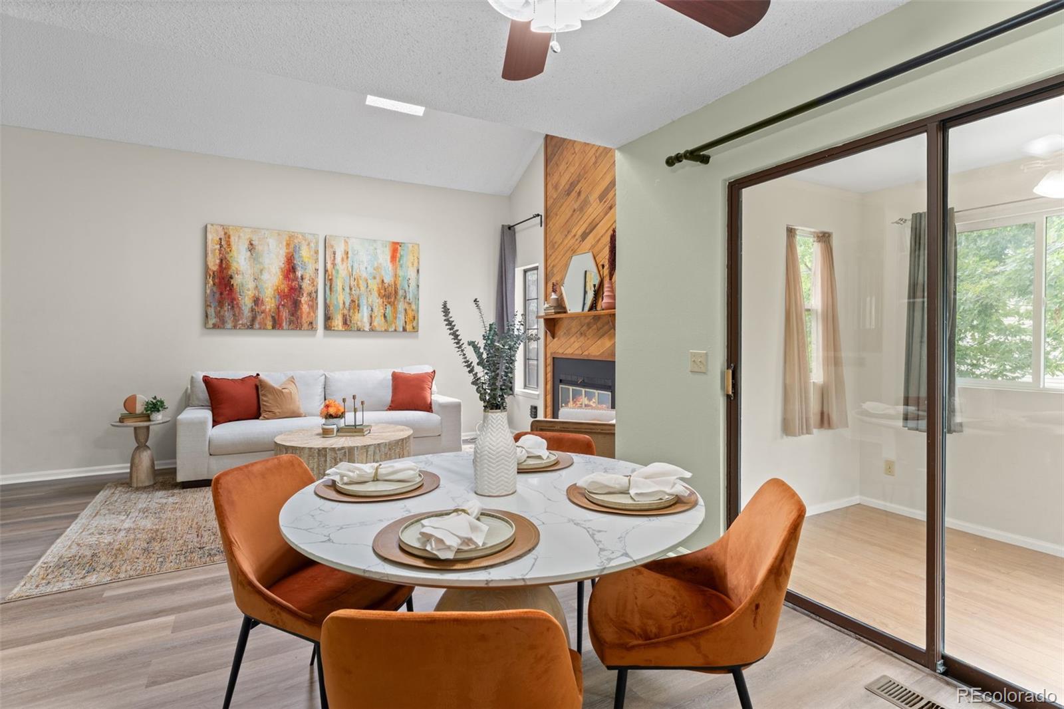
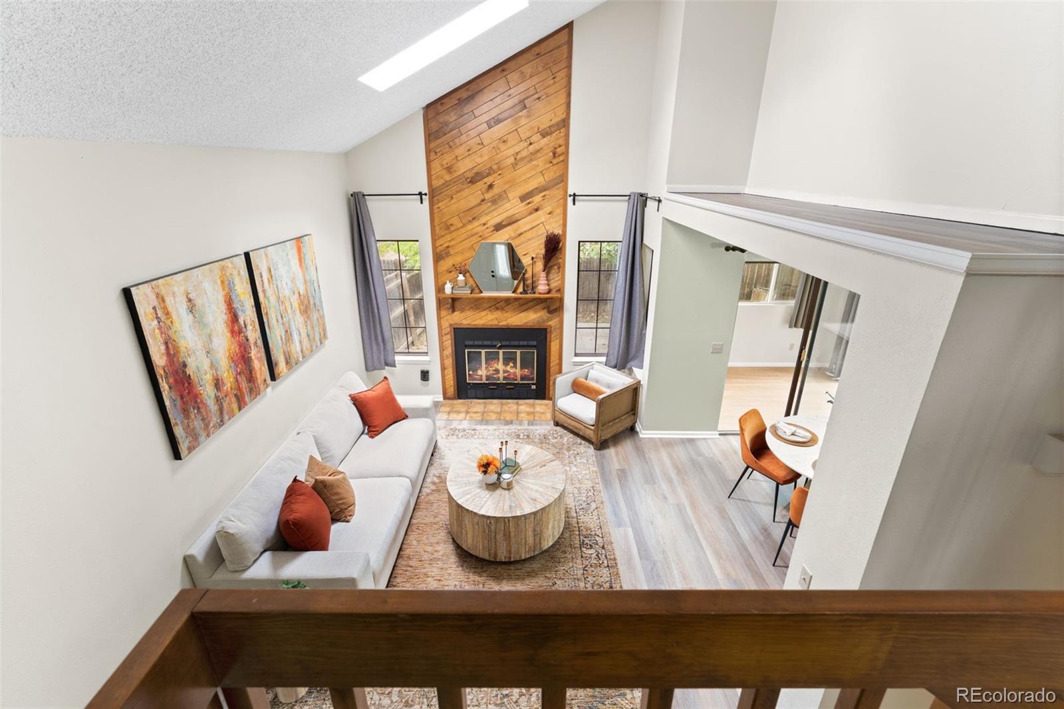
Living room with a tall wood-paneled fireplace, light sofa, and adjoining dining area.
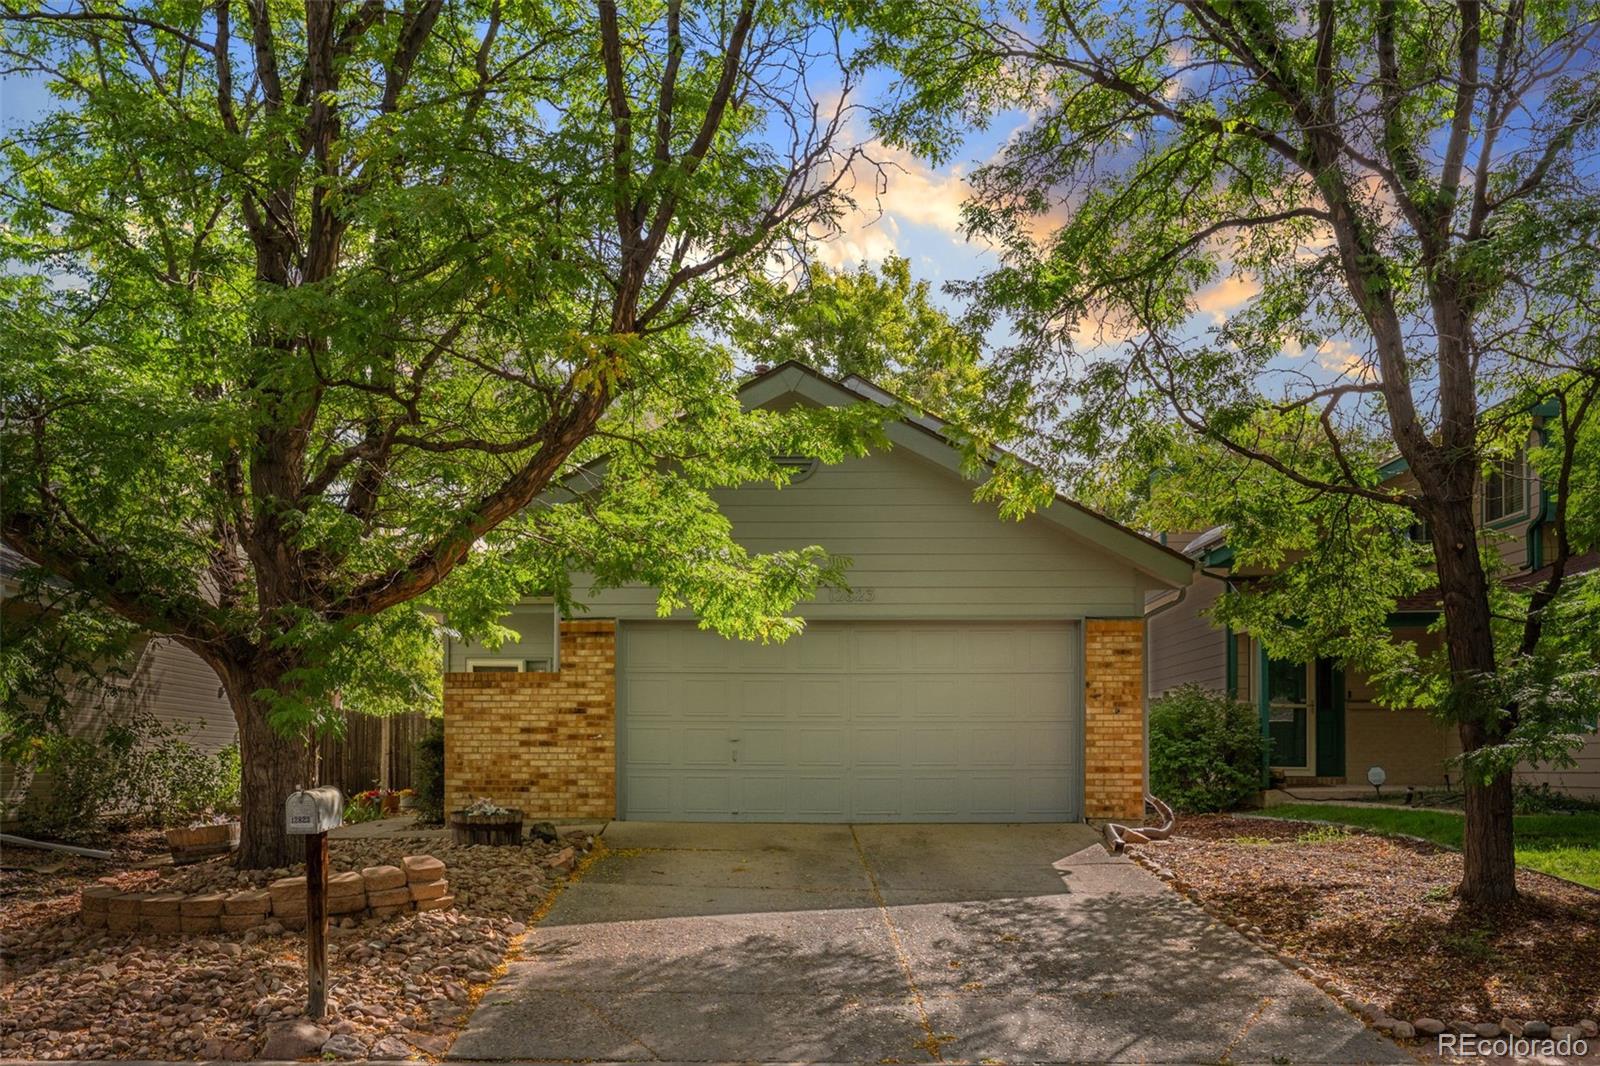
House with a brick facade and double garage, framed by mature leafy trees.
Rear exterior of a gray two-story house with a sliding glass door beneath leafy trees.
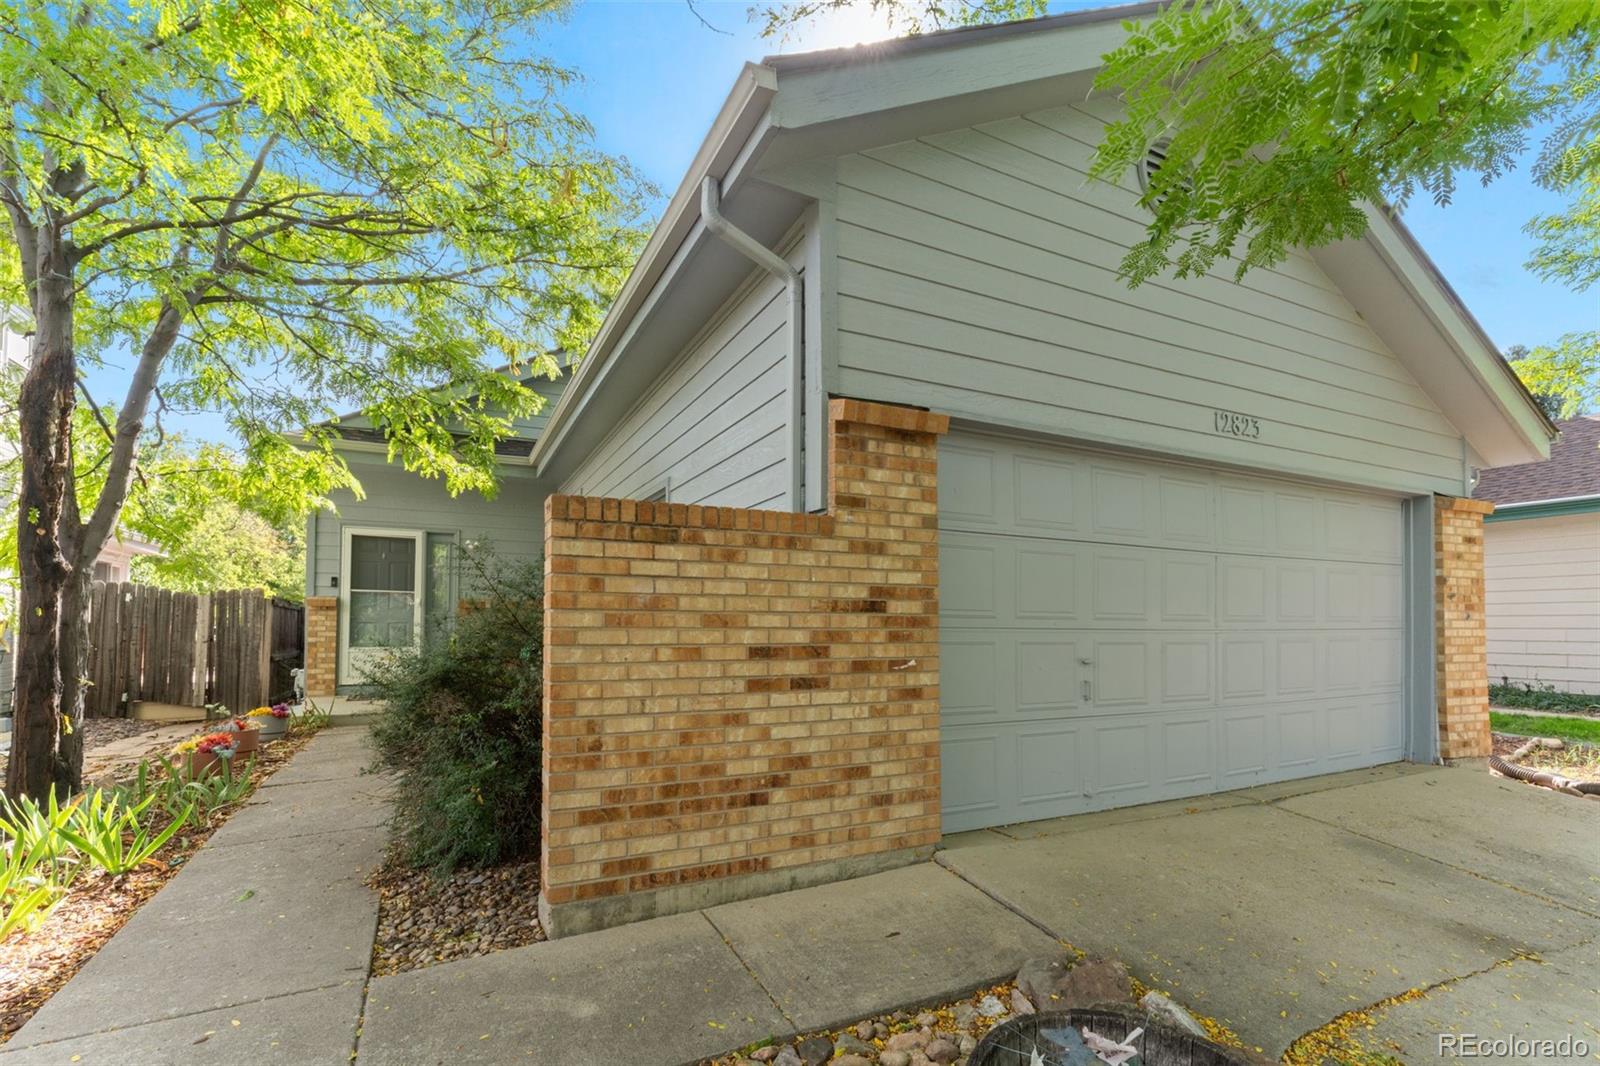
House exterior with a large garage, brick wall, and leafy trees.
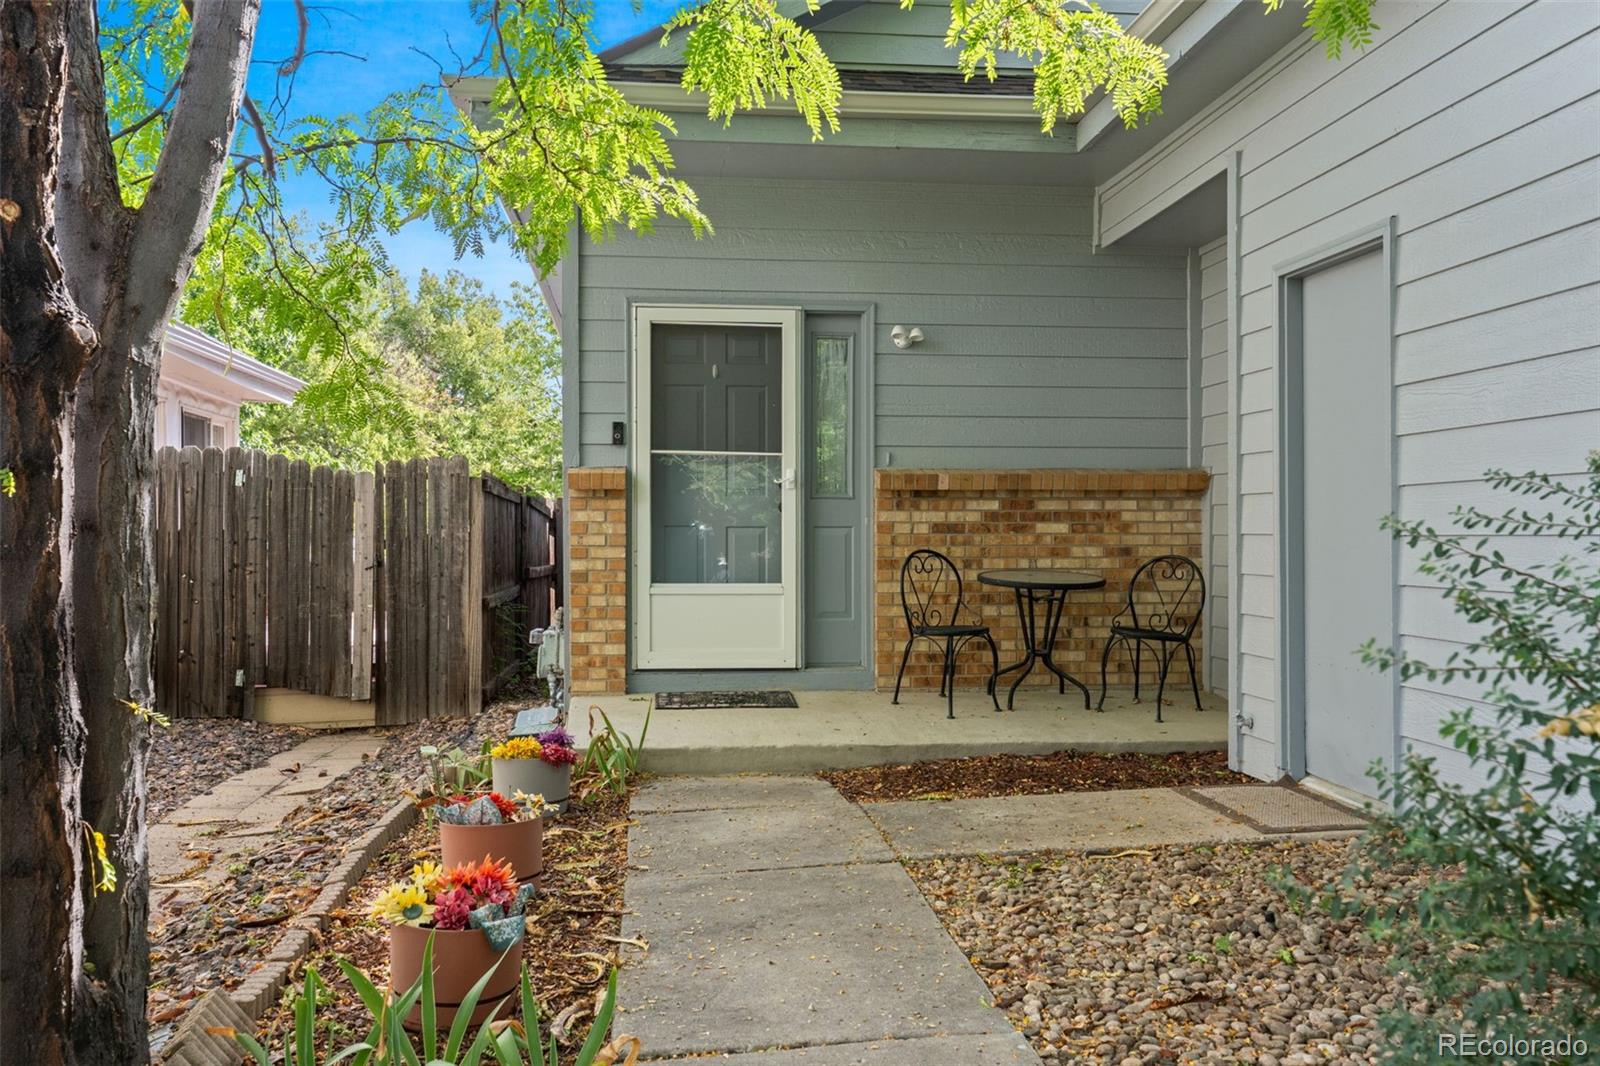
Covered entry patio with brick accents, bistro set, and flower planters beside a gray-sided home.
Living room with a tall wood fireplace wall, opening to a dining area and kitchen.
Living room with vaulted ceiling, wood-paneled fireplace, and seating beside dining area.
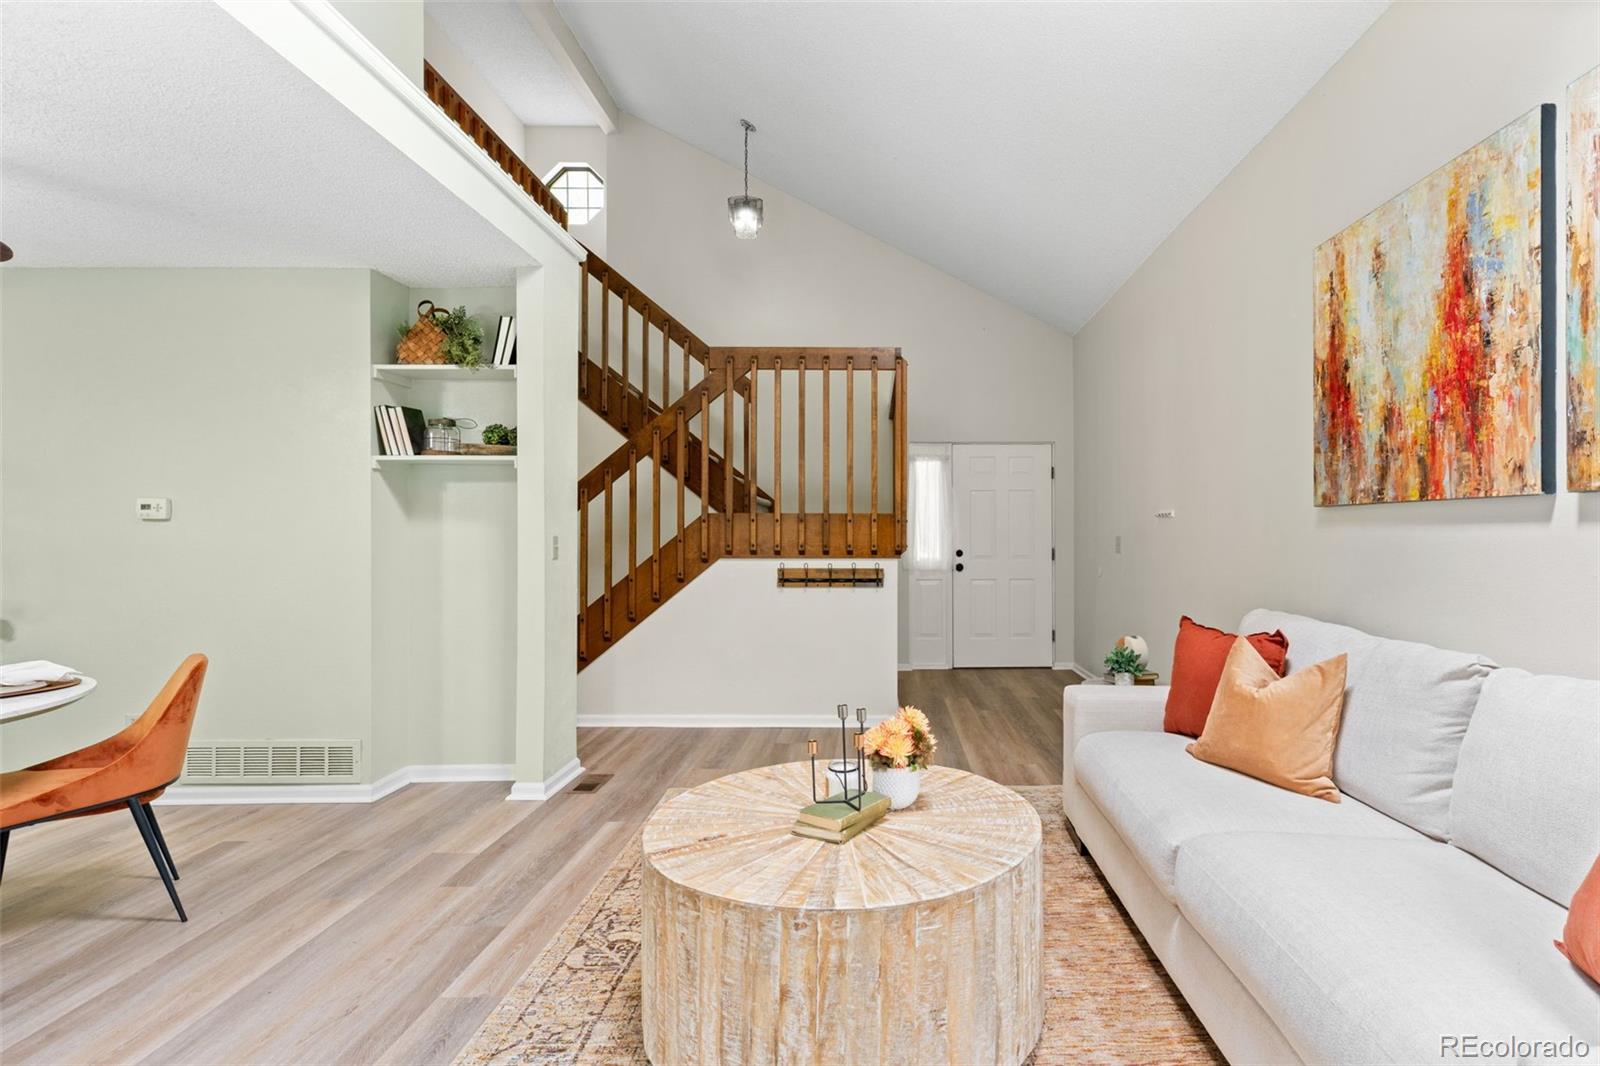
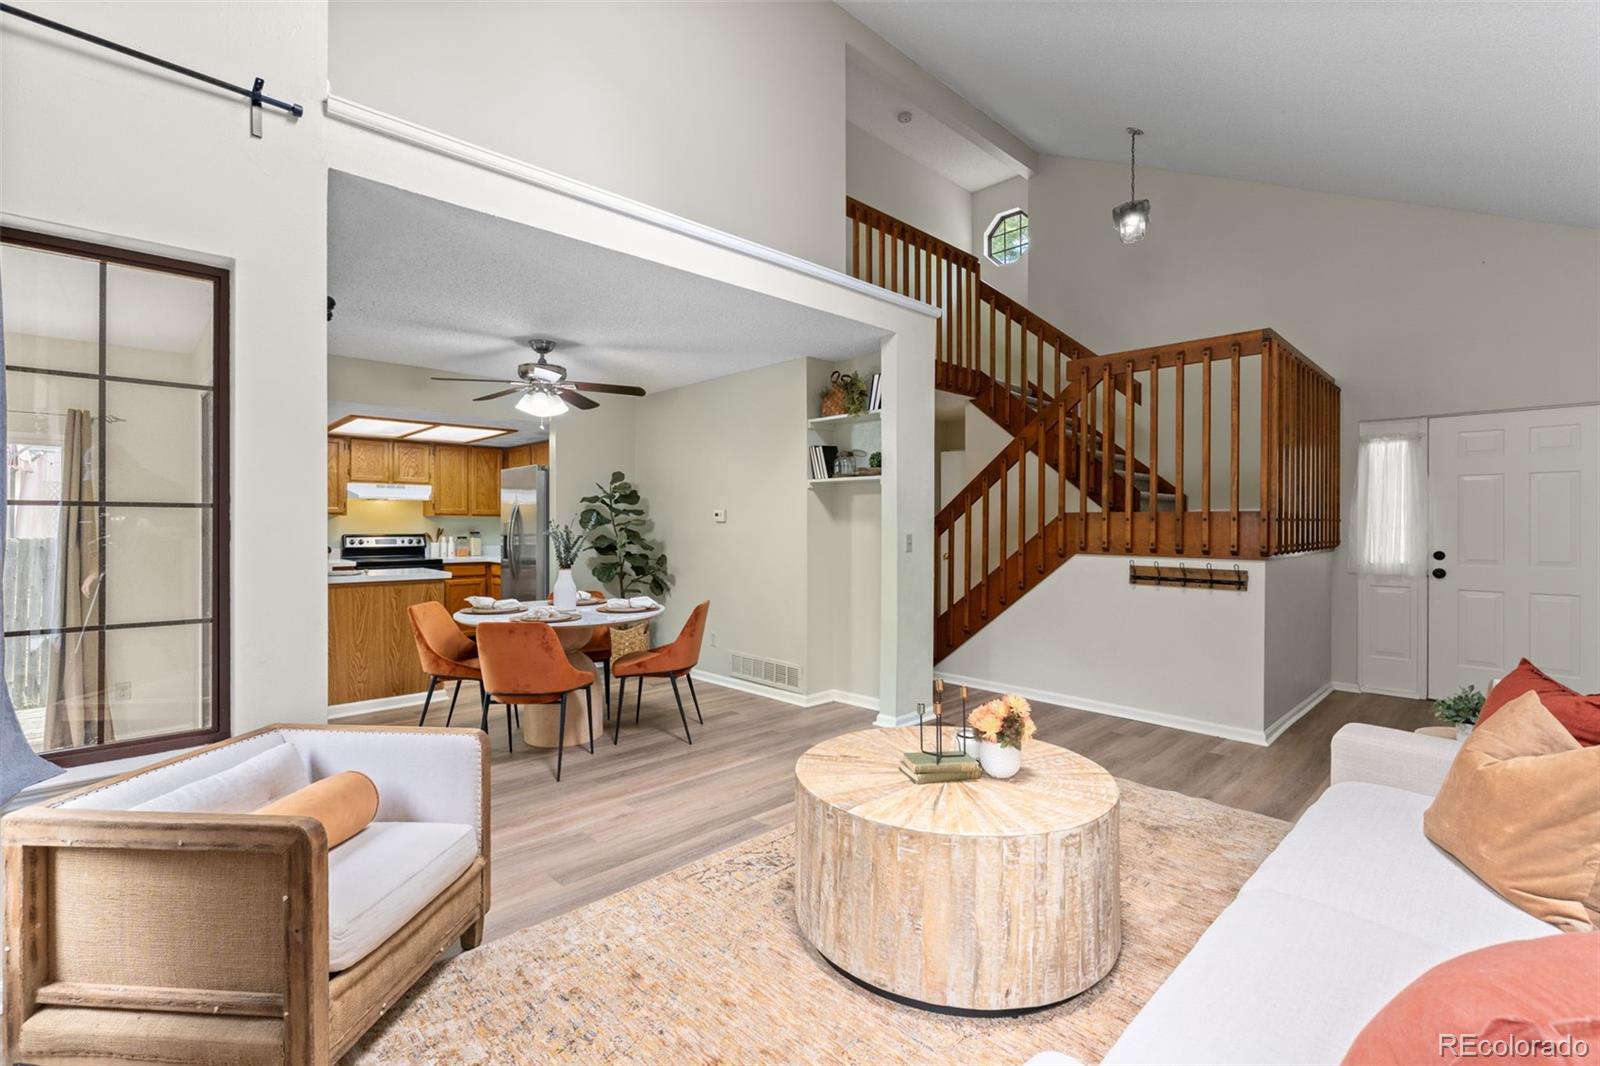
Living room with a wood-railed staircase, white sofa, and round coffee table.
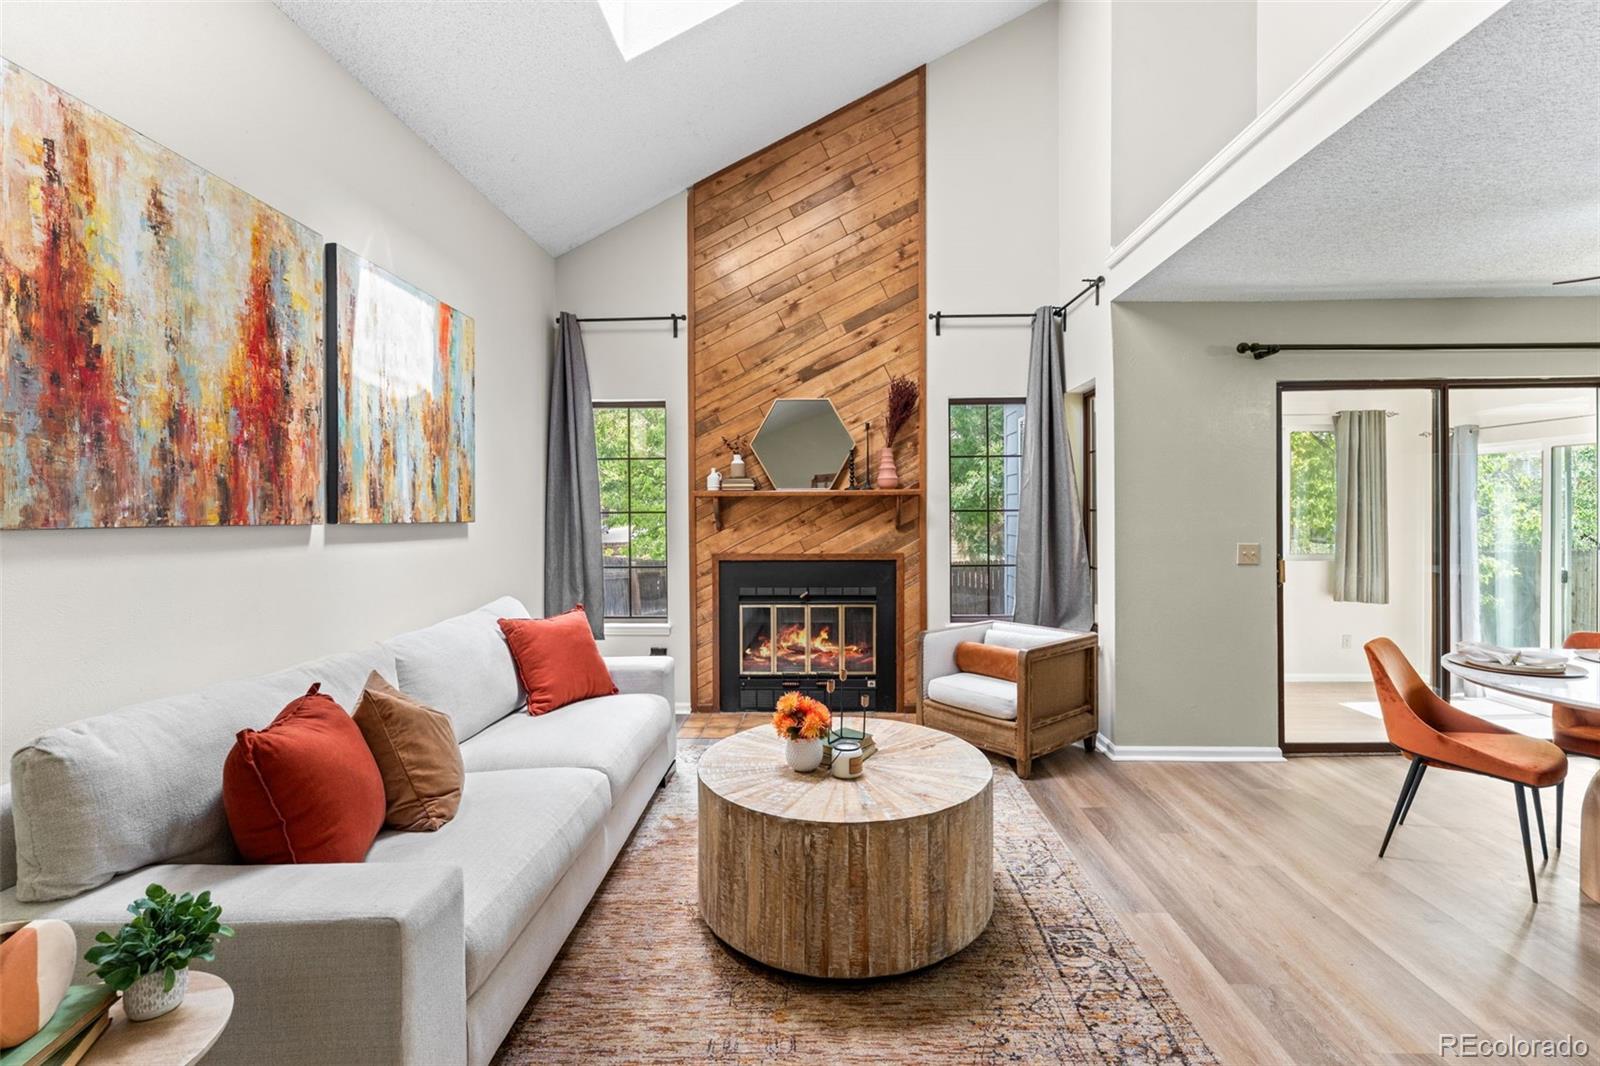
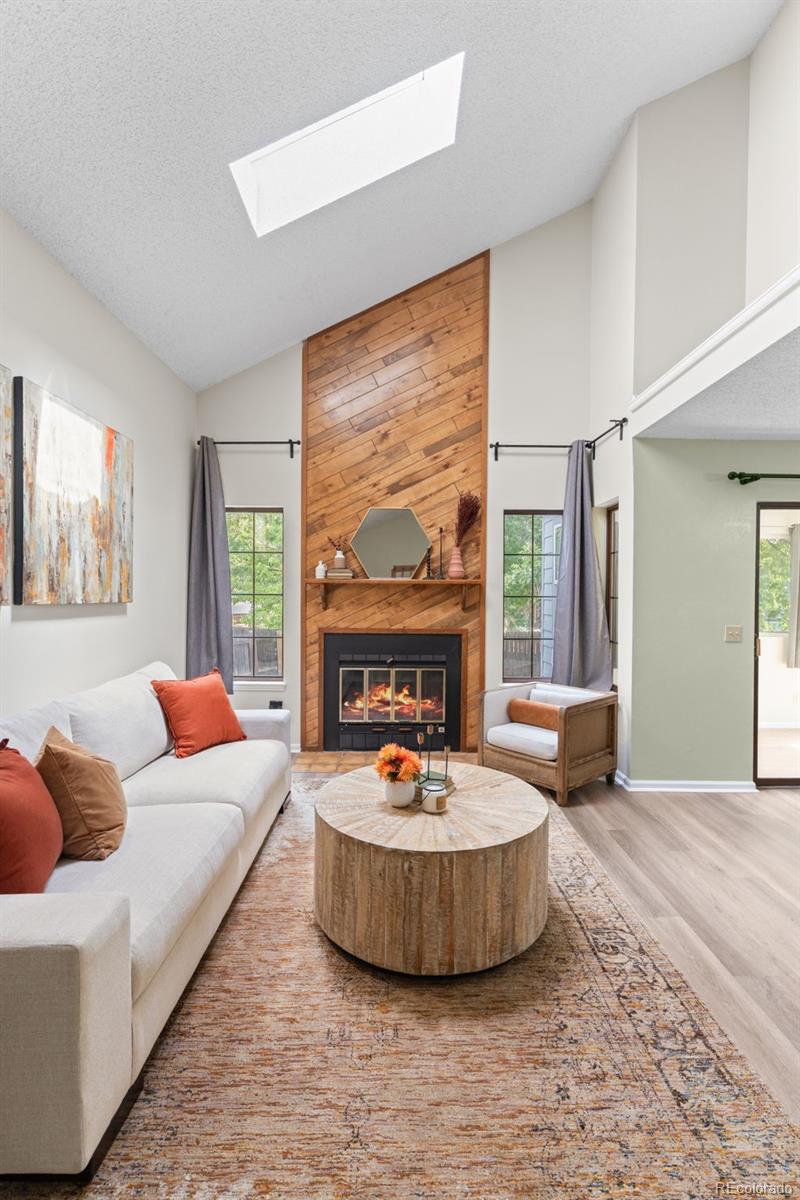
Living room with a vaulted ceiling, wood-paneled fireplace wall, skylight, and neutral seating.
Living room with a tall wood-plank fireplace wall, mantel, and large windows.
Open living and dining area with a wood-railed staircase, kitchen, and neutral furnishings.
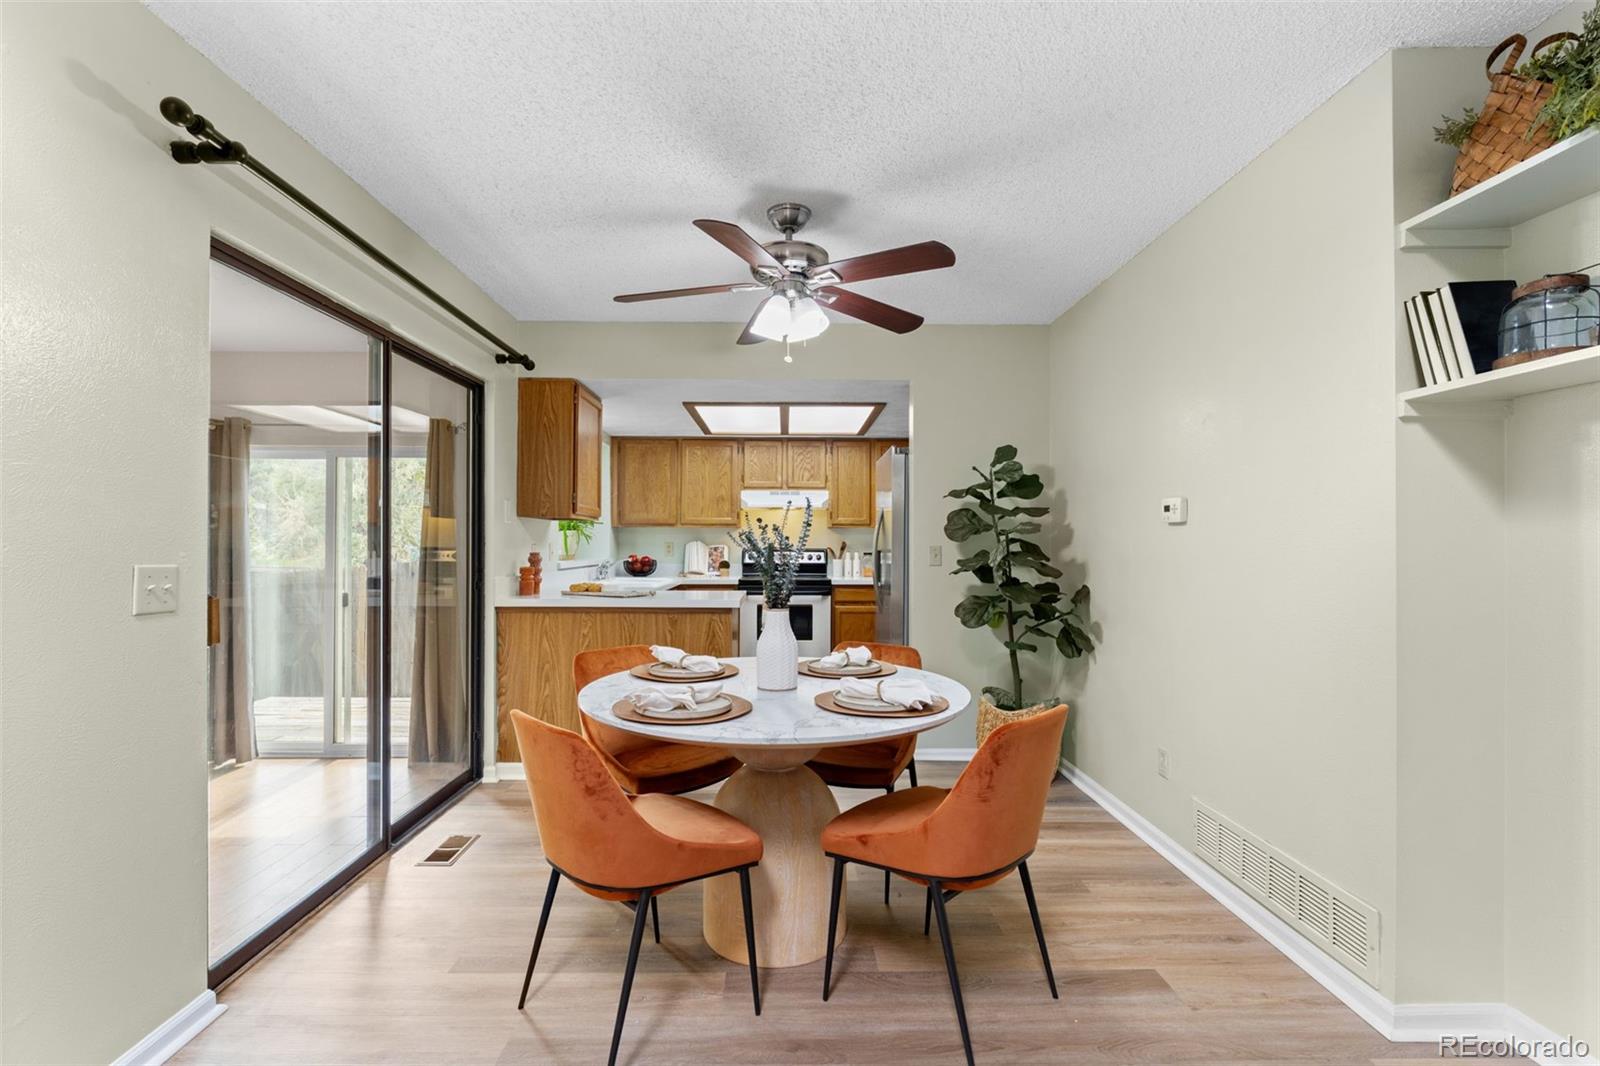
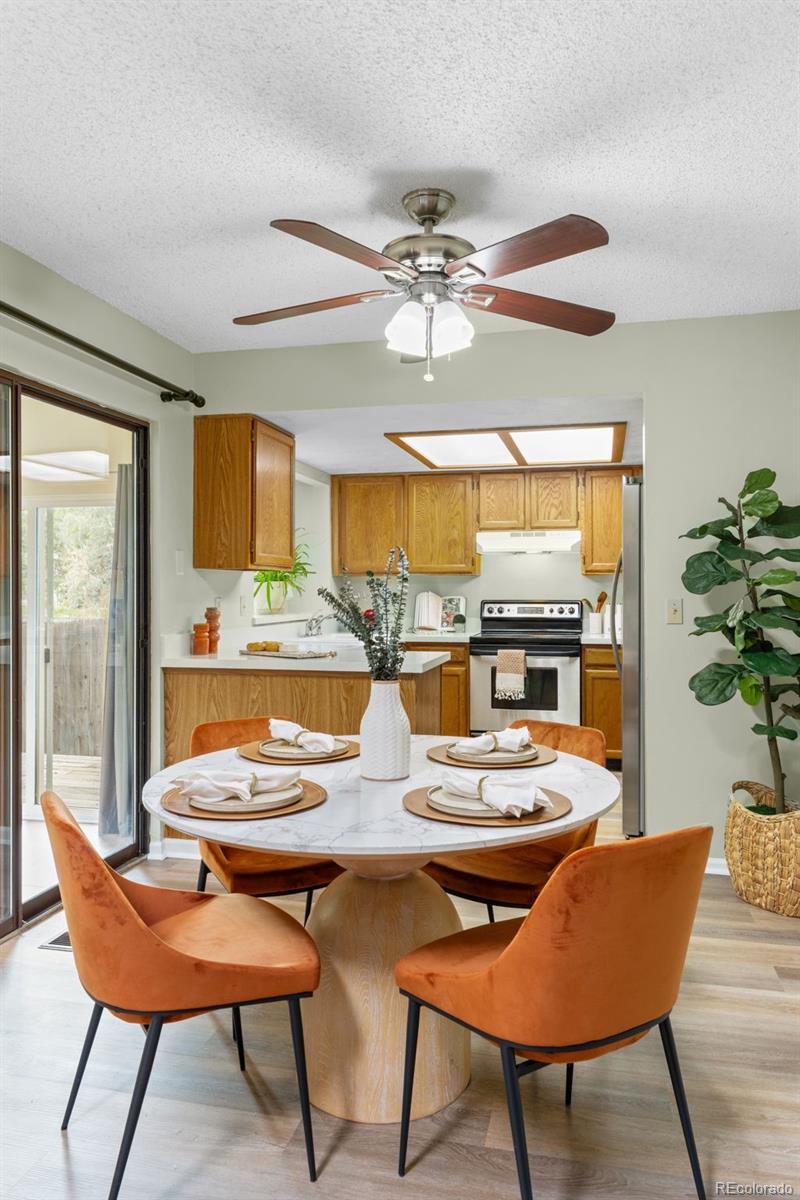
Dining area with a round table and orange chairs, opening into a wood-cabinet kitchen.
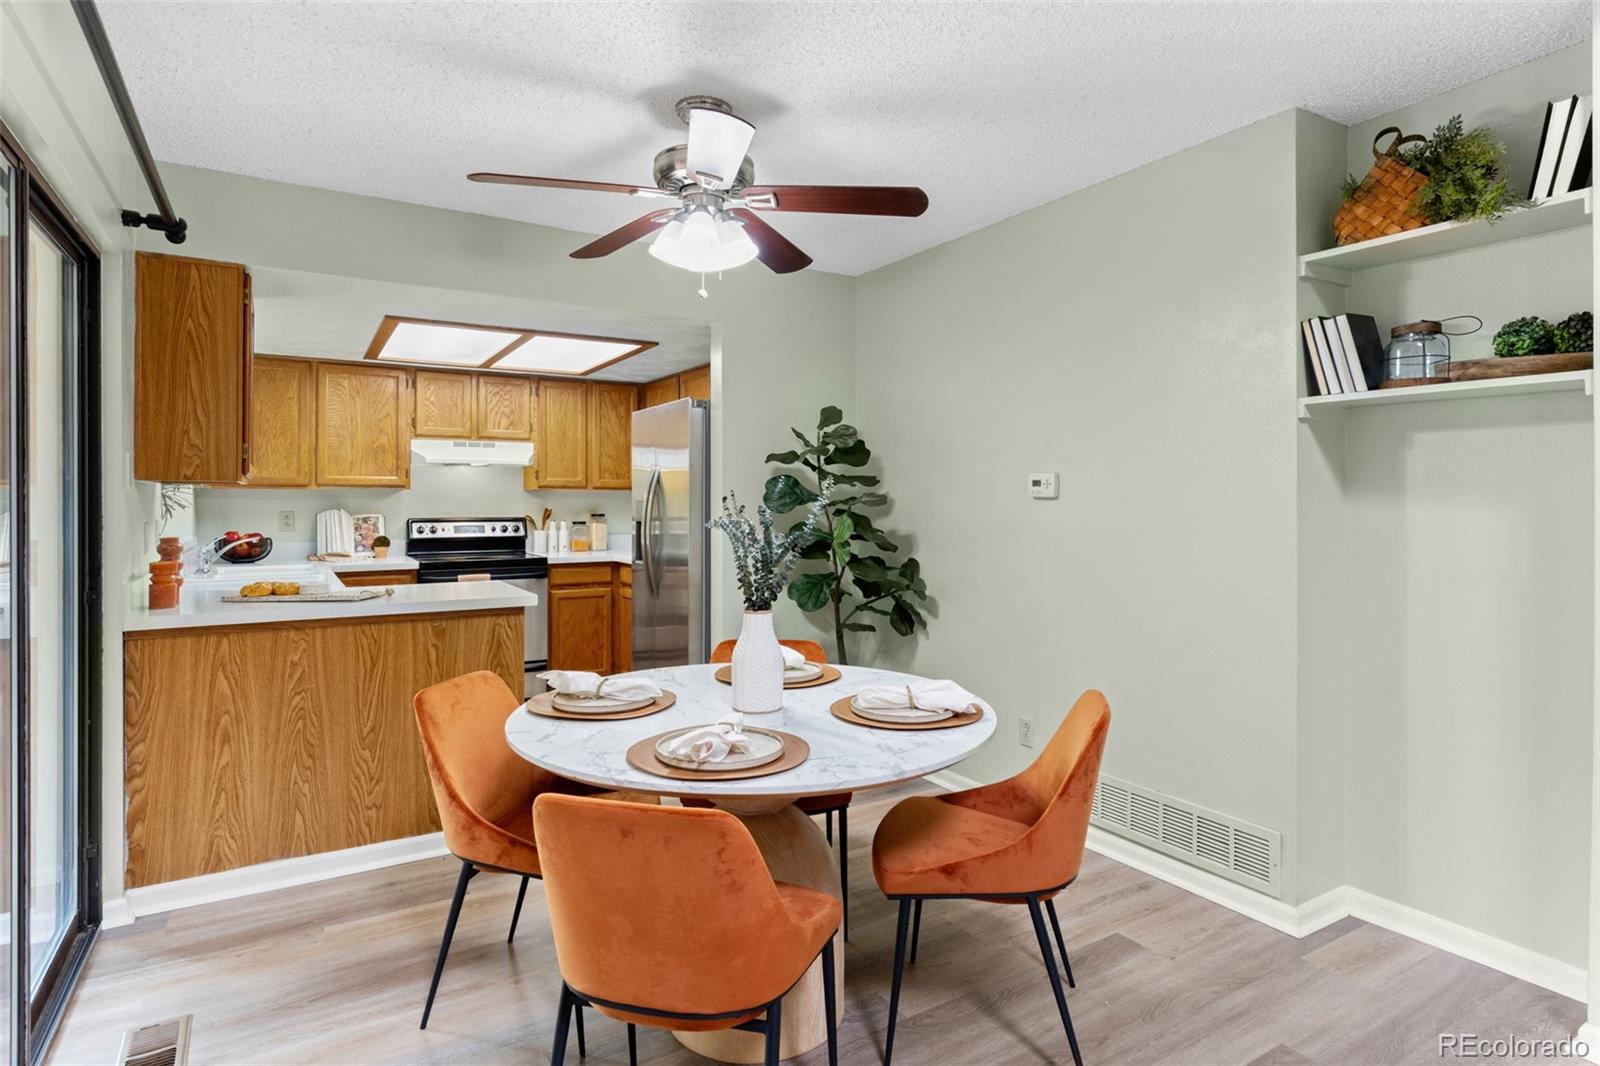
Dining area with a round set table and orange chairs beside a wood-cabinet kitchen.
Staged dining area and living room with a wood-paneled fireplace and sliding glass doors.
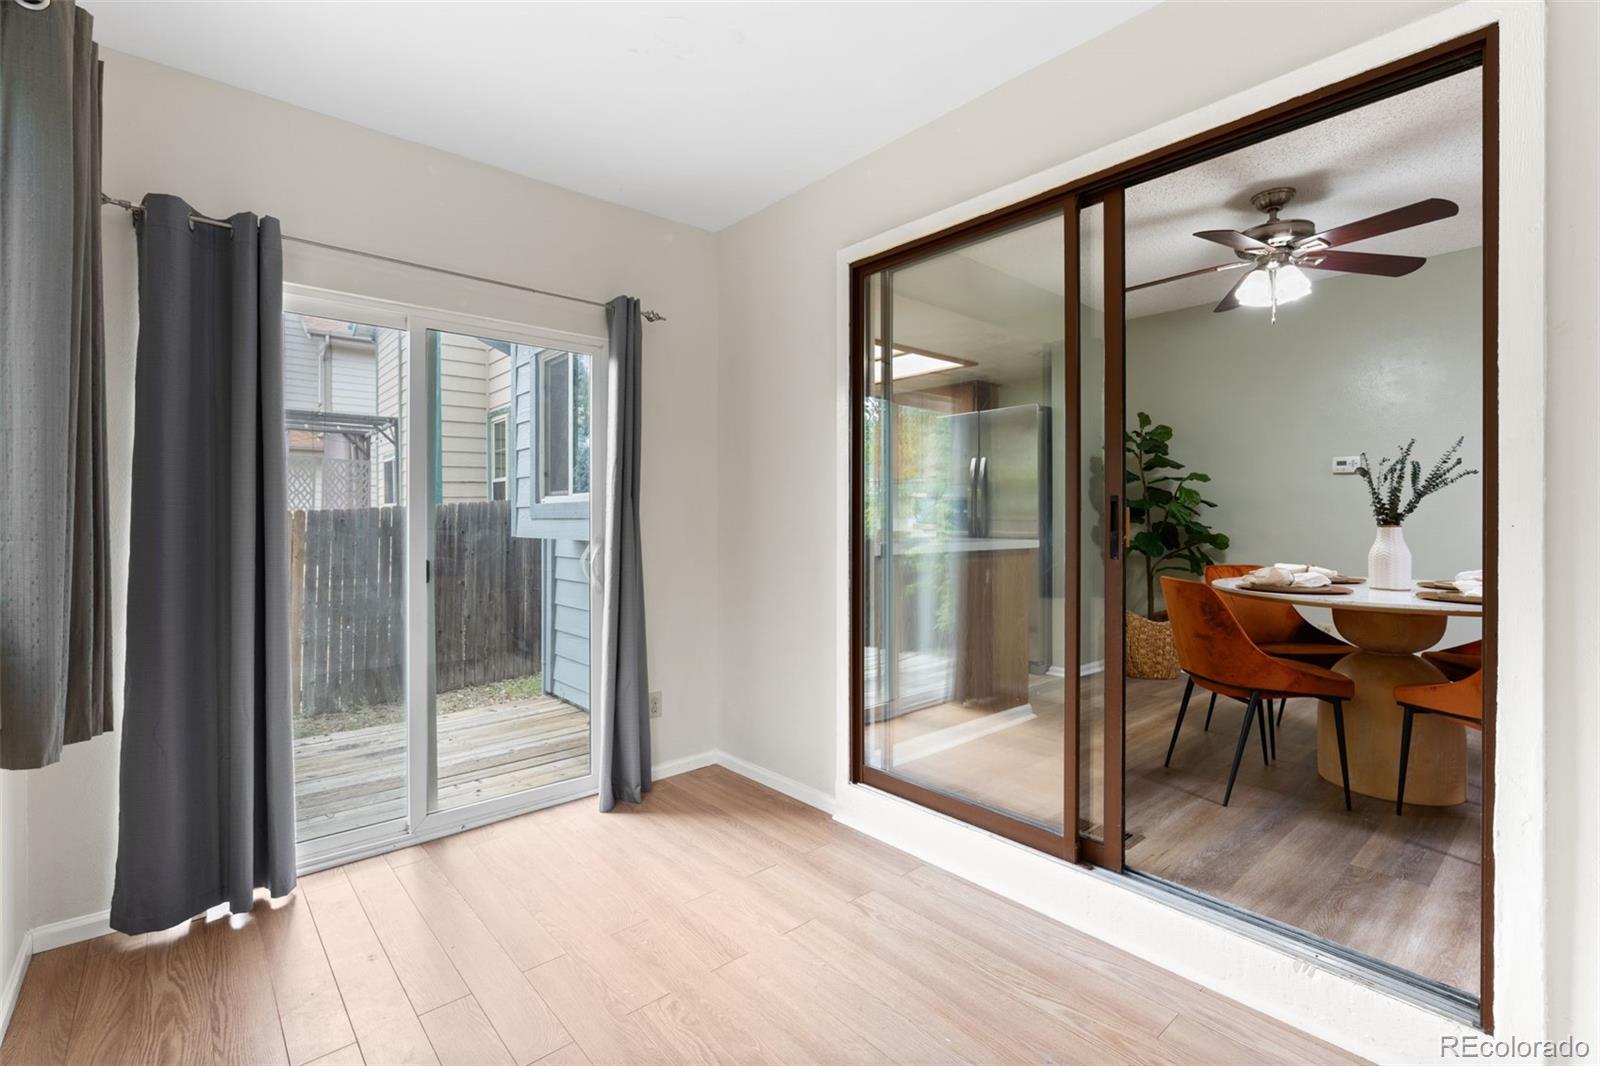
Bright room with wood-look flooring, patio doors, and a view into a staged dining area.
Dining area with a round set table, orange chairs, and an adjoining kitchen with wood cabinets.
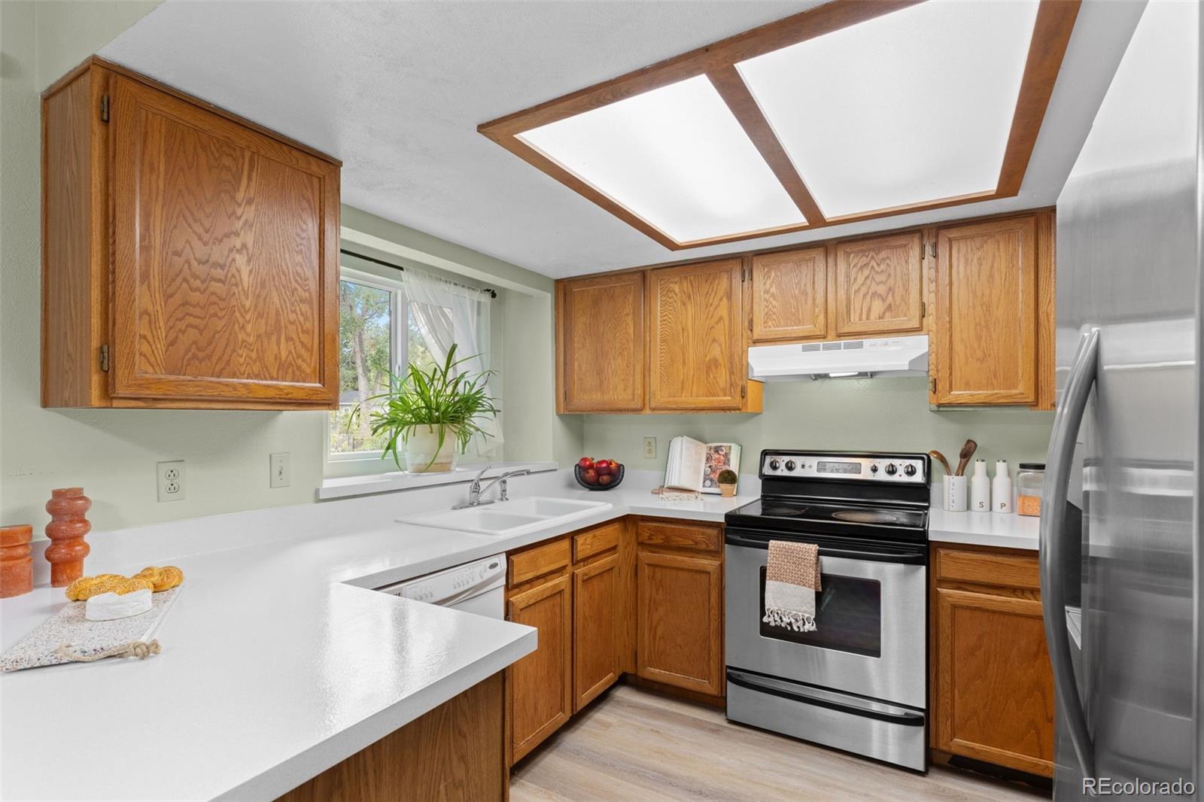
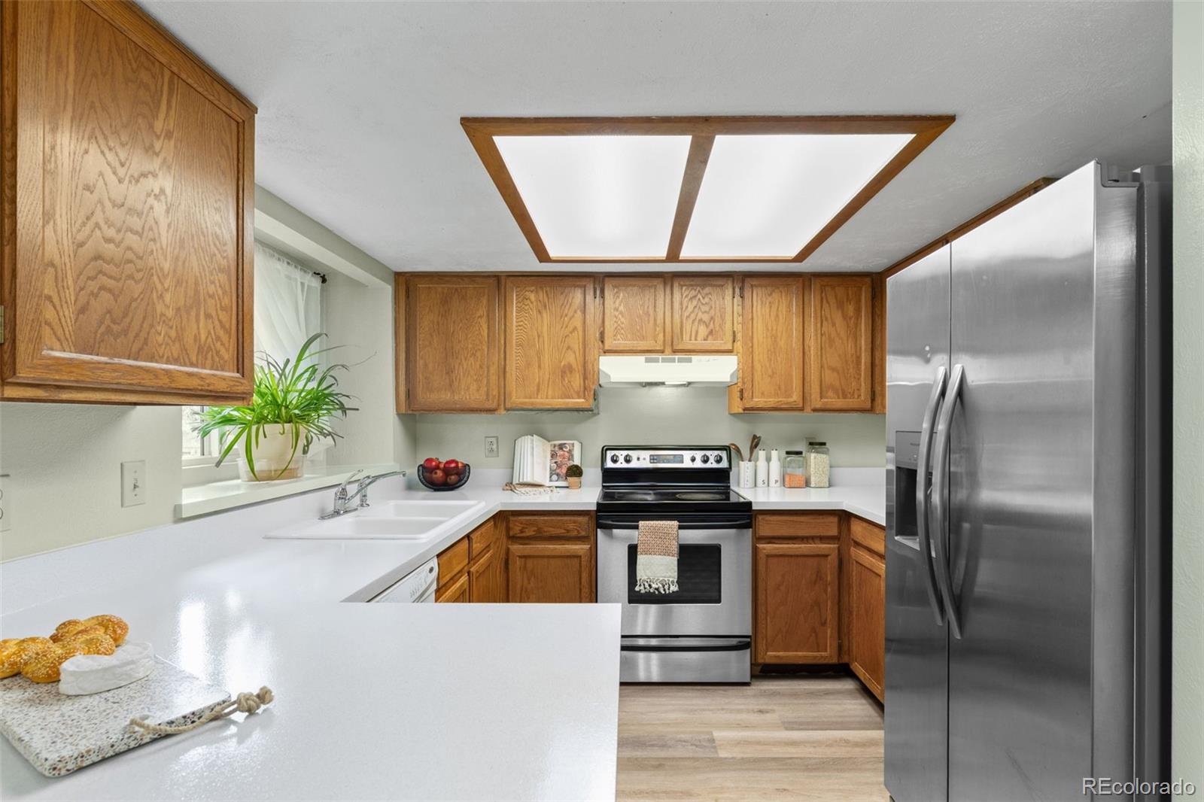
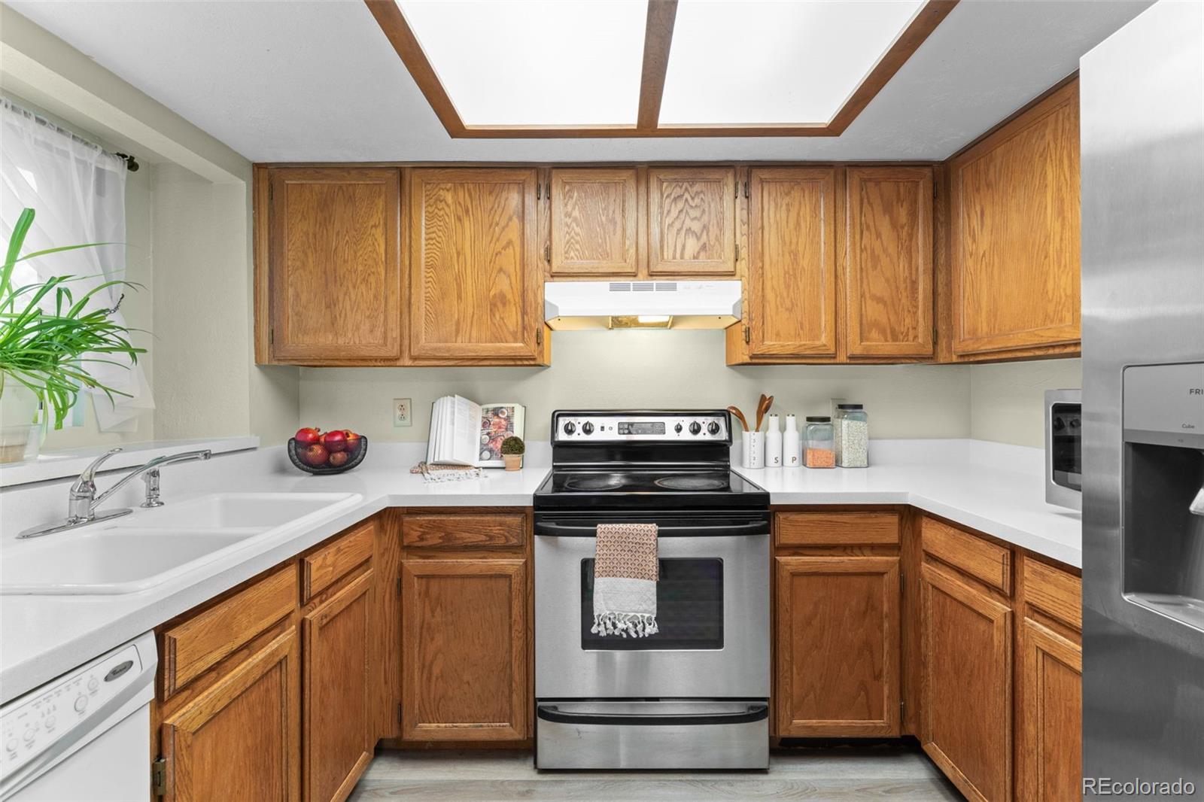
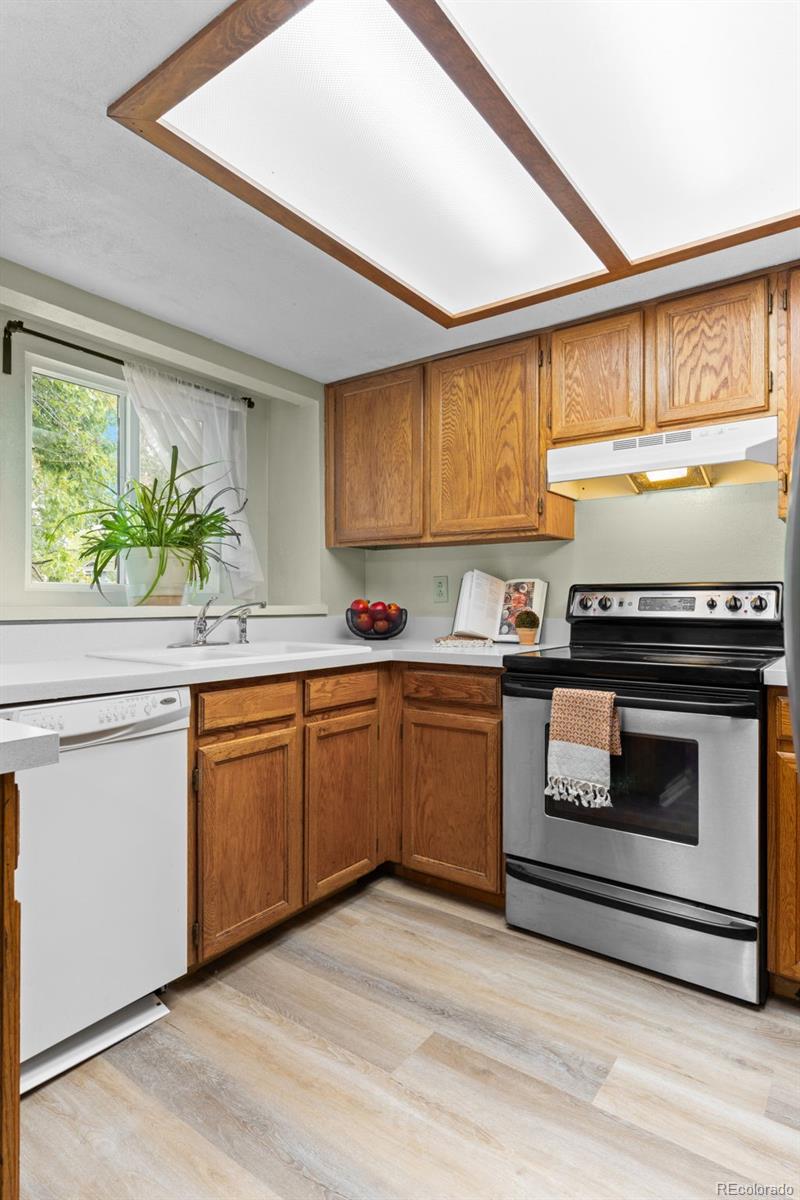
Kitchen with honey oak cabinets, white counters, stainless appliances, and a tray ceiling with wood trim.
Kitchen with oak cabinets, white counters, and stainless steel appliances.
Kitchen with oak cabinets, white countertops, stainless steel appliances, and a ceiling skylight.
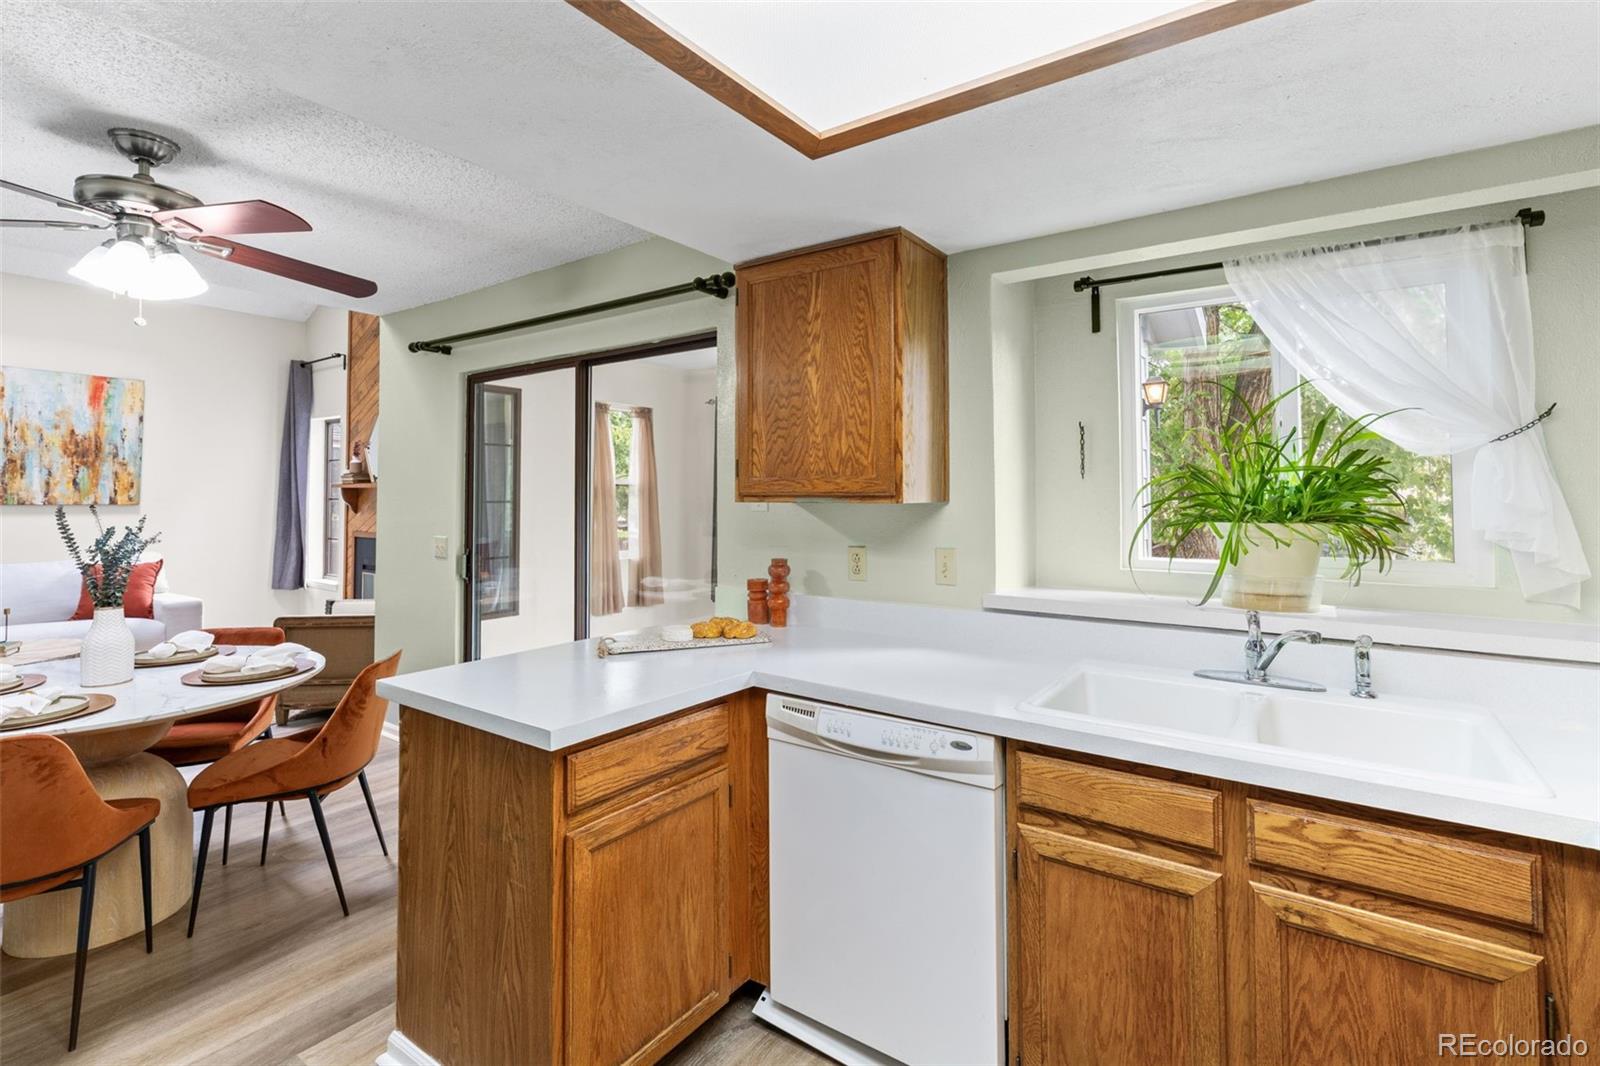
Kitchen with oak cabinets, white counters, and a sink beside a dining area.
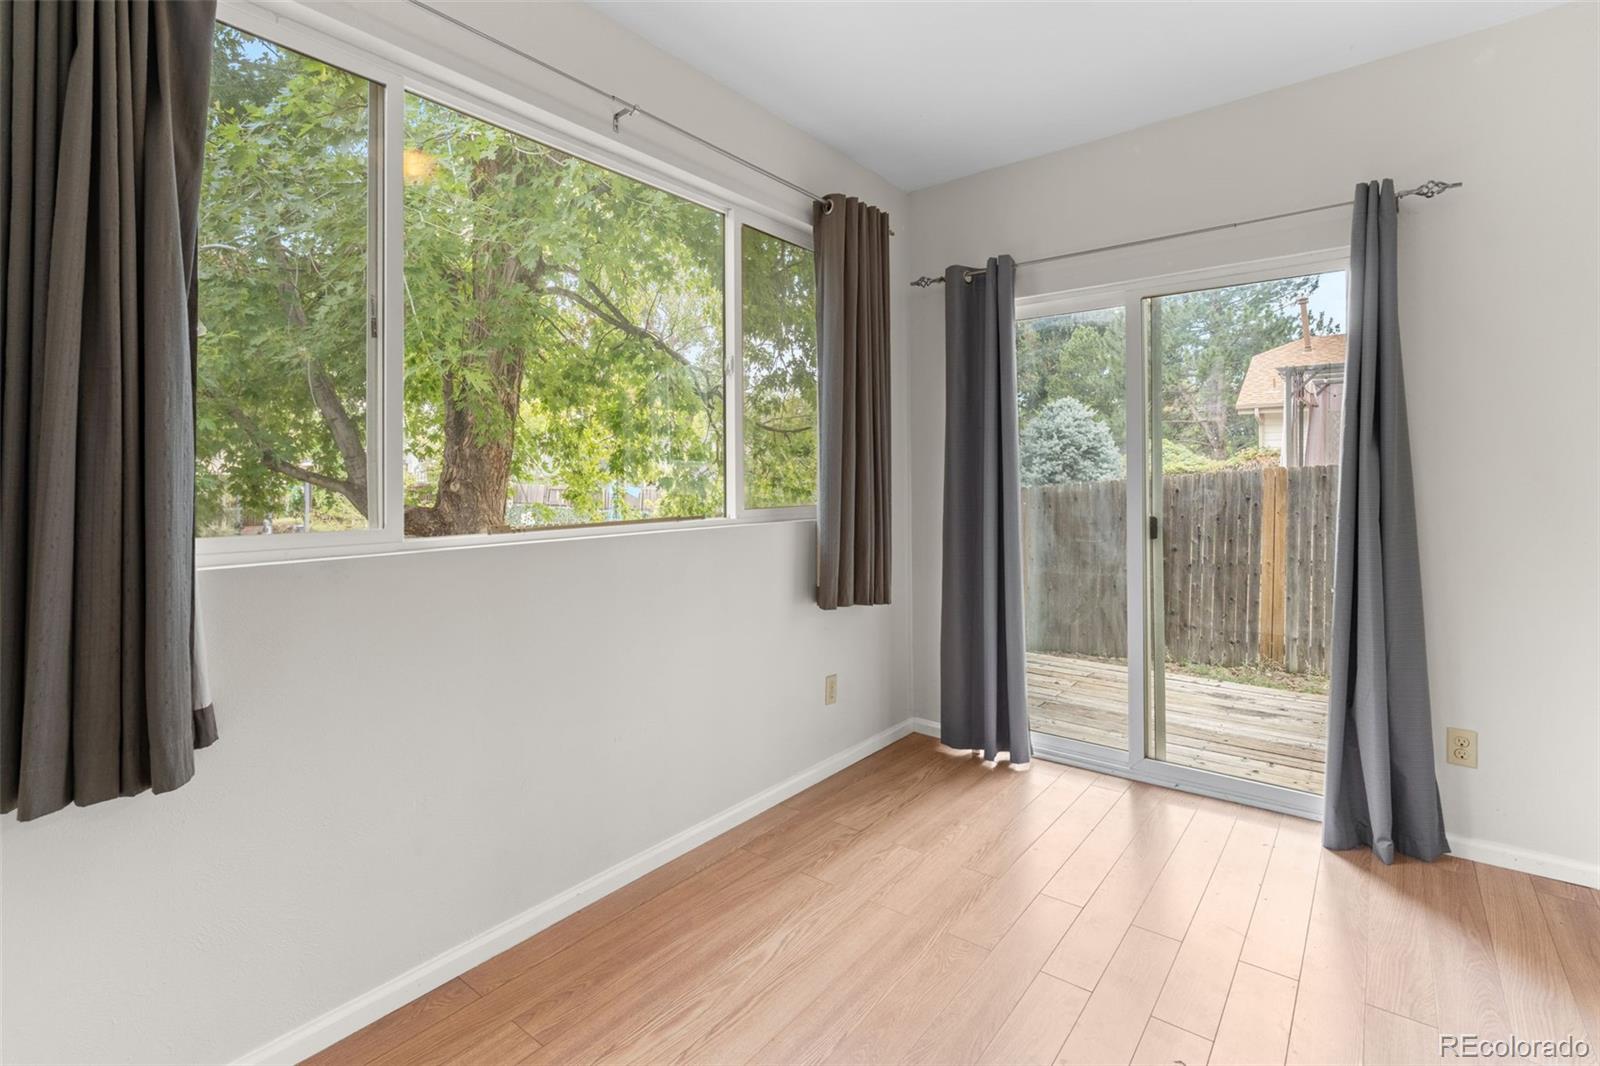
Empty room with wood flooring, large windows, and a sliding glass door to a deck.
Kitchen with wood cabinets, stainless steel range, and a large skylight.
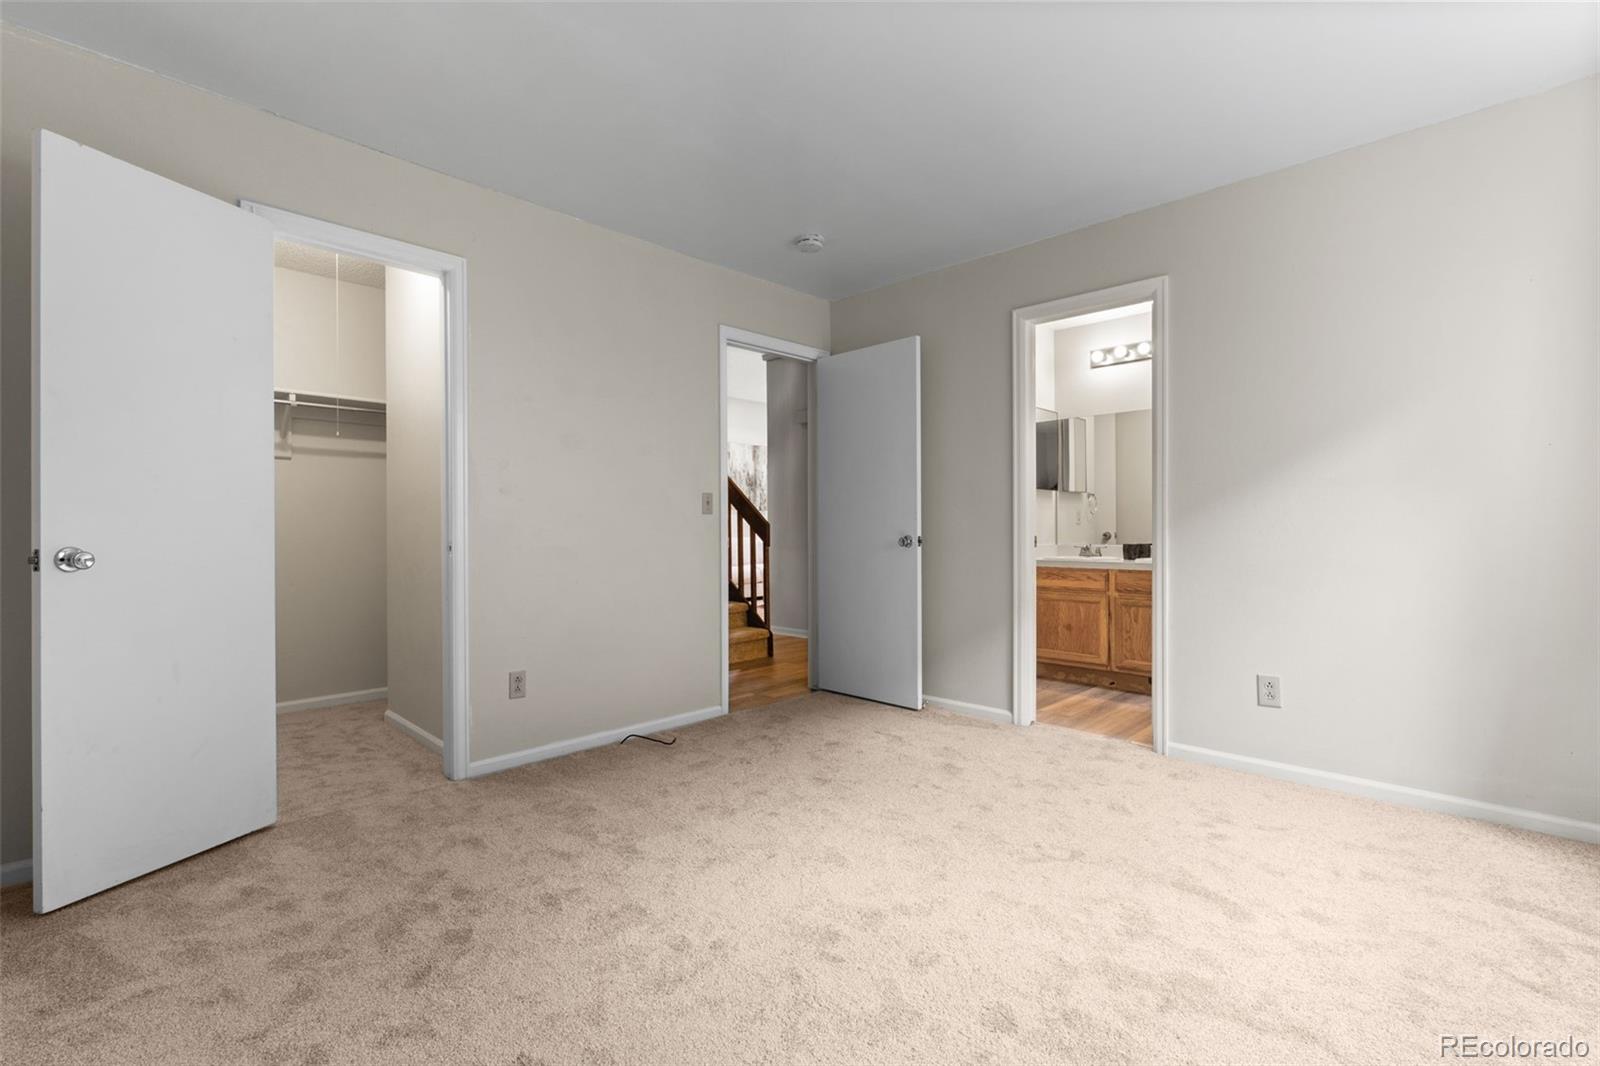
Carpeted bedroom with an open closet, bathroom doorway, and stairs visible through another doorway.
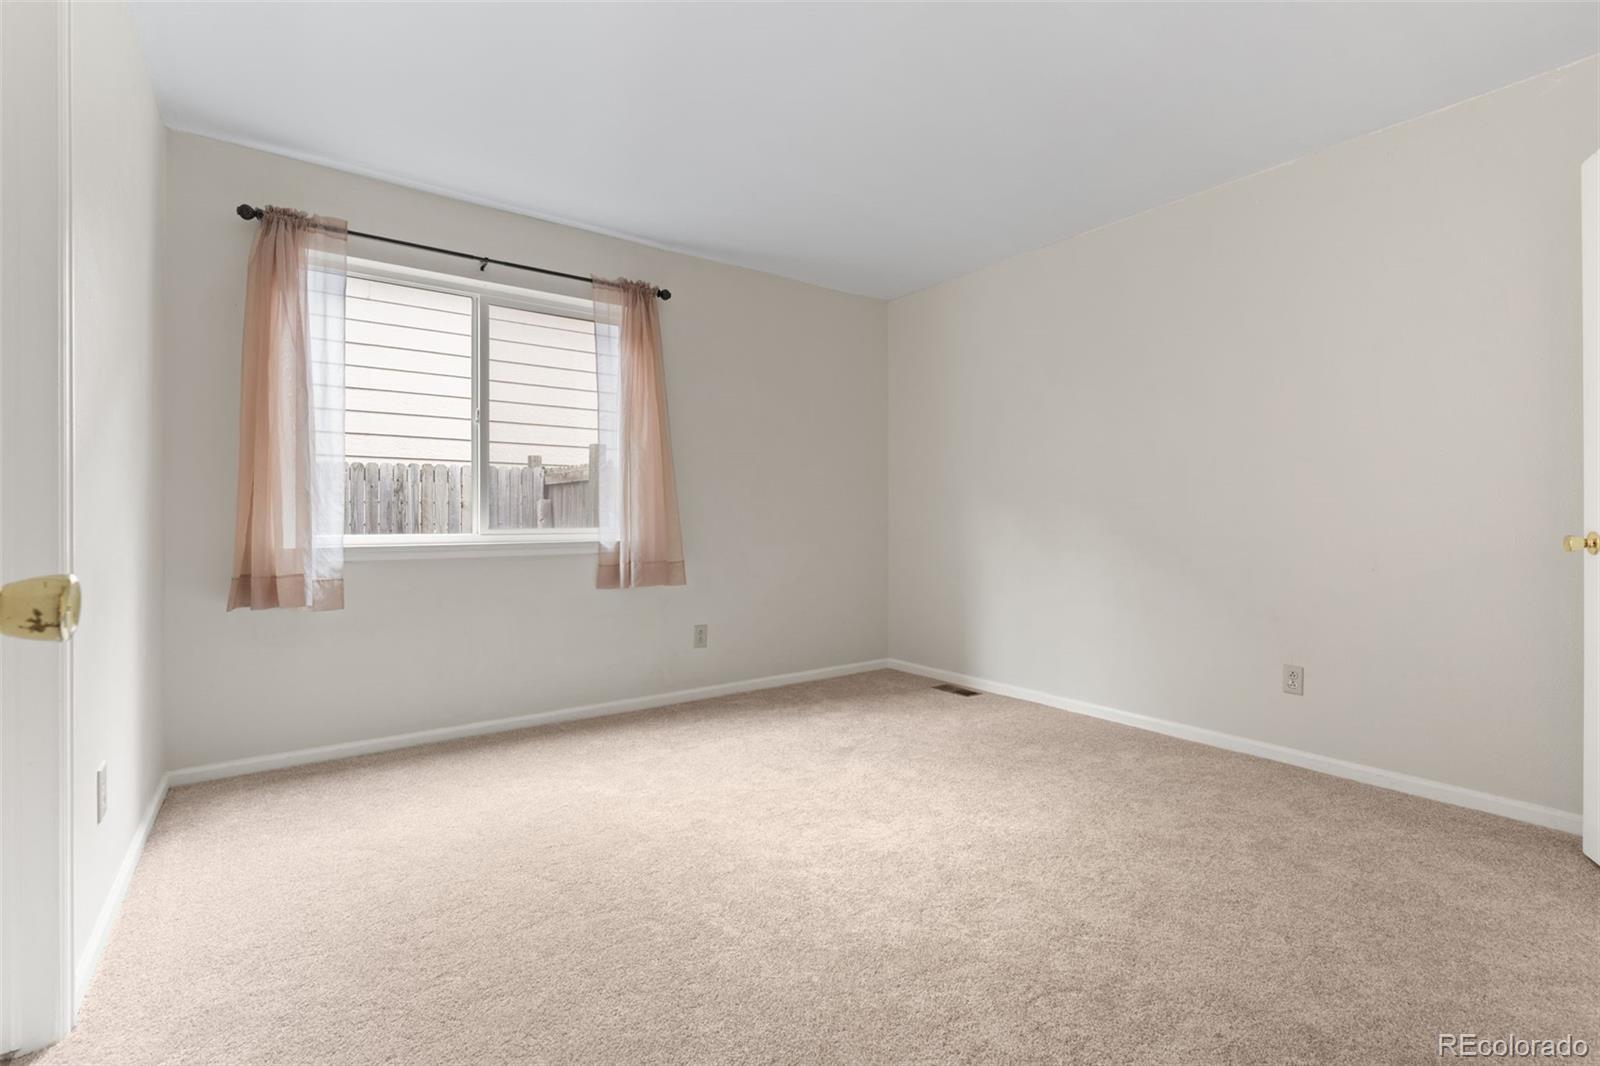
Empty carpeted bedroom with a curtained window and bare walls.
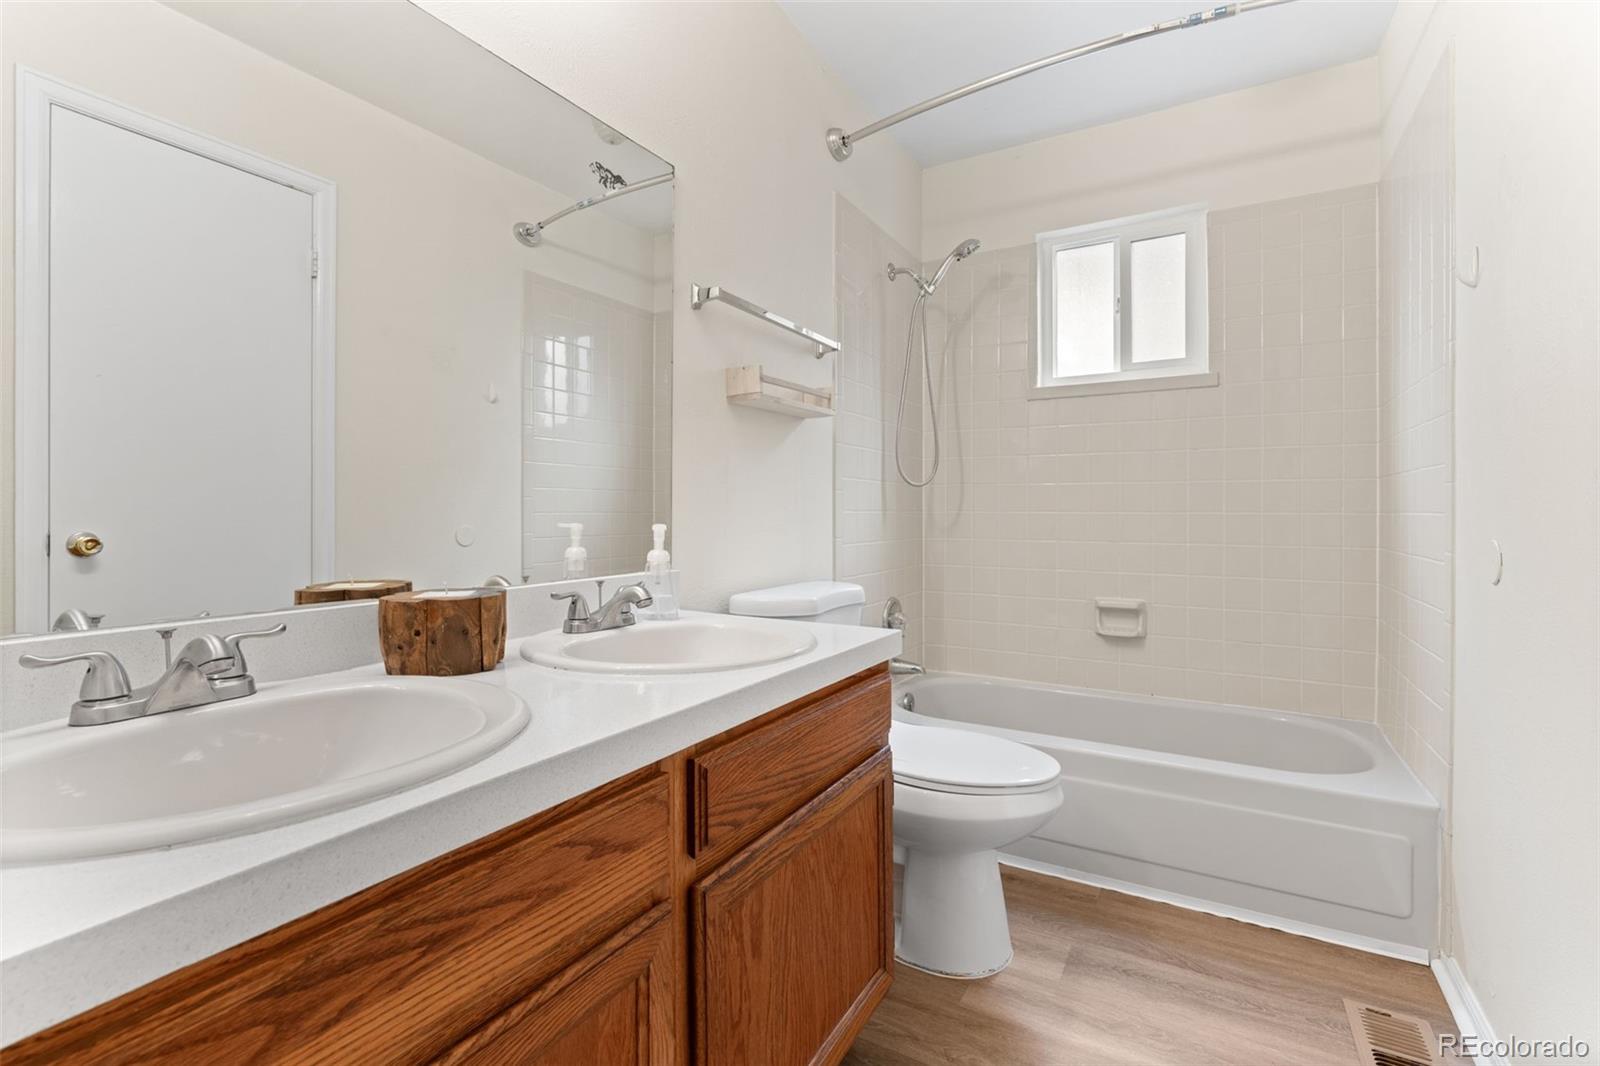
Bathroom with a double-sink wood vanity, tiled tub and shower, and frosted window.
Staged living room with vaulted ceiling, wood-accented fireplace, and a view from the upper landing.
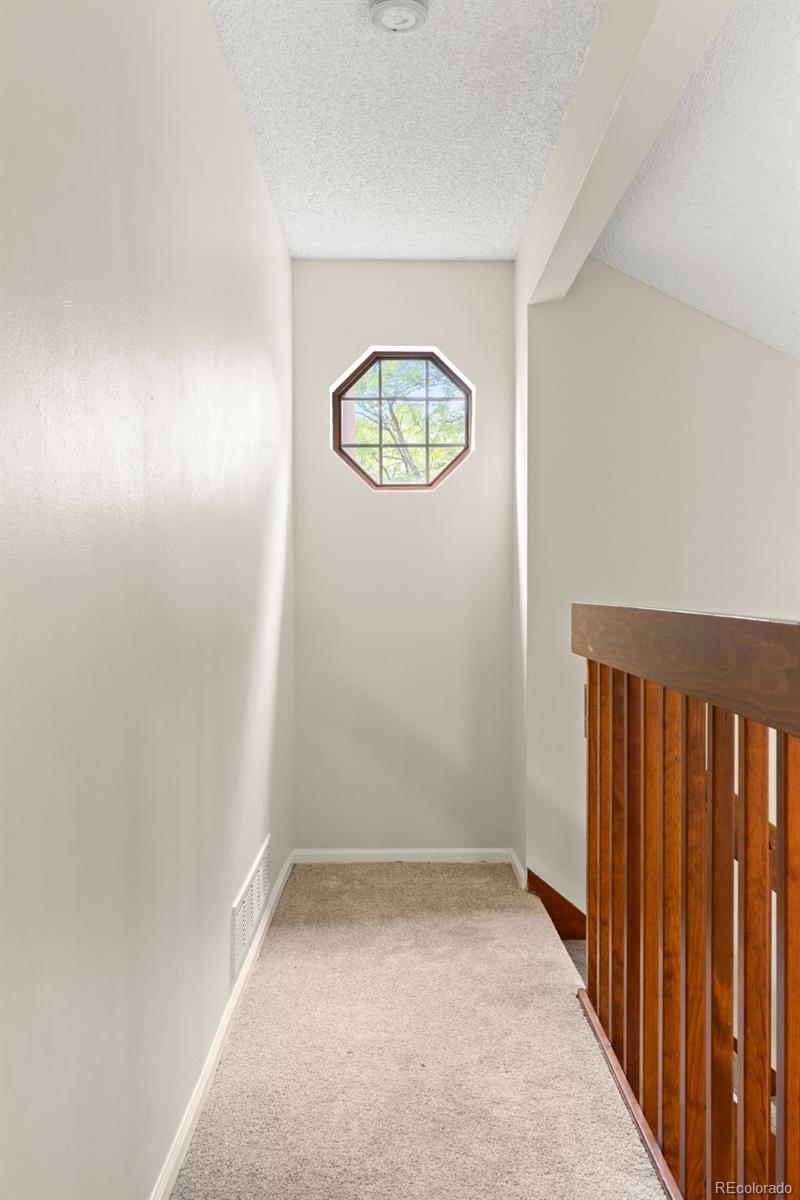
Carpeted upstairs landing with an octagonal window and wooden stair railing.
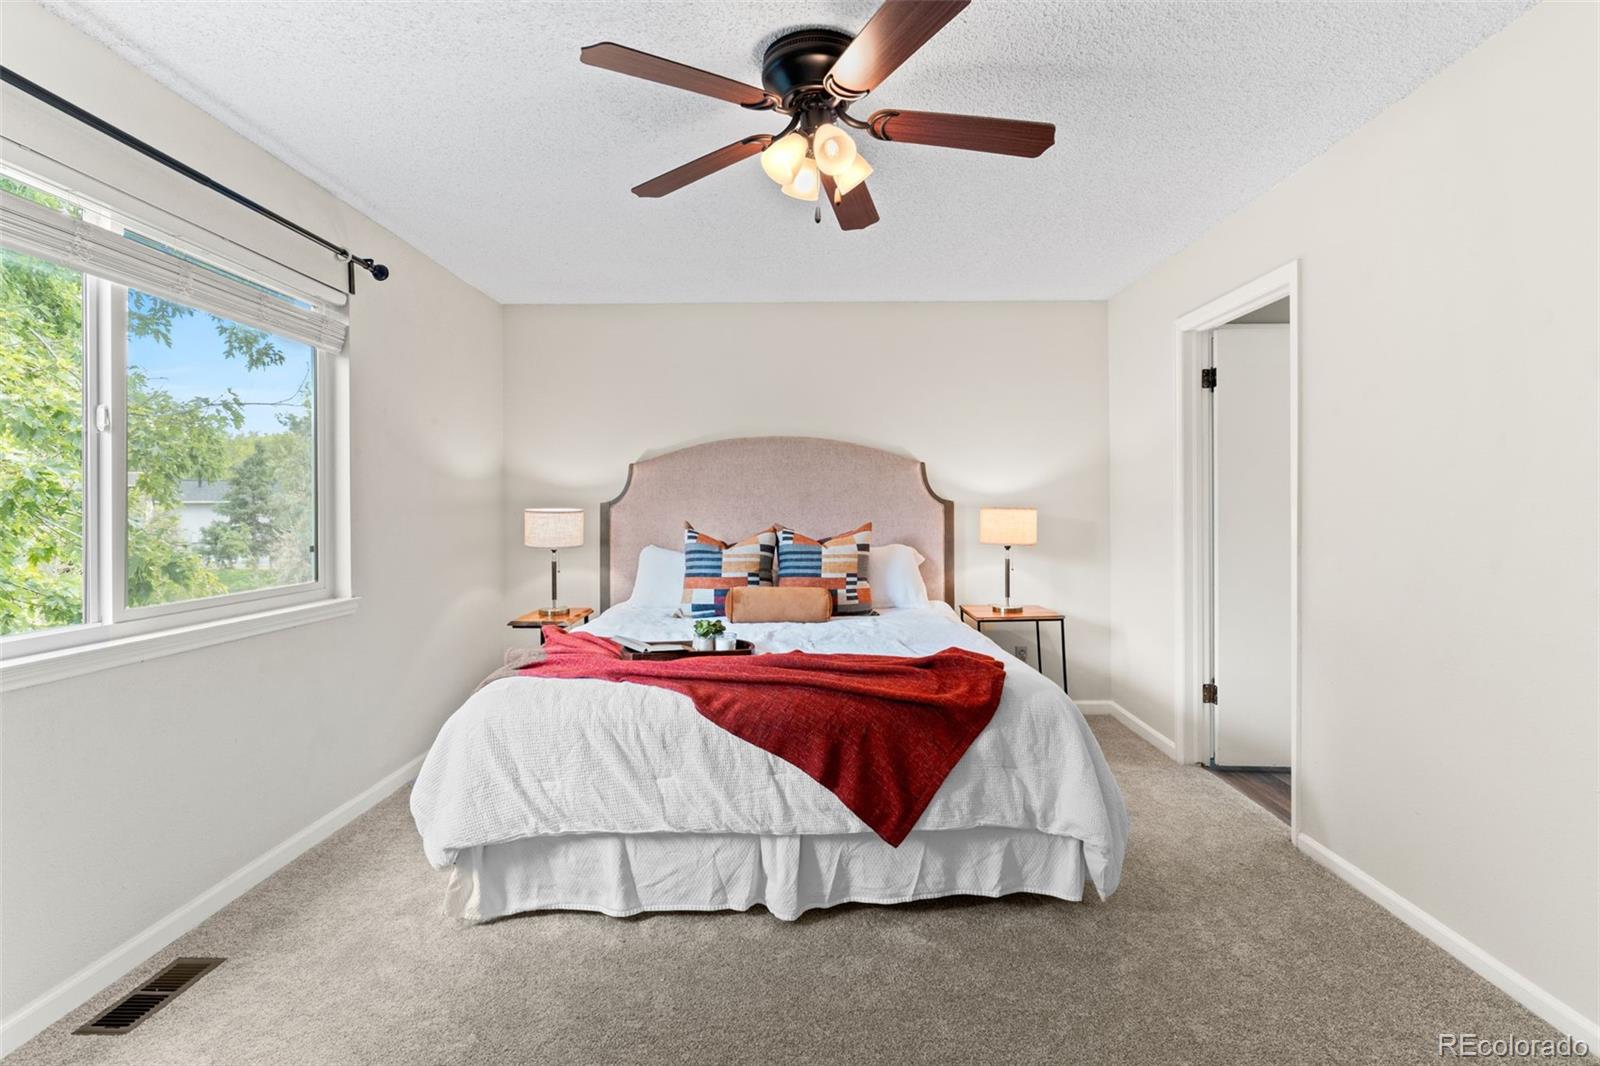
Staged bedroom with a large bed, red throw, ceiling fan, and window overlooking leafy trees.
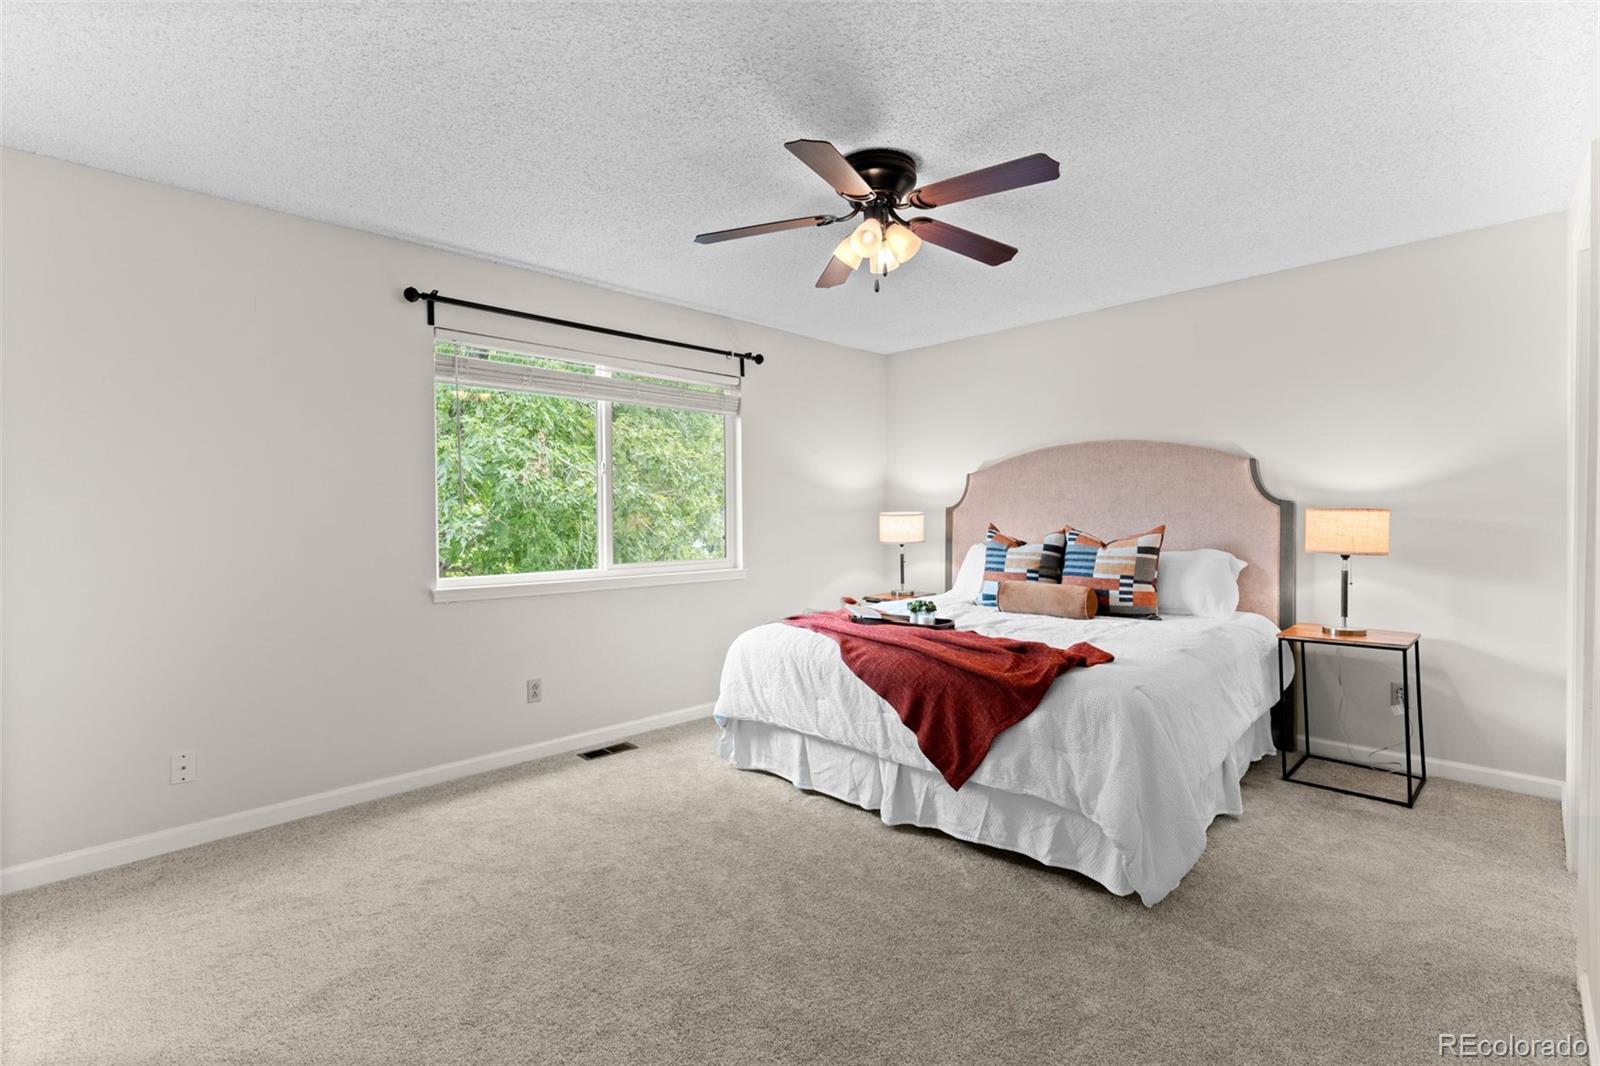
Staged bedroom with a white bed, red throw, ceiling fan, and window overlooking leafy trees.
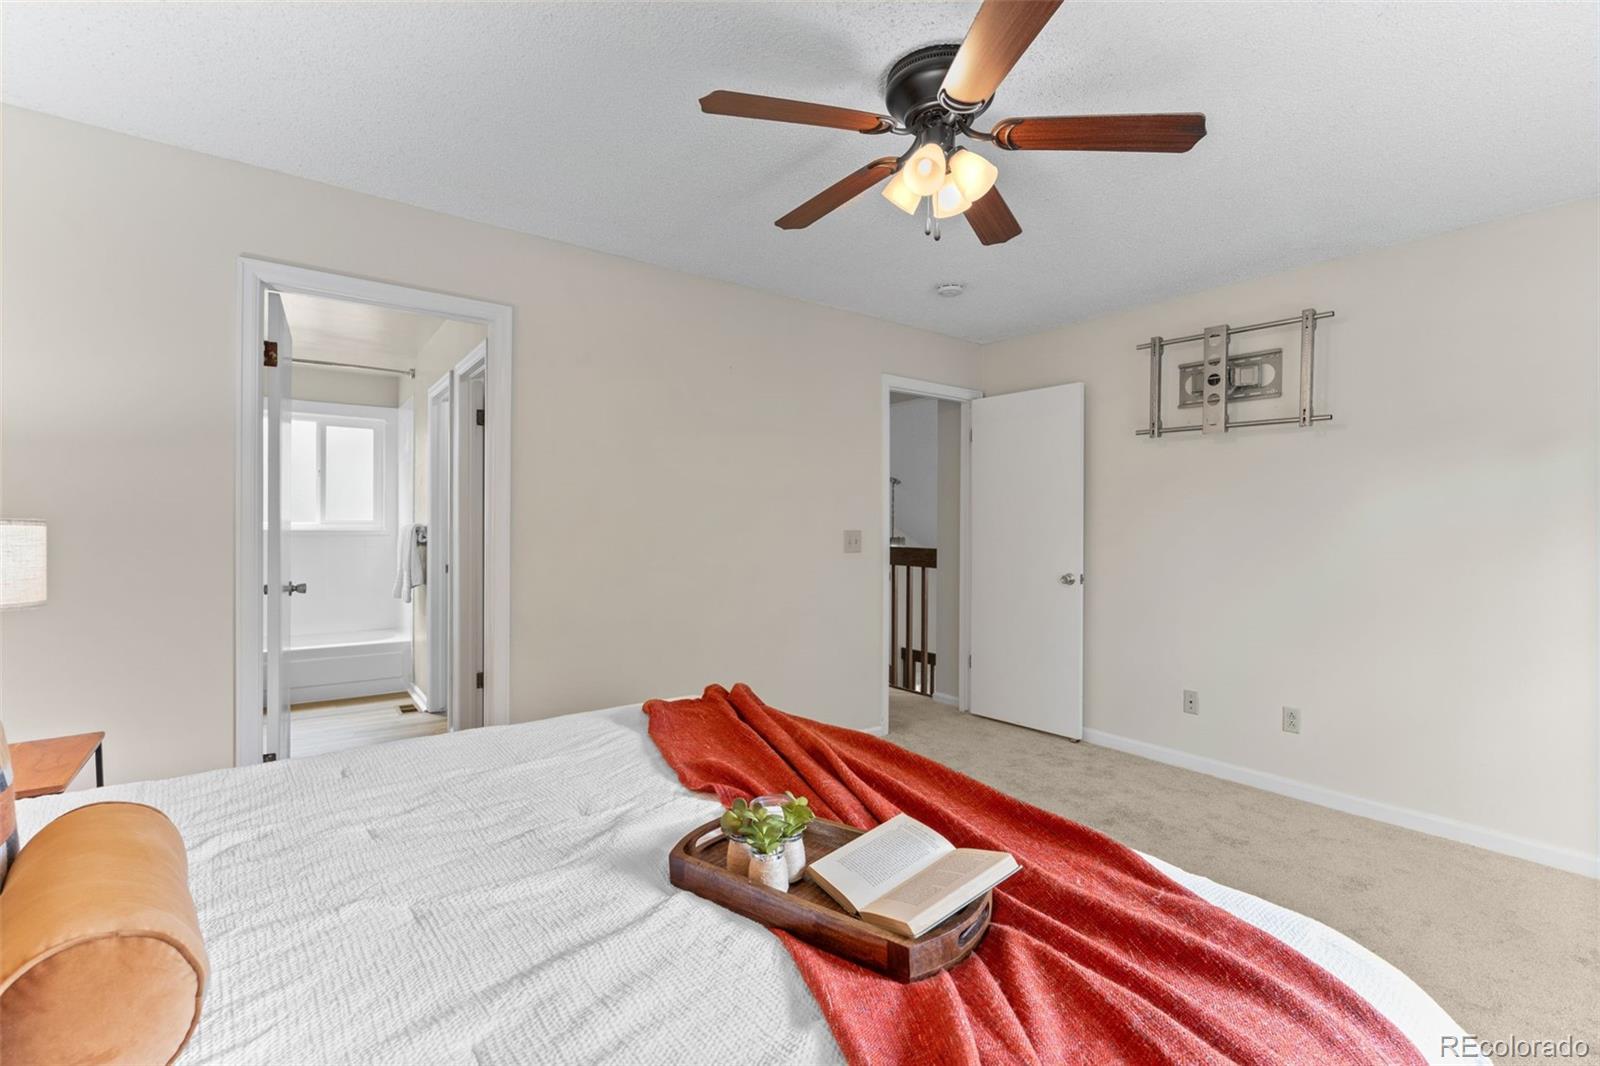
Staged bedroom with a white bed, red throw, and ceiling fan; bathroom visible through the doorway.
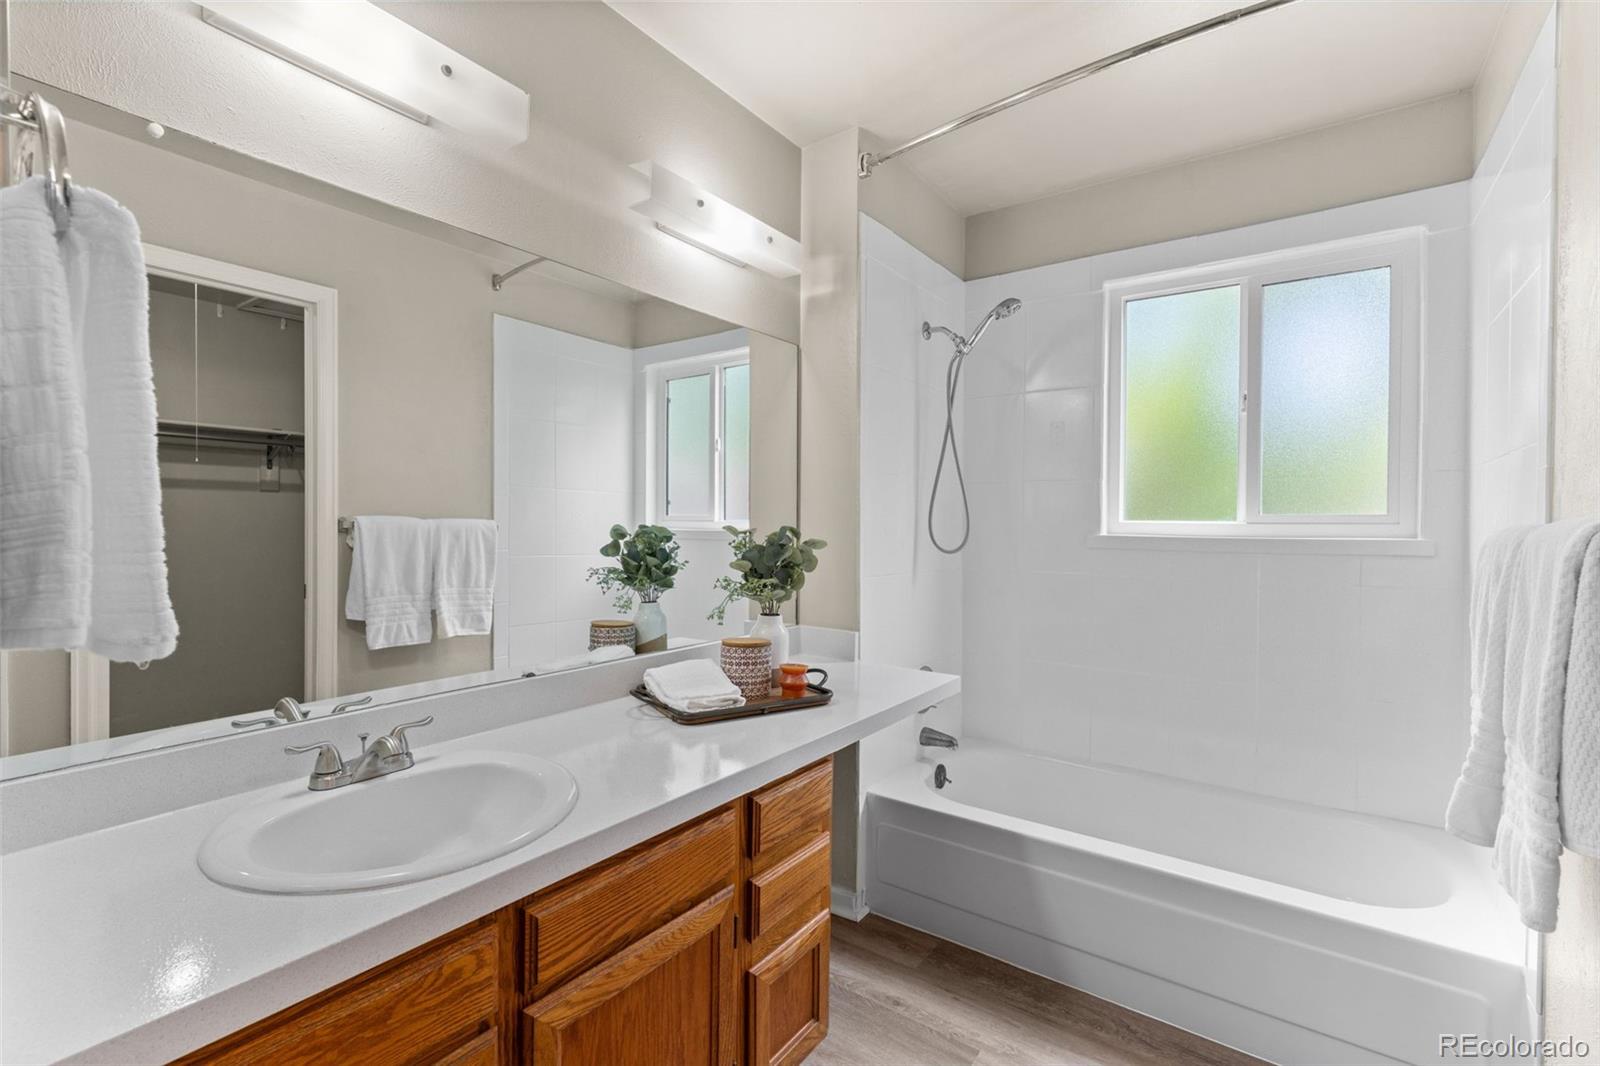
Bathroom with a wood vanity, wide mirror, and white tub-shower beneath a frosted window.
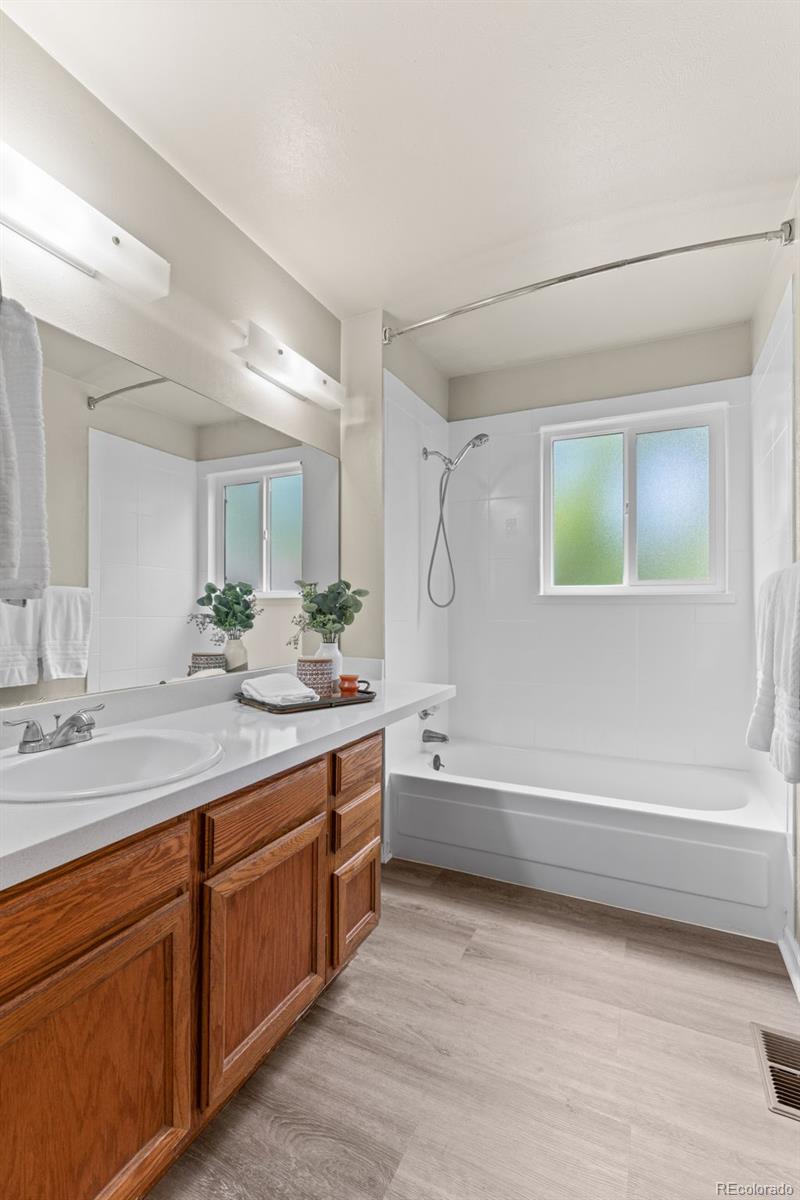
Bathroom with a wood vanity, wide mirror, and bathtub beneath a frosted window.
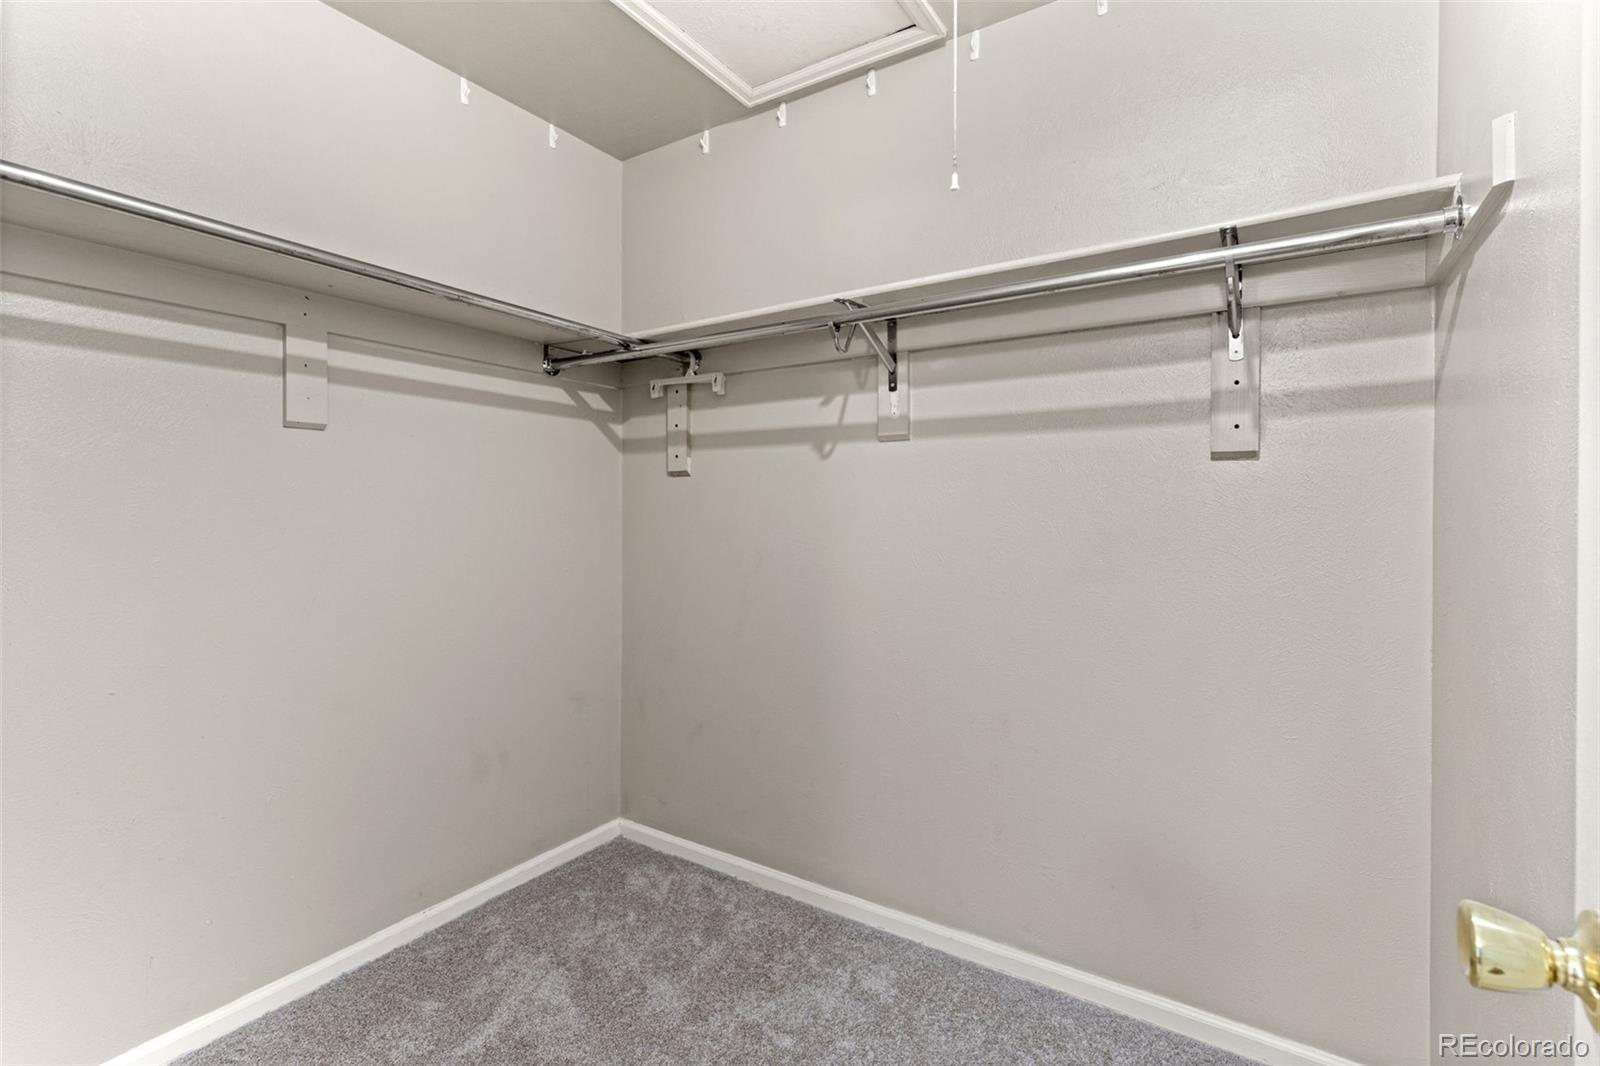
Walk-in closet with wraparound metal hanging rods and gray carpet.
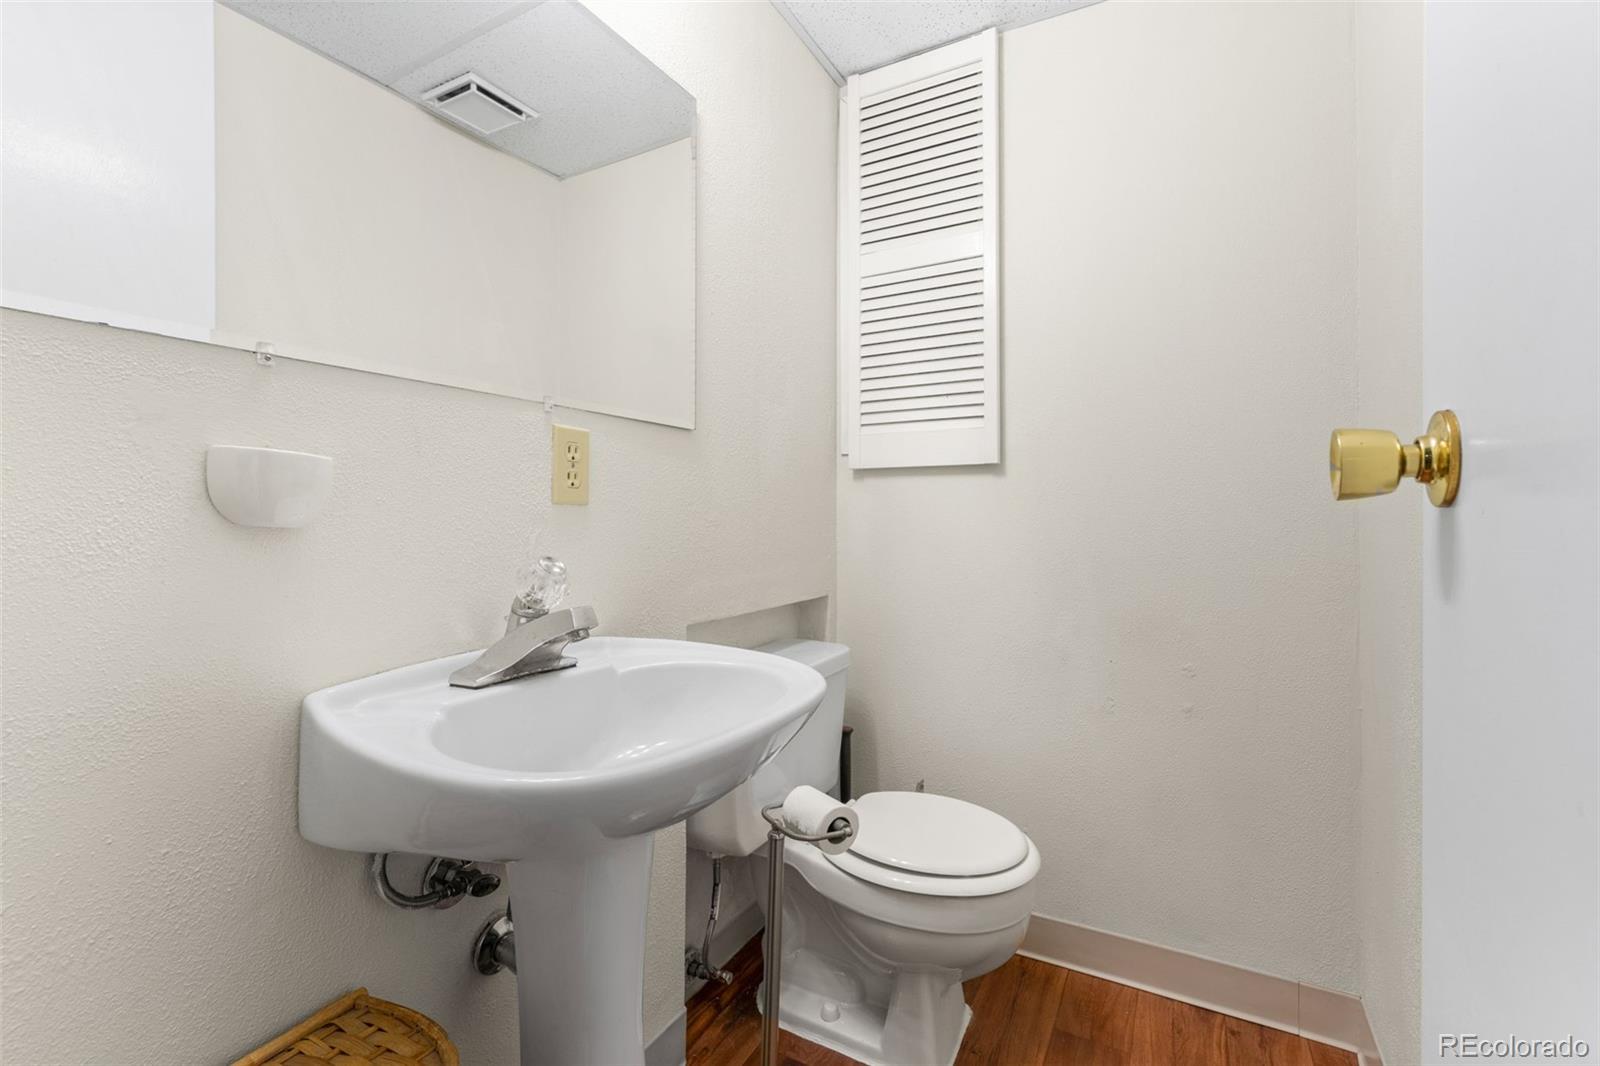
Half bathroom with a pedestal sink, toilet, wall mirror, and wood-look flooring.
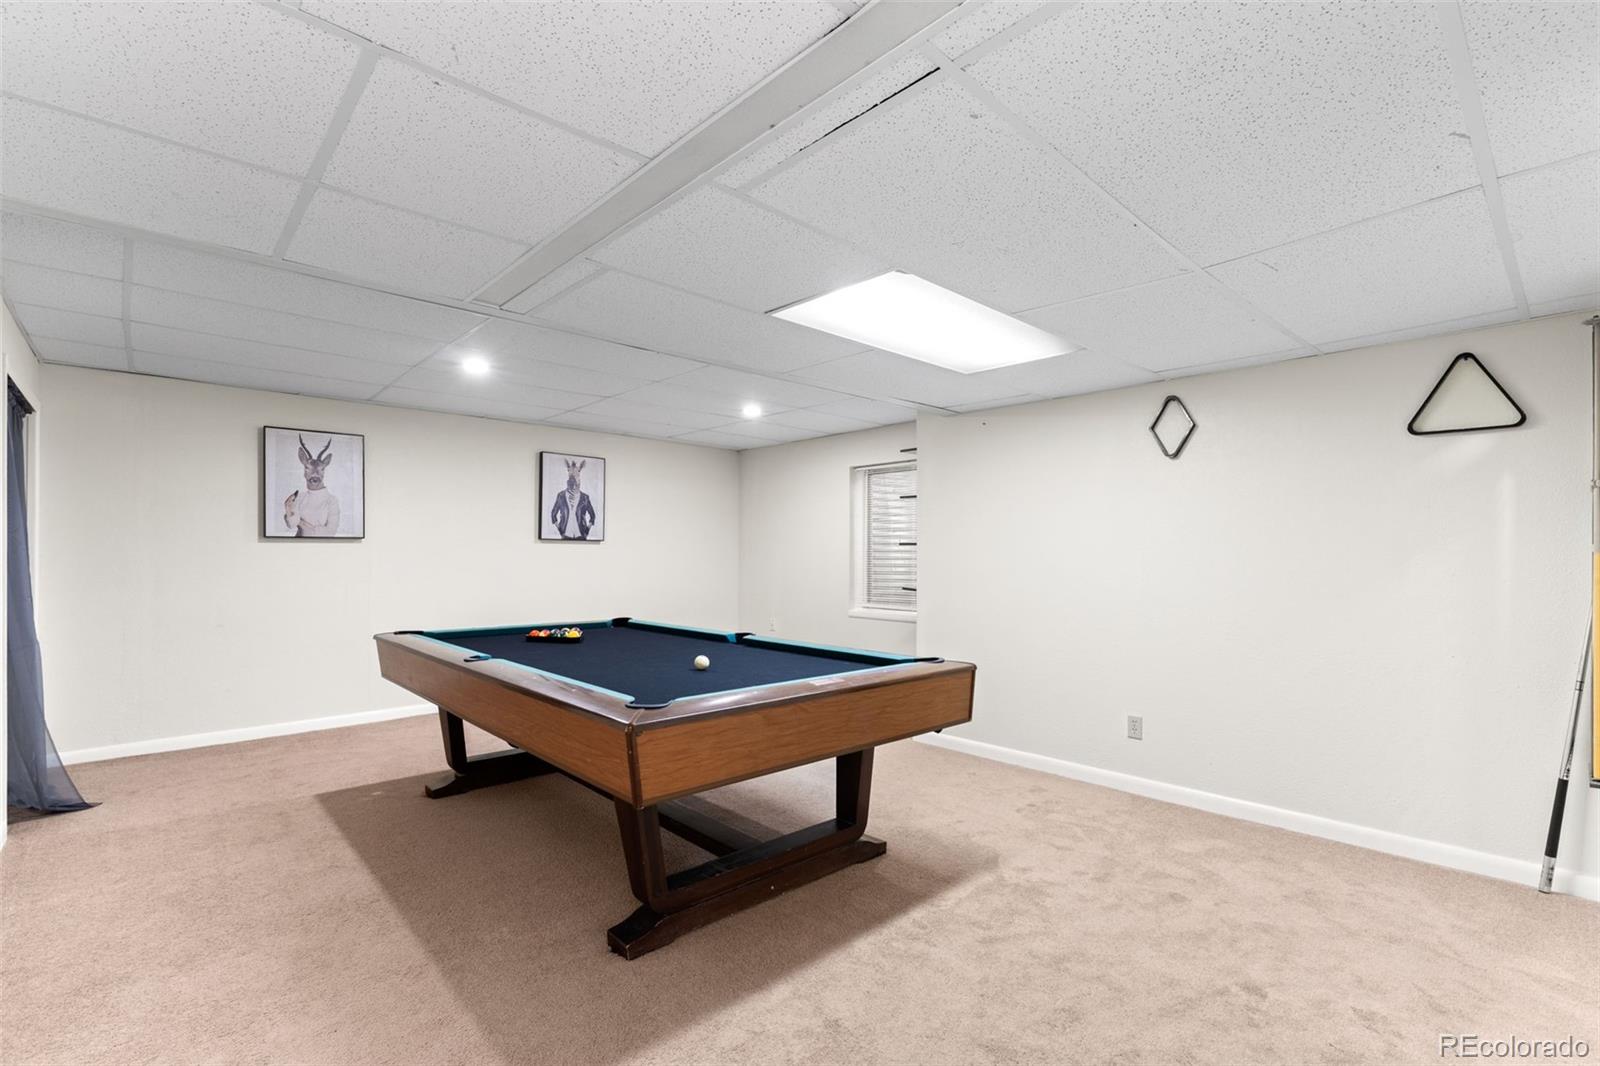
Finished basement game room with a pool table, framed artwork, and carpeted floor.
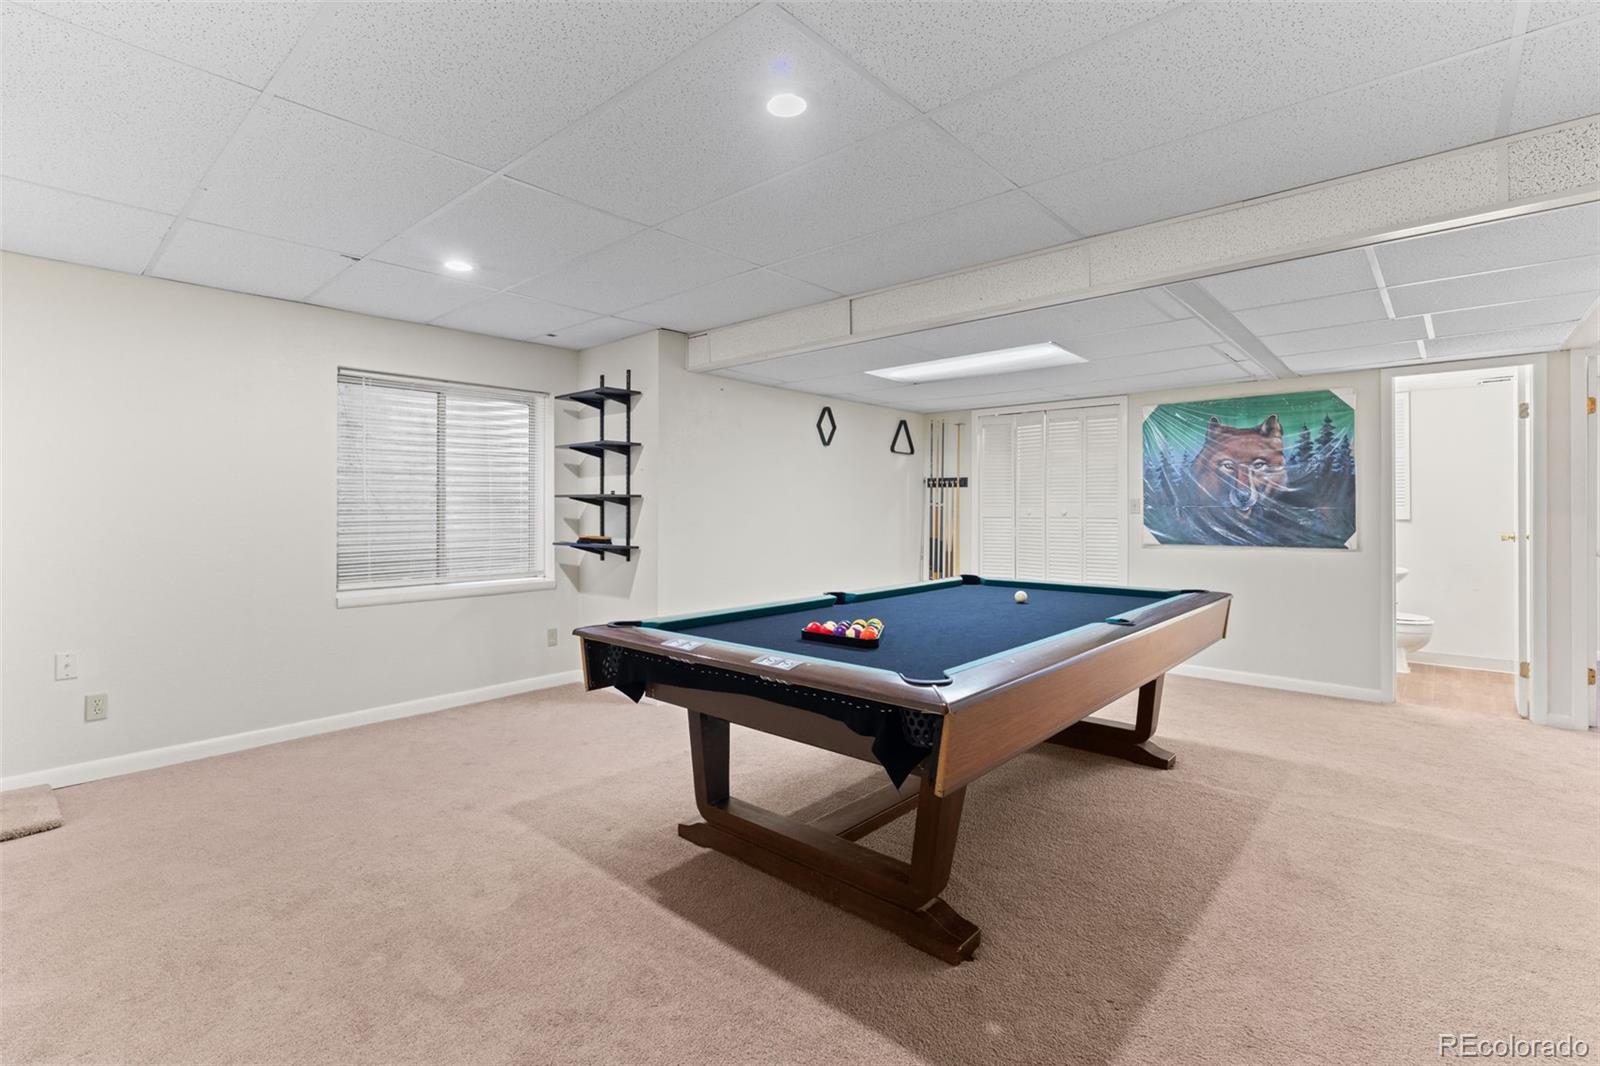
Finished basement game room with a pool table, carpet, and a window with blinds.
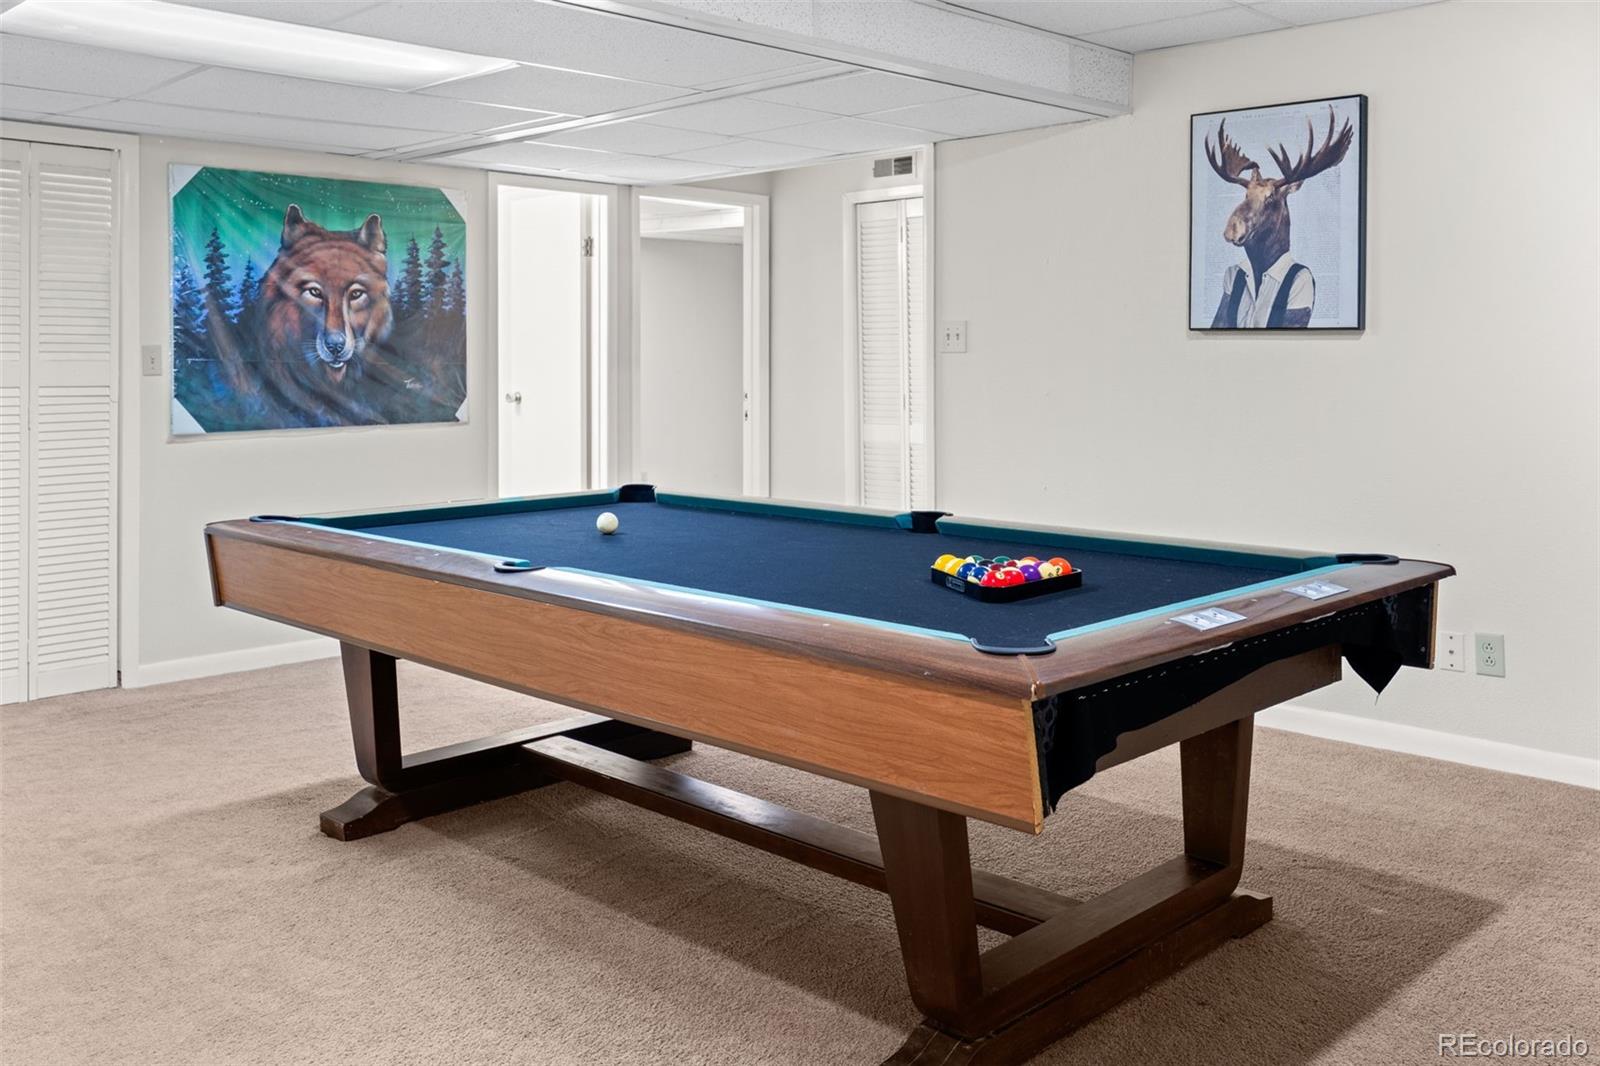
Basement game room with a blue-felt pool table and wildlife artwork.
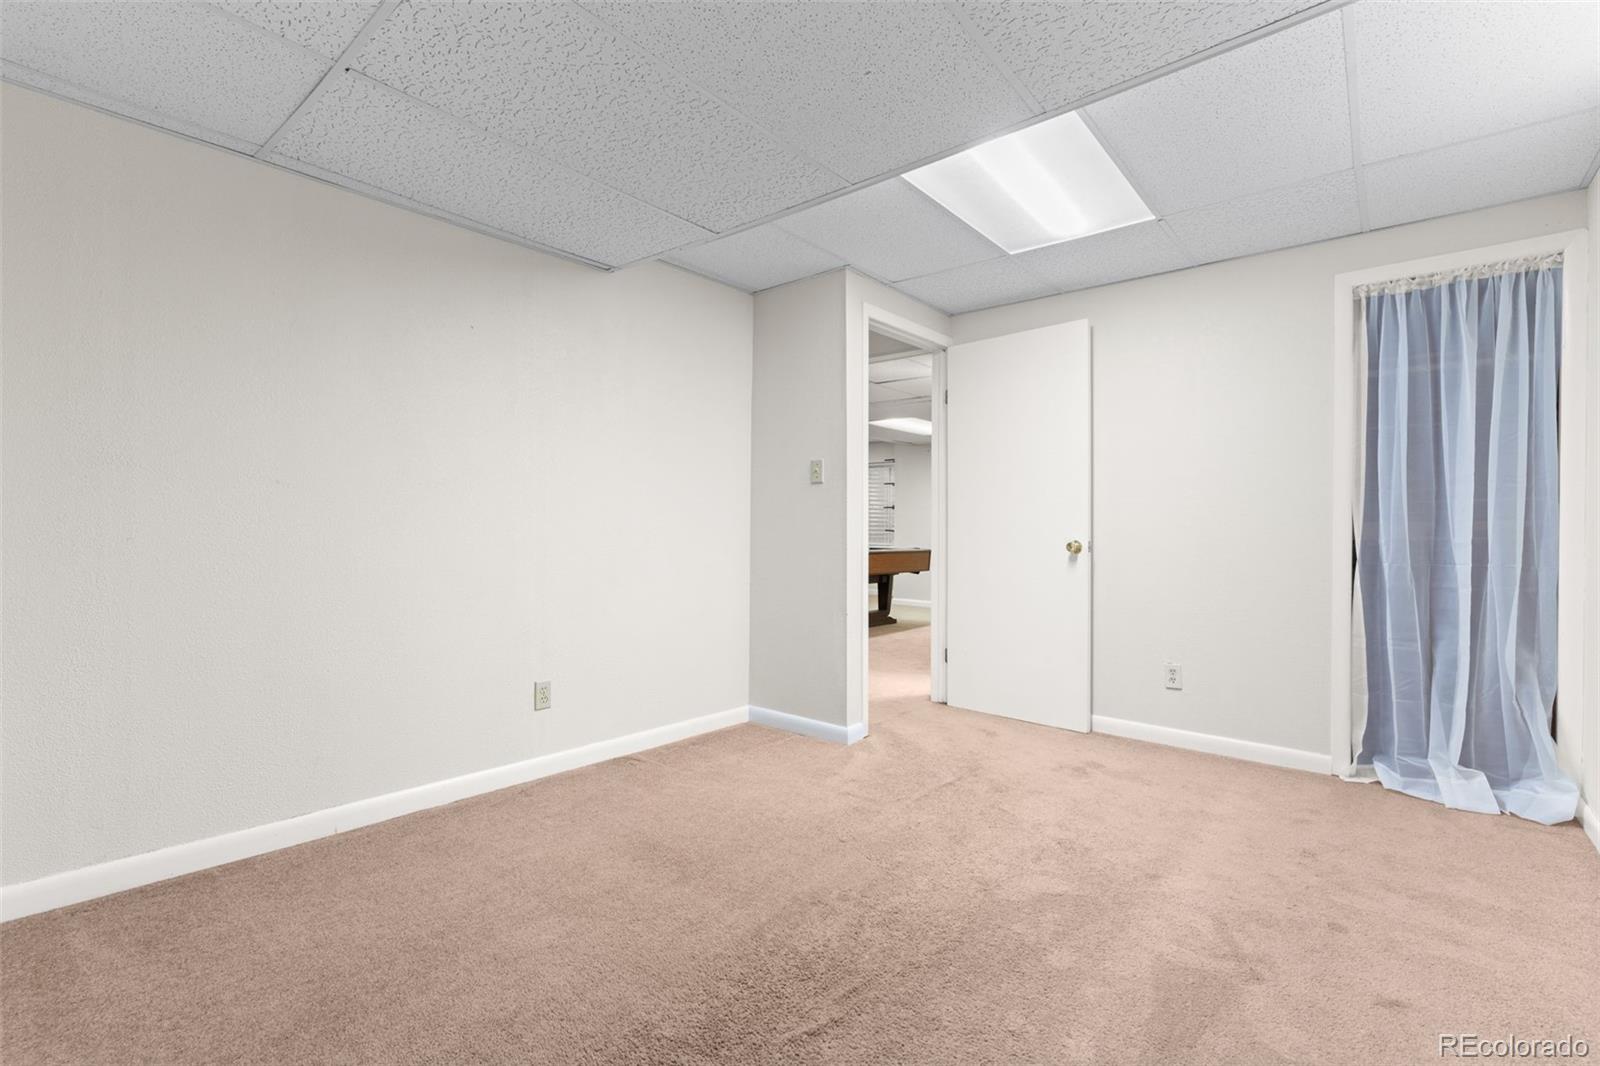
Carpeted empty room with a drop ceiling, an open door, and a curtained window.
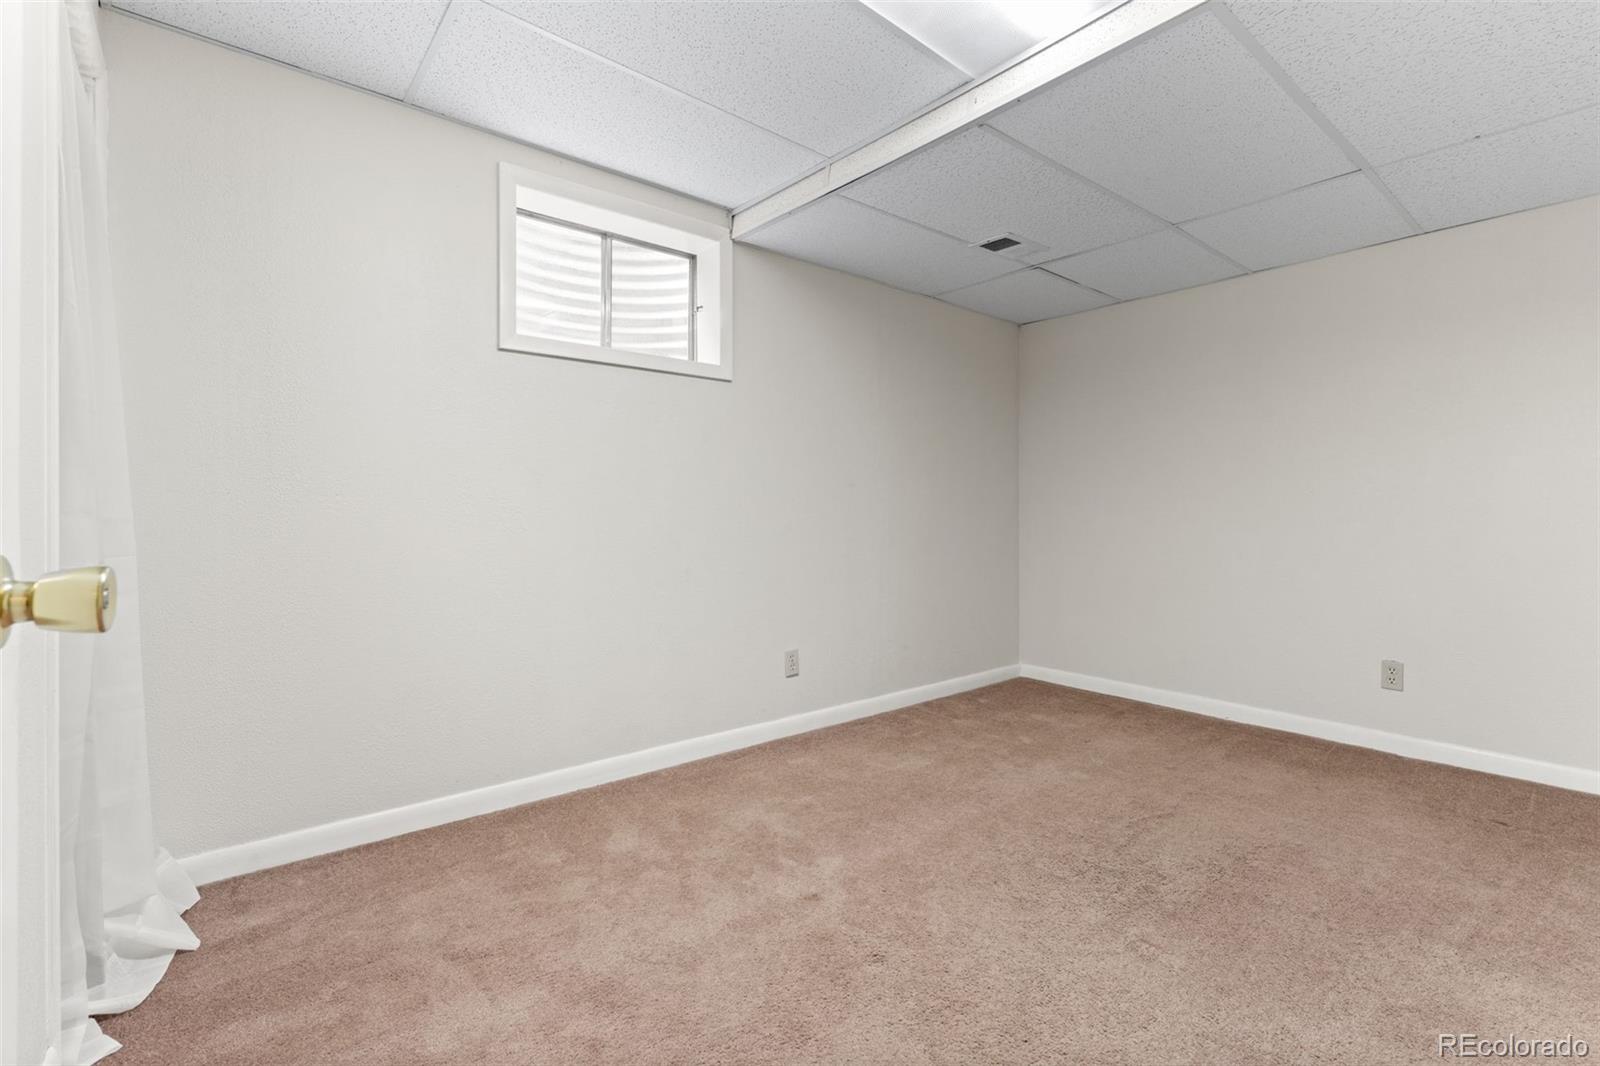
Empty carpeted basement room with a small high-set window and suspended ceiling.
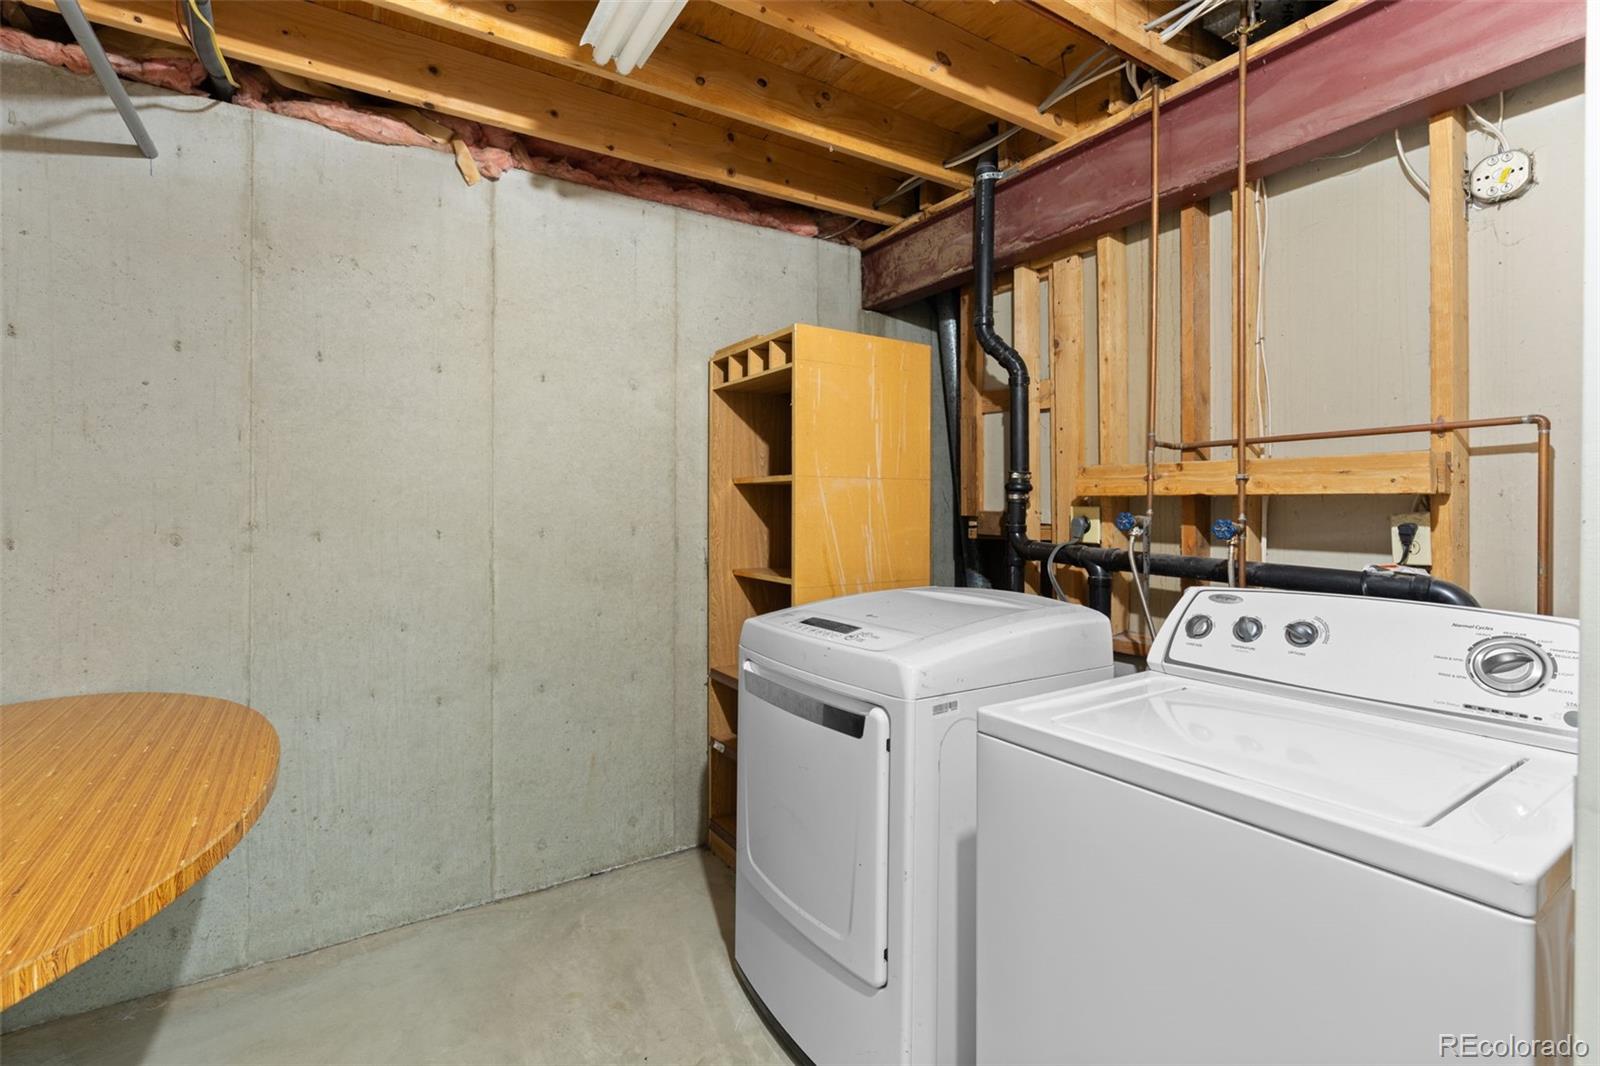
Basement laundry area with a washer and dryer beside exposed framing and concrete walls.
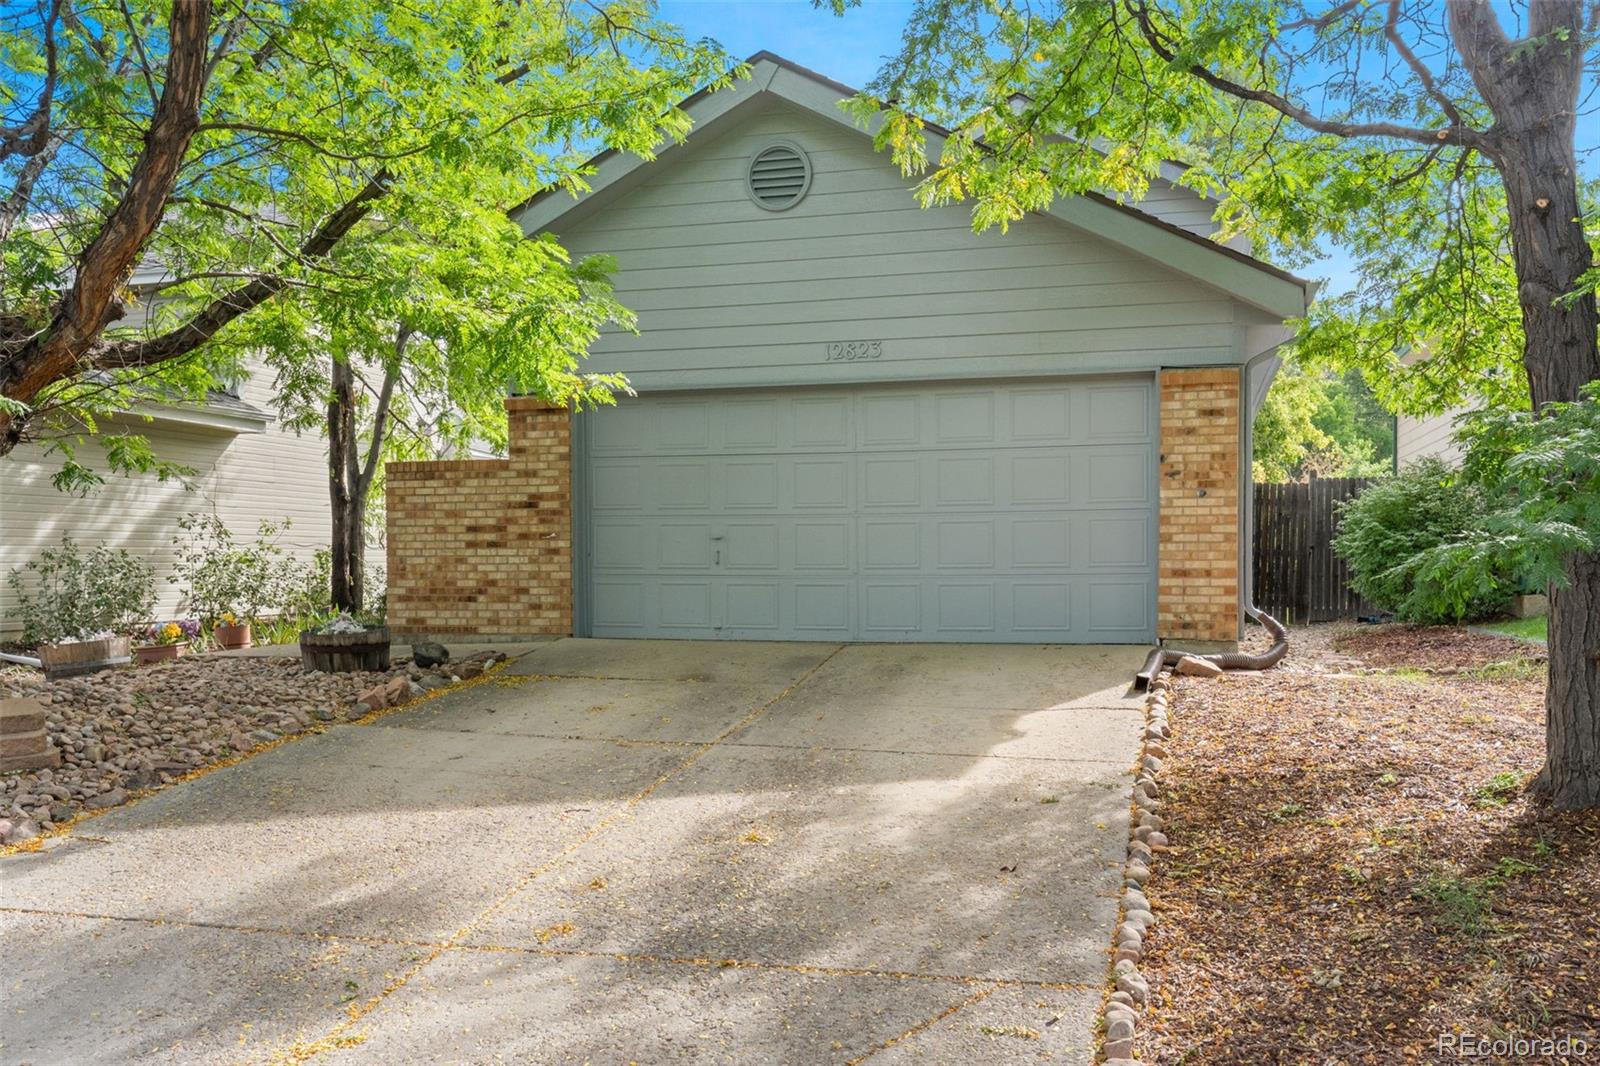
House exterior with a wide double garage, brick accents, and a tree-shaded driveway.
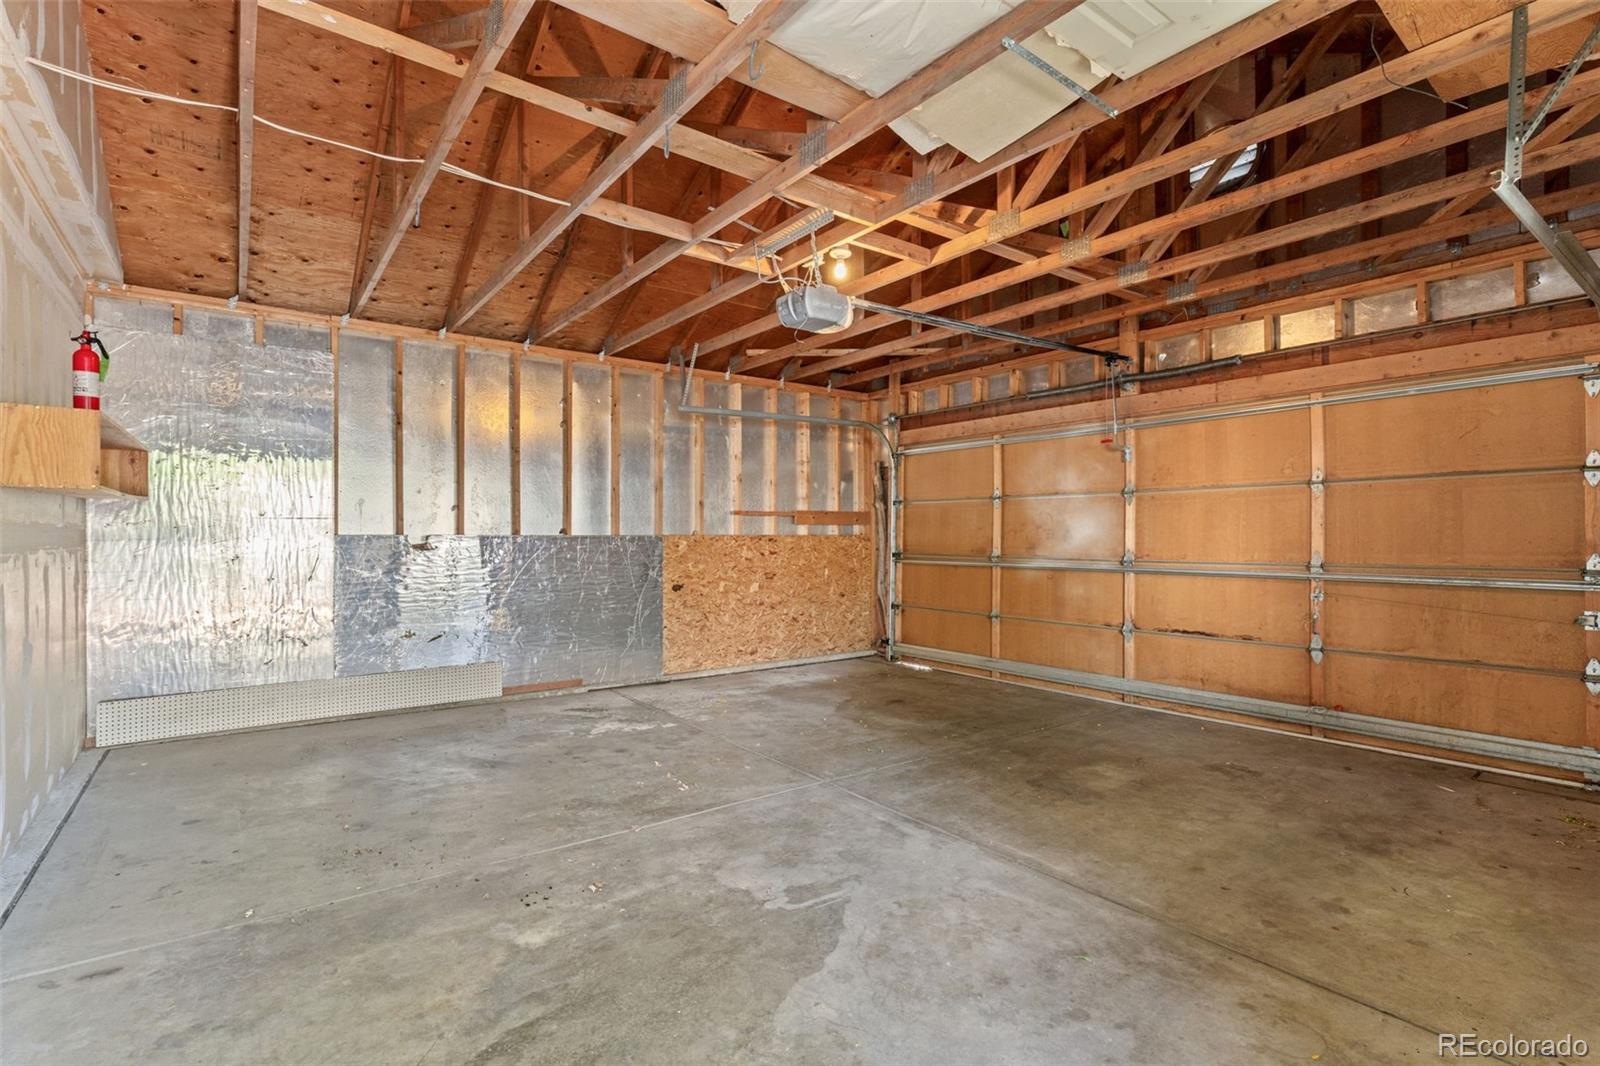
Unfinished garage with exposed roof framing, concrete floor, and closed overhead door
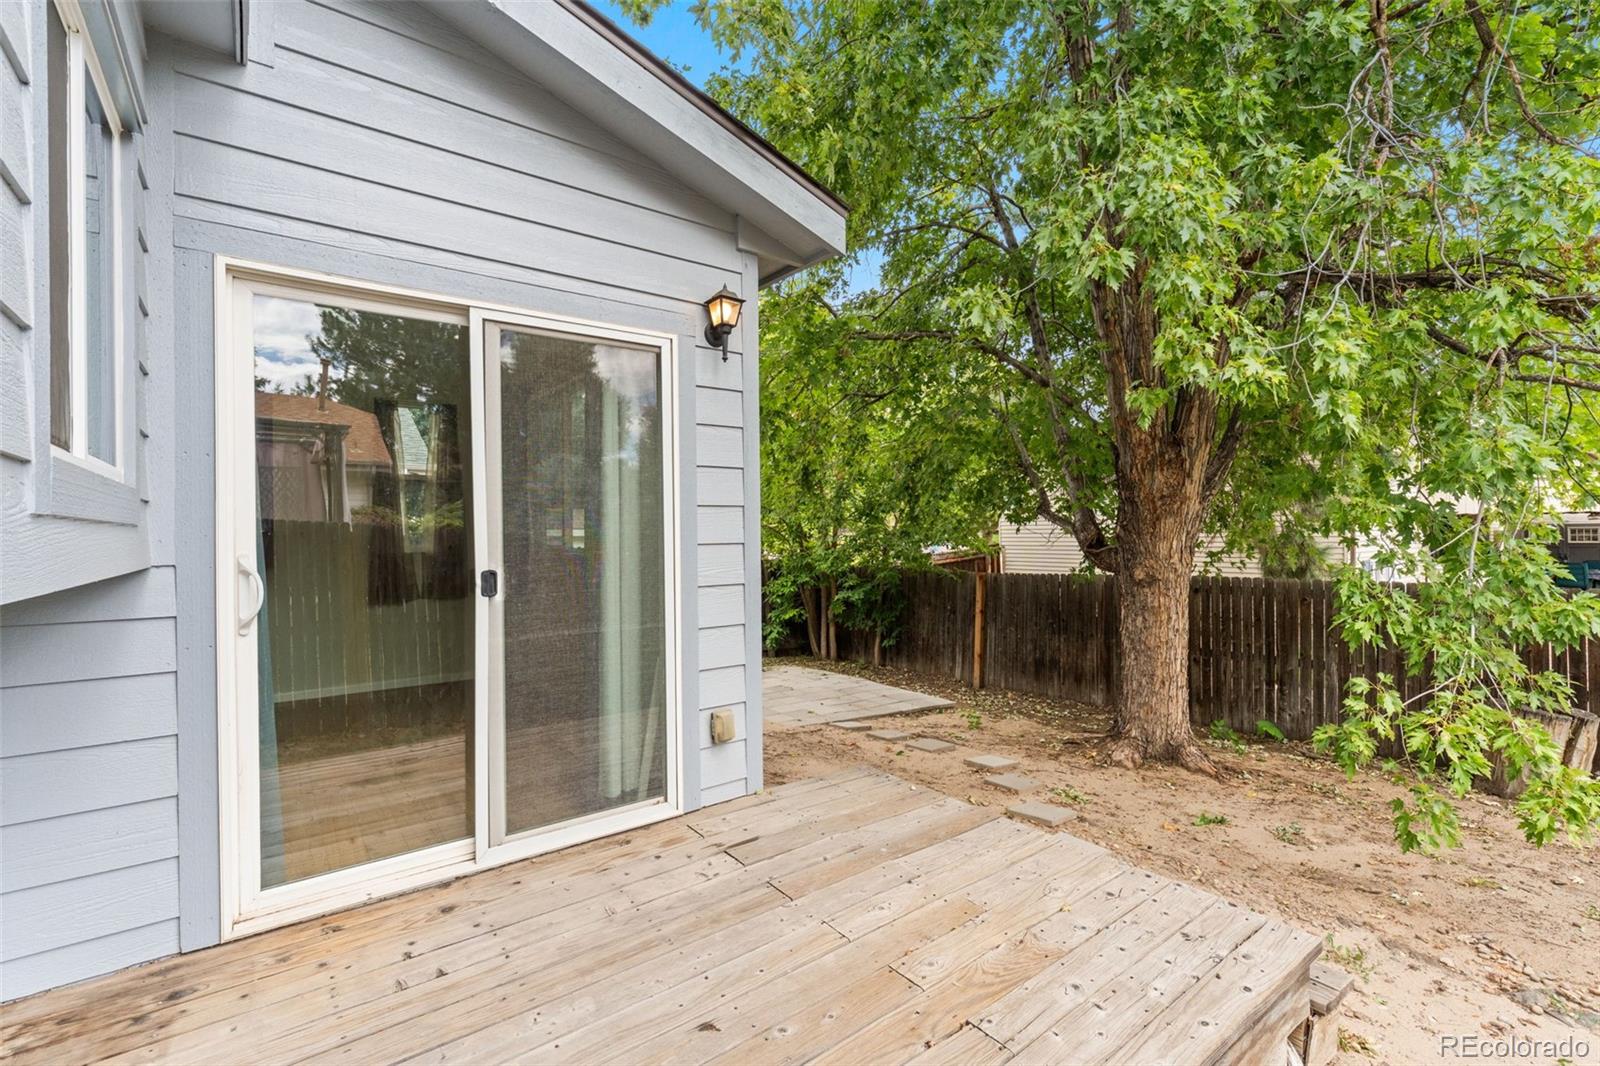
Back deck beside gray siding, with a large leafy tree and fenced yard.
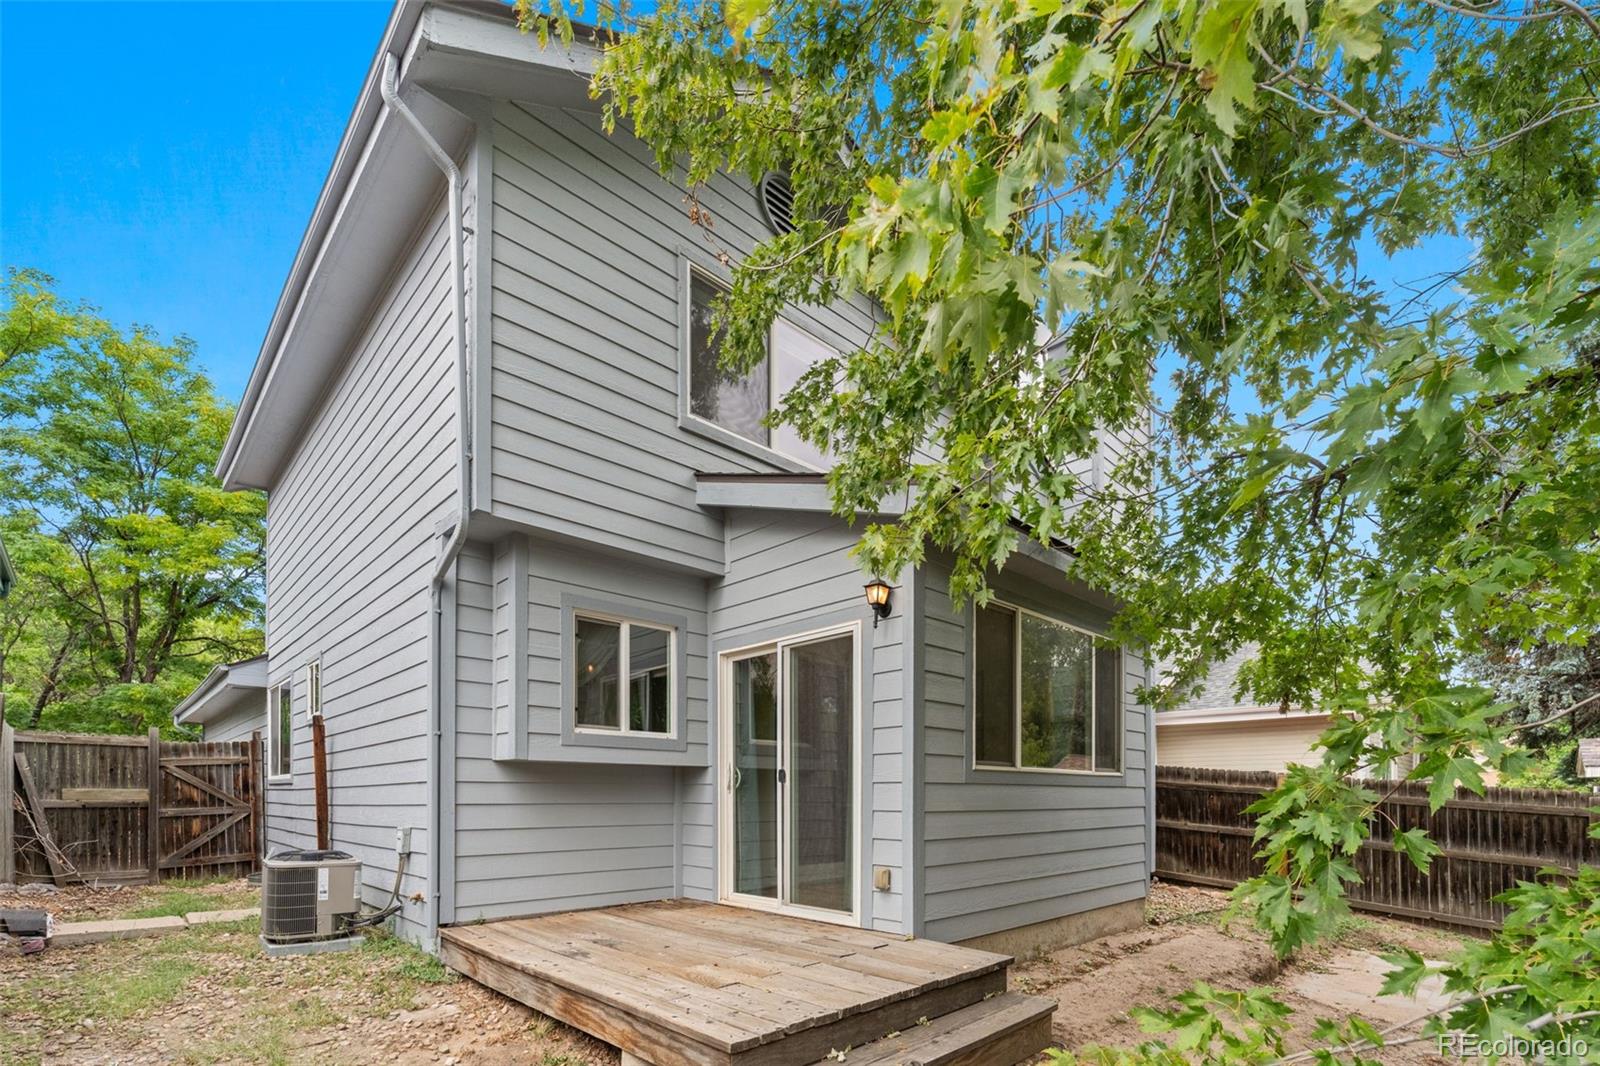
Rear exterior of a gray two-story home with a small wooden deck and fenced yard.
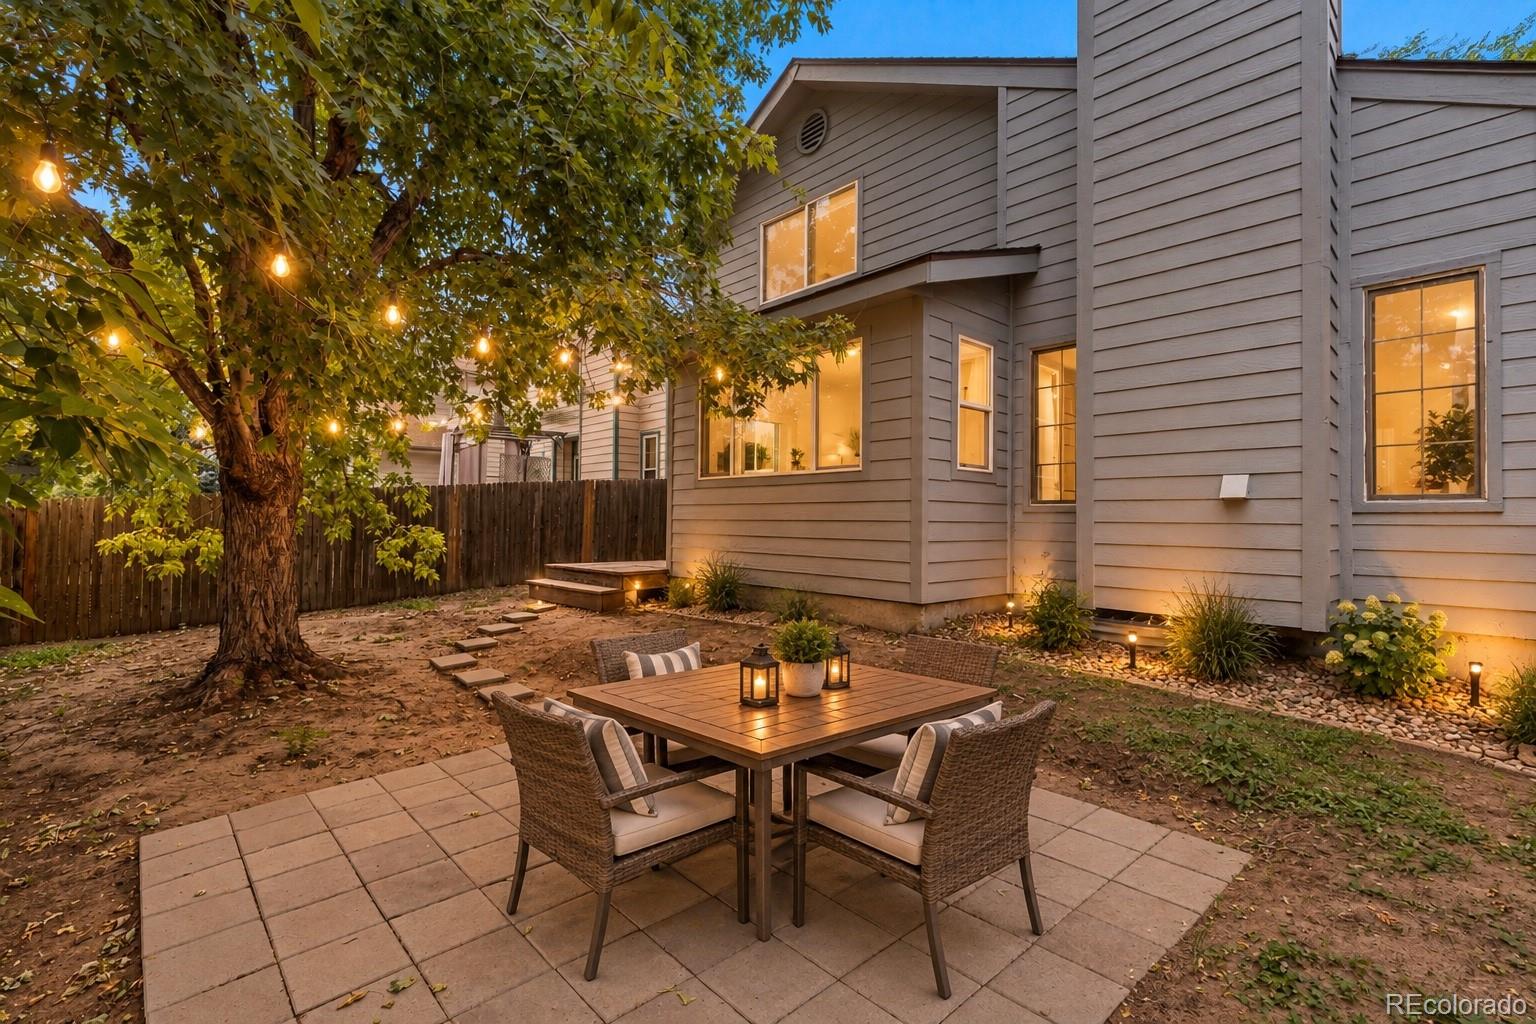
Back patio with a cushioned dining set beneath a leafy tree strung with lights.
SEE ALL PHOTOS
Living room with a tall wood-paneled fireplace, light sofa, and adjoining dining area.
House with a brick facade and double garage, framed by mature leafy trees.
Rear exterior of a gray two-story house with a sliding glass door beneath leafy trees.
House exterior with a large garage, brick wall, and leafy trees.
Covered entry patio with brick accents, bistro set, and flower planters beside a gray-sided home.
Living room with a tall wood fireplace wall, opening to a dining area and kitchen.
Living room with vaulted ceiling, wood-paneled fireplace, and seating beside dining area.
Living room with a wood-railed staircase, white sofa, and round coffee table.
Living room with a vaulted ceiling, wood-paneled fireplace wall, skylight, and neutral seating.
Living room with a tall wood-plank fireplace wall, mantel, and large windows.
Open living and dining area with a wood-railed staircase, kitchen, and neutral furnishings.
Dining area with a round table and orange chairs, opening into a wood-cabinet kitchen.
Dining area with a round set table and orange chairs beside a wood-cabinet kitchen.
Staged dining area and living room with a wood-paneled fireplace and sliding glass doors.
Bright room with wood-look flooring, patio doors, and a view into a staged dining area.
Dining area with a round set table, orange chairs, and an adjoining kitchen with wood cabinets.
Kitchen with honey oak cabinets, white counters, stainless appliances, and a tray ceiling with wood trim.
Kitchen with oak cabinets, white counters, and stainless steel appliances.
Kitchen with oak cabinets, white countertops, stainless steel appliances, and a ceiling skylight.
Kitchen with oak cabinets, white counters, and a sink beside a dining area.
Empty room with wood flooring, large windows, and a sliding glass door to a deck.
Kitchen with wood cabinets, stainless steel range, and a large skylight.
Carpeted bedroom with an open closet, bathroom doorway, and stairs visible through another doorway.
Empty carpeted bedroom with a curtained window and bare walls.
Bathroom with a double-sink wood vanity, tiled tub and shower, and frosted window.
Staged living room with vaulted ceiling, wood-accented fireplace, and a view from the upper landing.
Carpeted upstairs landing with an octagonal window and wooden stair railing.
Staged bedroom with a large bed, red throw, ceiling fan, and window overlooking leafy trees.
Staged bedroom with a white bed, red throw, ceiling fan, and window overlooking leafy trees.
Staged bedroom with a white bed, red throw, and ceiling fan; bathroom visible through the doorway.
Bathroom with a wood vanity, wide mirror, and white tub-shower beneath a frosted window.
Bathroom with a wood vanity, wide mirror, and bathtub beneath a frosted window.
Walk-in closet with wraparound metal hanging rods and gray carpet.
Half bathroom with a pedestal sink, toilet, wall mirror, and wood-look flooring.
Finished basement game room with a pool table, framed artwork, and carpeted floor.
Finished basement game room with a pool table, carpet, and a window with blinds.
Basement game room with a blue-felt pool table and wildlife artwork.
Carpeted empty room with a drop ceiling, an open door, and a curtained window.
Empty carpeted basement room with a small high-set window and suspended ceiling.
Basement laundry area with a washer and dryer beside exposed framing and concrete walls.
House exterior with a wide double garage, brick accents, and a tree-shaded driveway.
Unfinished garage with exposed roof framing, concrete floor, and closed overhead door
Back deck beside gray siding, with a large leafy tree and fenced yard.
Rear exterior of a gray two-story home with a small wooden deck and fenced yard.
Back patio with a cushioned dining set beneath a leafy tree strung with lights.
For Sale

12823 E Wyoming Place

12823 E Wyoming Place, Aurora, CO 80012

$462,500
***This house comes with a REDUCED RATE as low as 6.125% (APR 6.662%) as of 09/22/2026 through preferred lender! This is a seller paid rate-buydown that reduces the buyer's interest rate and monthly payment. Terms apply.*** Turn the key. Move right in. Welcome to 12823 E Wyoming Place, where the updates buyers want and the location they need come together at a price positioned to stand out from the competition. This move-in-ready Parkside home has already tackled the projects that can quickly add up after closing: a new roof, new exterior paint, new flooring, new carpet, refinished countertops and select new windows. Translation? Less time budgeting for a punch list and more time simply enjoying your new home. Inside, a thoughtful floor plan offers 3 bedrooms, 2.5 bathrooms and 2,010 total square feet with soaring ceilings, abundant natural light and plenty of room to gather, entertain or spread out. Fresh finishes give the home an updated, welcoming feel, while the two-car garage adds the everyday practicality buyers are looking for. And then there's the location. Quick access to I-225 puts the Denver metro within easy reach, while shopping, dining and entertainment at Town Center at Aurora are close to home. When the weekend calls for something different, head to Cherry Creek State Park for miles of trails, reservoir recreation and an easy outdoor reset. Convenience is the amenity here. Updated. Turnkey. Conveniently located. And priced to compete. At 12823 E Wyoming Place, the work has already been done. All that's left is to move in! | PROPERTY VIDEO: https://youtube.com/shorts/J95P6PN__R0

3
beds

3
baths

1,206 Sq.Ft. LIVING AREA

4,356 Sq.Ft. lot

Trang Janick

Trang Janick

Features & Amenities

Interior

  • total bedrooms3
  • Total bathrooms3
  • full bathrooms2
  • half bathroom1
  • Flooring Carpet, Tile, Vinyl
  • APPLIANCES Dishwasher, Disposal, Dryer, Oven, Range, Washer
  • other interior Features Ceiling Fan(s), High Ceilings, Jack Jill Bath, Laminate Counters, Open Floorplan, Primary Suite, Vaulted Ceiling(s), Walk-In Closet(s)

Area & Lot

  • Status For Sale
  • Living Area1,206 Sq.Ft.
  • Lot Area4,356 Sq.Ft.
  • MLS® ID1890865
  • TypeResidential
  • YEAR BUILT1984
  • Architecture StylesTraditional
  • View DescriptionCity
  • Elementary SchoolVirginia Court
  • Middle SchoolAurora Hills
  • High SchoolGateway
  • School DistrictAdams-Arapahoe 28J

Exterior

  • STORIES2
  • Garage Space2.0
  • water SourcePublic
  • roofShingle
  • lot featuresCul-De-Sac
  • parkingConcrete
  • HEAT TYPEForced Air
  • AIR CONDITIONINGCentral Air
  • sewerPublic Sewer
  • other exterior FeaturesDog Run, Private Yard, Rain Gutters

Financial

  • Sales Price$462,500
  • Real Estate Tax $3,128/yr
  • HOA $125/mo
View Virtual Tour
House with a brick facade and double garage, framed by mature leafy trees.

Schedule a Showing

I would love to show you this beautiful property. Please select your preferred date and time below. I will be in touch shortly to confirm your appointment.

Schedule a Showing

I would love to show you this beautiful property. Please select your preferred date and time below. I will be in touch shortly to confirm your appointment.

Thank you for your interest in 12823 E Wyoming Place, Aurora, CO 80012. We are reviewing your request and will be in touch shortly!

Mortgage Calculator

Estimate your monthly mortgage payment, including the principal and interest, property taxes, and HOA. Adjust the values to generate a more accurate rate.

All estimates are provided for informational purposes only. Actual amounts may vary.
$0,000 Your Payment 20 15 65
$0,000 Your Payment

Work With Trang

Her mission is to raise the bar in real estate. She defies the ordinary, striving to deliver an exceptional experience to every client. Her dedication is a professional choice and a personal commitment to being a role model for her children and a pillar in her community.

Follow Me on Instagram