Leave a Message

Thank you for your message. I will be in touch with you shortly.

Explore Properties
2522 Thunderbird Lane
SEE ALL PHOTOS
2522 Thunderbird Lane
Active Under Contract

2522 Thunderbird Lane

2522 Thunderbird Lane, Evergreen, CO 80439

$2,500,000
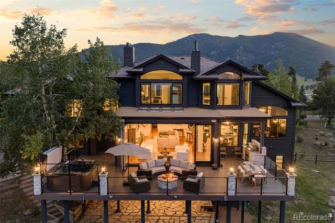
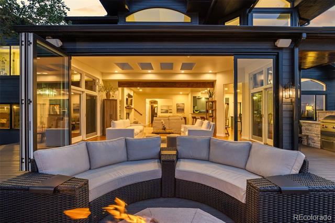
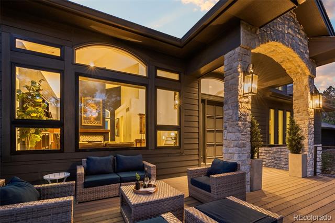
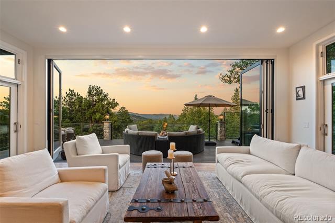
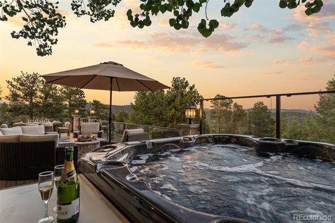
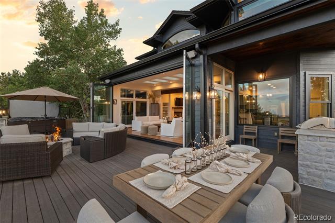
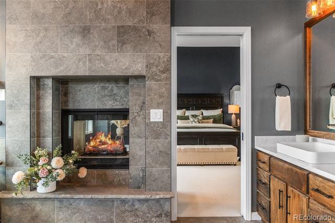
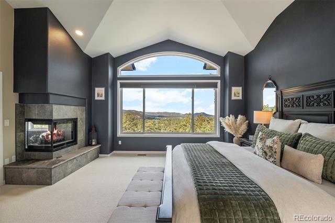
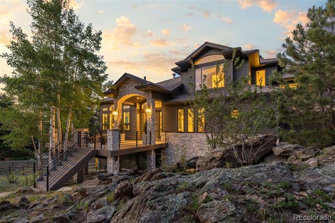
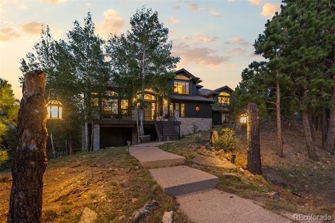
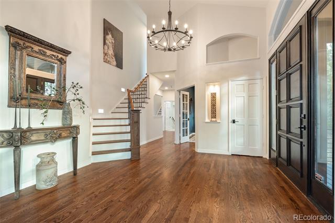
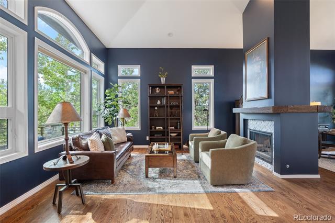
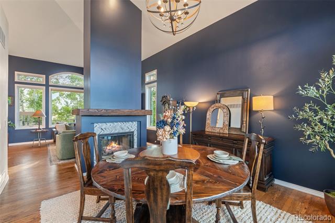
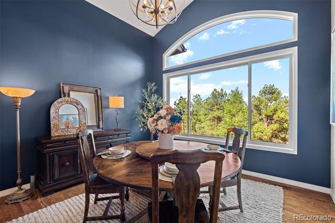
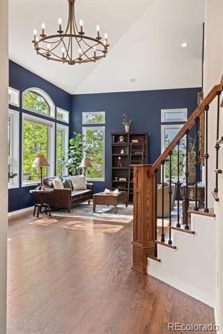
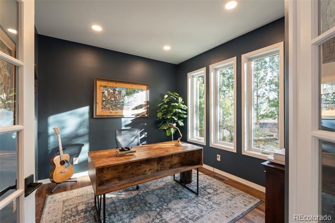
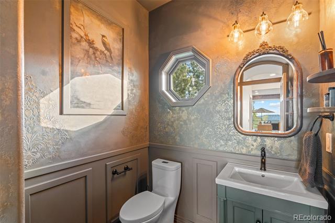
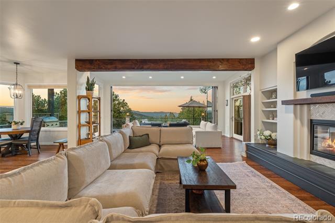
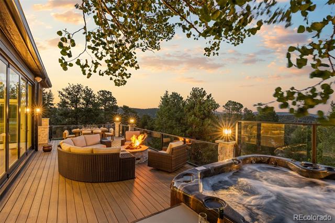
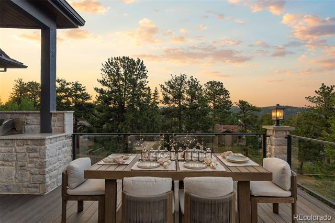
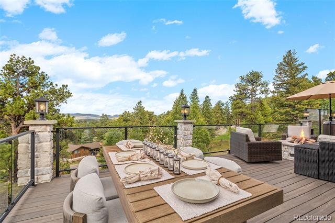
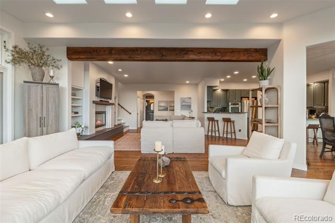
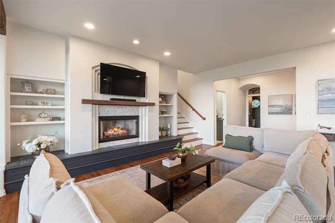
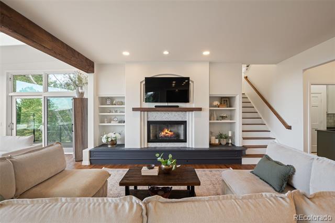
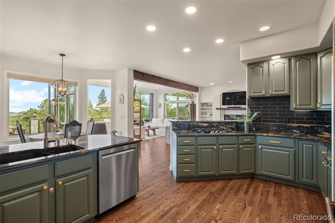
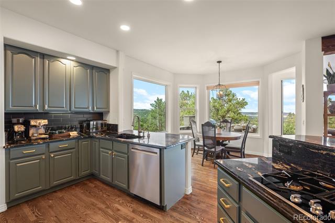
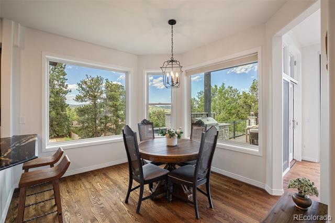
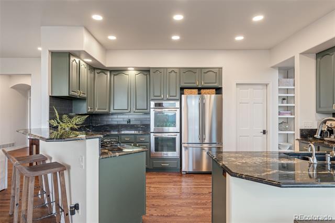
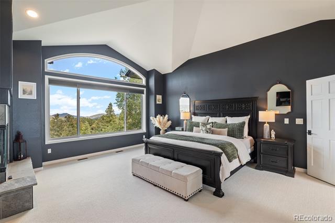
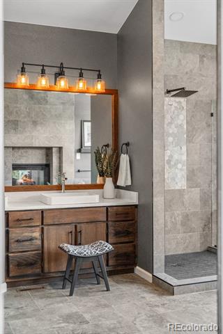
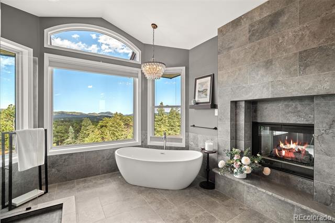
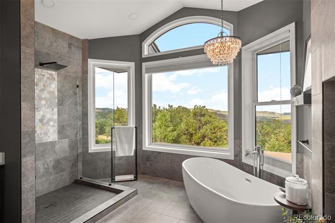
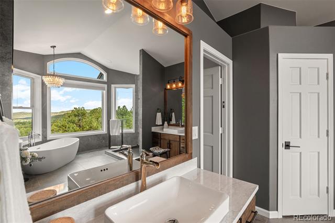
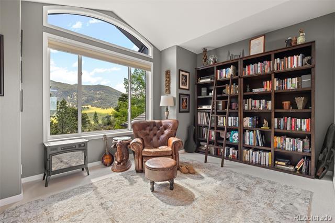
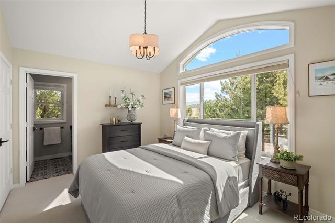
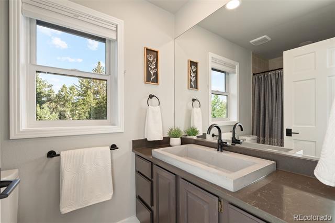
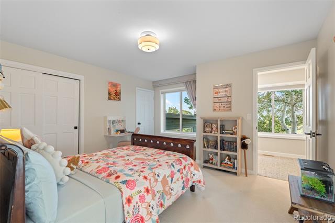
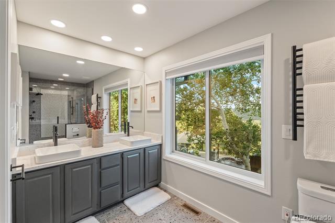
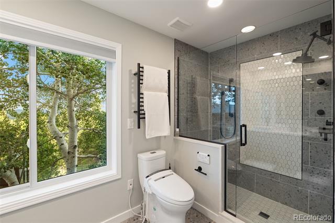
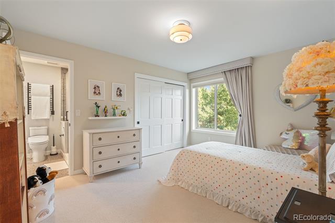
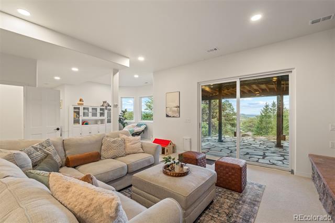
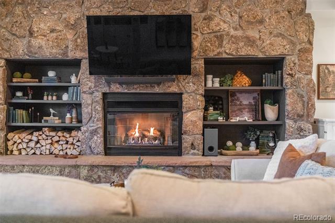
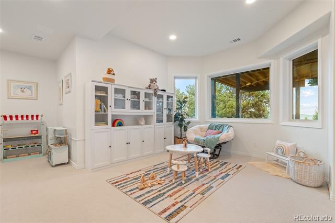
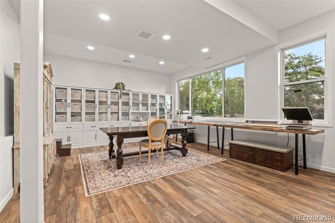
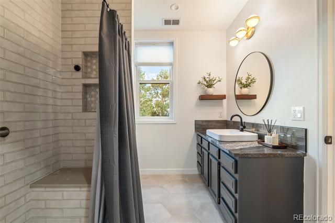
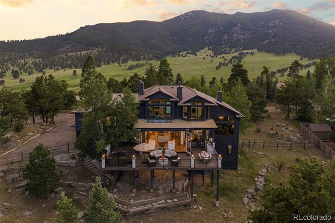
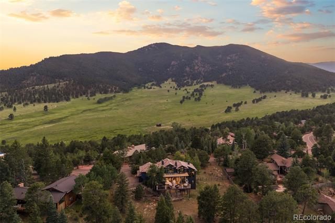
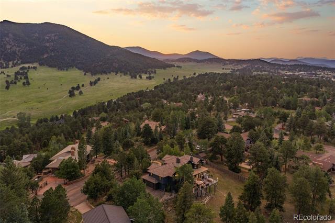
Breathtaking Bergen Peak views to the west. The Denver skyline to the east. One of Evergreen's most coveted settings -- minutes from Hiwan Golf Club, Elk Meadow Park, Bergen Park. Homes with views like these are rarely this close to it all. The exterior announces it immediately: dark Hardie board siding, hand-laid stacked stone, mature aspens, and new Andersen(r) windows throughout, framing the mountain landscape from every room. Inside, refinished hardwood floors anchor the reimagined main level, where the home's signature feature awaits: a 9-foot custom Andersen(r) Folding Outswing Door, a moving glass wall that dissolves the boundary between the great room and the deck beyond. Open, indoors and outdoors become one. Closed, it is a stately wall of light. The great room's herringbone marble fireplace with hand-hewn walnut mantle and custom built-ins anchors the main level, alongside a formal living room with soaring ceilings and a second fireplace. A formal dining room wrapped in windows, remodeled powder room, private office, and drop zone complete the main floor, with four bedrooms upstairs and a fifth in the finished walkout basement. The primary suite is its own world: vaulted ceilings, stunning mountain views, and a three-sided corner fireplace clad in stone tile -- shared with the primary bath where a freestanding soaking tub, crystal chandelier, floor-to-ceiling slate tile, rebuilt walk-in shower, and new vanities complete a bathroom that stops you mid-tour. The finished walkout basement adds a bedroom suite, 3/4 bath, and gas fireplace. The rear deck is an outdoor room in its own right -- composite decking, outdoor kitchen, granite counters, gas grill, fire pit, and hot tub. New railings, carpet, lighting, two tankless water heaters, and central air throughout. Golf, pool, tennis, and pickleball memberships available. Between the location, views, and everything that has been poured into this home, you are genuinely above it all. WATCH: https://youtu.be/Z9BnN-ERLeA

5
beds

5
baths

5,180 Sq.Ft. LIVING AREA

0.83 Acres lot

Trang Janick

Trang Janick

Features & Amenities

Interior

  • total bedrooms5
  • Total bathrooms5
  • full bathrooms2
  • three quarter bathrooms2
  • half bathroom1
  • Laundry room Sink
  • Flooring Carpet, Stone, Tile, Wood
  • Fireplace Basement, Bedroom, Family Room, Gas, Gas Log, Great Room, Living Room, Primary Bedroom
  • APPLIANCES Dishwasher, Disposal, Double Oven, Dryer, Gas Water Heater, Microwave, Range, Refrigerator, Self Cleaning Oven, Tankless Water Heater, Washer
  • other interior Features Audio/Video Controls, Breakfast Bar, Built-in Features, Ceiling Fan(s), Eat-in Kitchen, Entrance Foyer, Five Piece Bath, Granite Counters, High Ceilings, High Speed Internet, Jack Jill Bathroom, Kitchen Island, Open Floorplan, Pantry, Primary Suite, Radon Mitigation System, Hot Tub, Vaulted Ceiling(s), Walk-In Closet(s)

Area & Lot

  • Status Active Under Contract
  • Living Area5,180 Sq.Ft.
  • Total Area5,180 Sq.Ft.
  • Lot Area0.83 Acres
  • MLS® ID5801531
  • TypeResidential
  • YEAR BUILT1992
  • NeighborhoodEvergreen
  • Architecture StylesMountain Contemporary
  • View DescriptionCity, Mountain(s)
  • Elementary SchoolBergen
  • Middle SchoolEvergreen
  • High SchoolEvergreen
  • School DistrictJefferson County R-1

Exterior

  • STORIES2
  • Garage Space3.0
  • water SourcePublic
  • utilitiesCable Available, Electricity Connected, Natural Gas Connected
  • roofConcrete
  • lot featuresCul-De-Sac, Landscaped, Level, Sloped
  • parkingAsphalt, Oversized
  • HEAT TYPEForced Air, Heat Pump, Natural Gas
  • AIR CONDITIONINGCentral Air, Other
  • sewerPublic Sewer
  • HOA AmenitiesGolf Course
  • security FeaturesCarbon Monoxide Detector(s), Smoke Detector(s)
  • other exterior FeaturesDog Run, Fire Pit, Gas Grill, Lighting, Private Yard, Rain Gutters, Spa/Hot Tub

Financial

  • Sales Price$2,500,000
  • Real Estate Tax $11,006/yr
  • HOA $125/yr
  • Zoning MR-1
image

Schedule a Showing

I would love to show you this beautiful property. Please select your preferred date and time below. I will be in touch shortly to confirm your appointment.

Schedule a Showing

I would love to show you this beautiful property. Please select your preferred date and time below. I will be in touch shortly to confirm your appointment.

Thank you for your interest in 2522 Thunderbird Lane, Evergreen, CO 80439. We are reviewing your request and will be in touch shortly!

Mortgage Calculator

Estimate your monthly mortgage payment, including the principal and interest, property taxes, and HOA. Adjust the values to generate a more accurate rate.

All estimates are provided for informational purposes only. Actual amounts may vary.
$0,000 Your Payment 20 15 65
$0,000 Your Payment

Evergreen

Explore

Work With Trang

Her mission is to raise the bar in real estate. She defies the ordinary, striving to deliver an exceptional experience to every client. Her dedication is a professional choice and a personal commitment to being a role model for her children and a pillar in her community.

Follow Me on Instagram