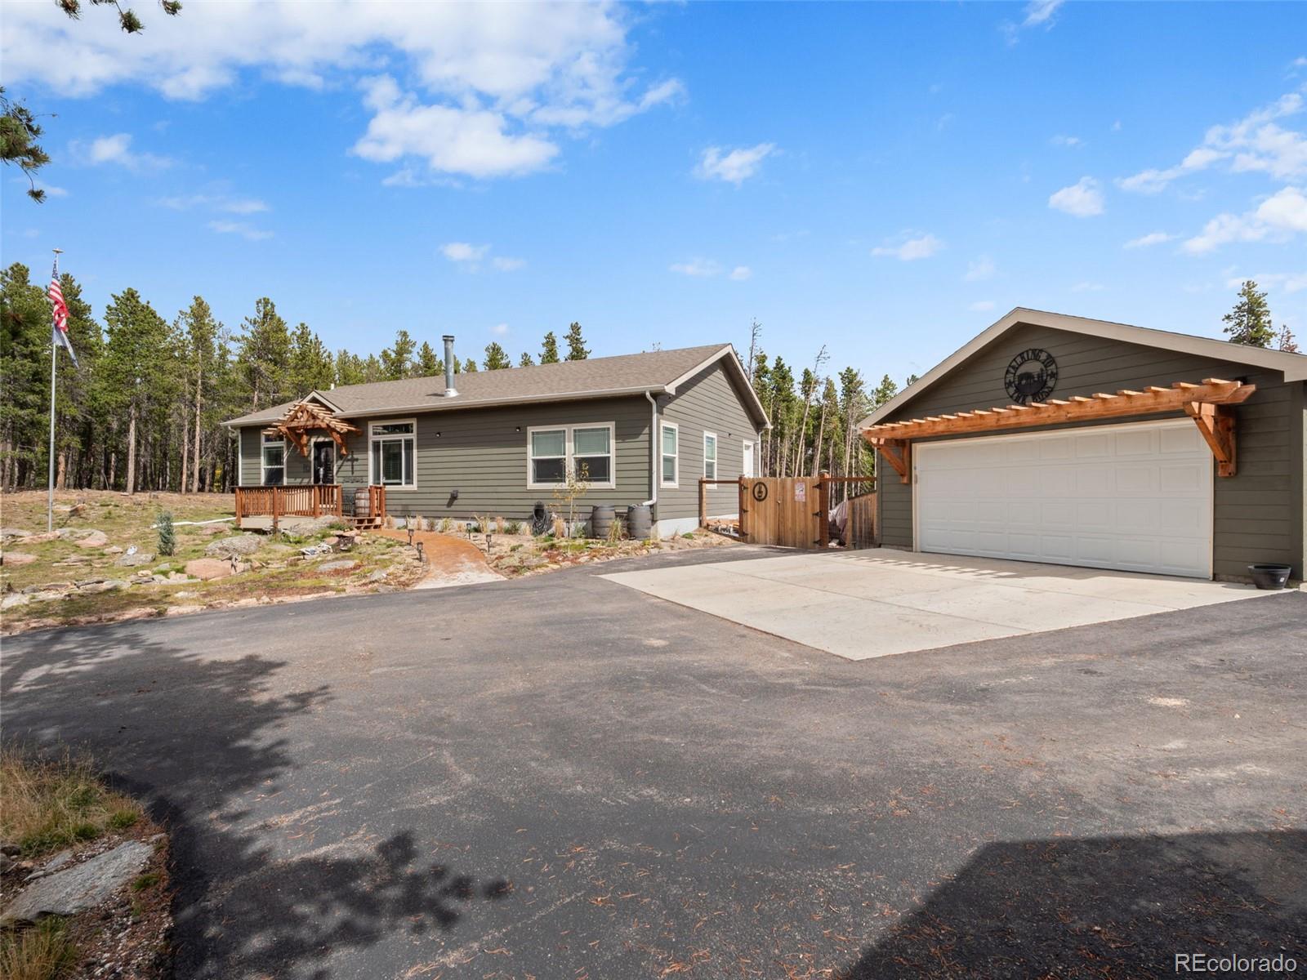
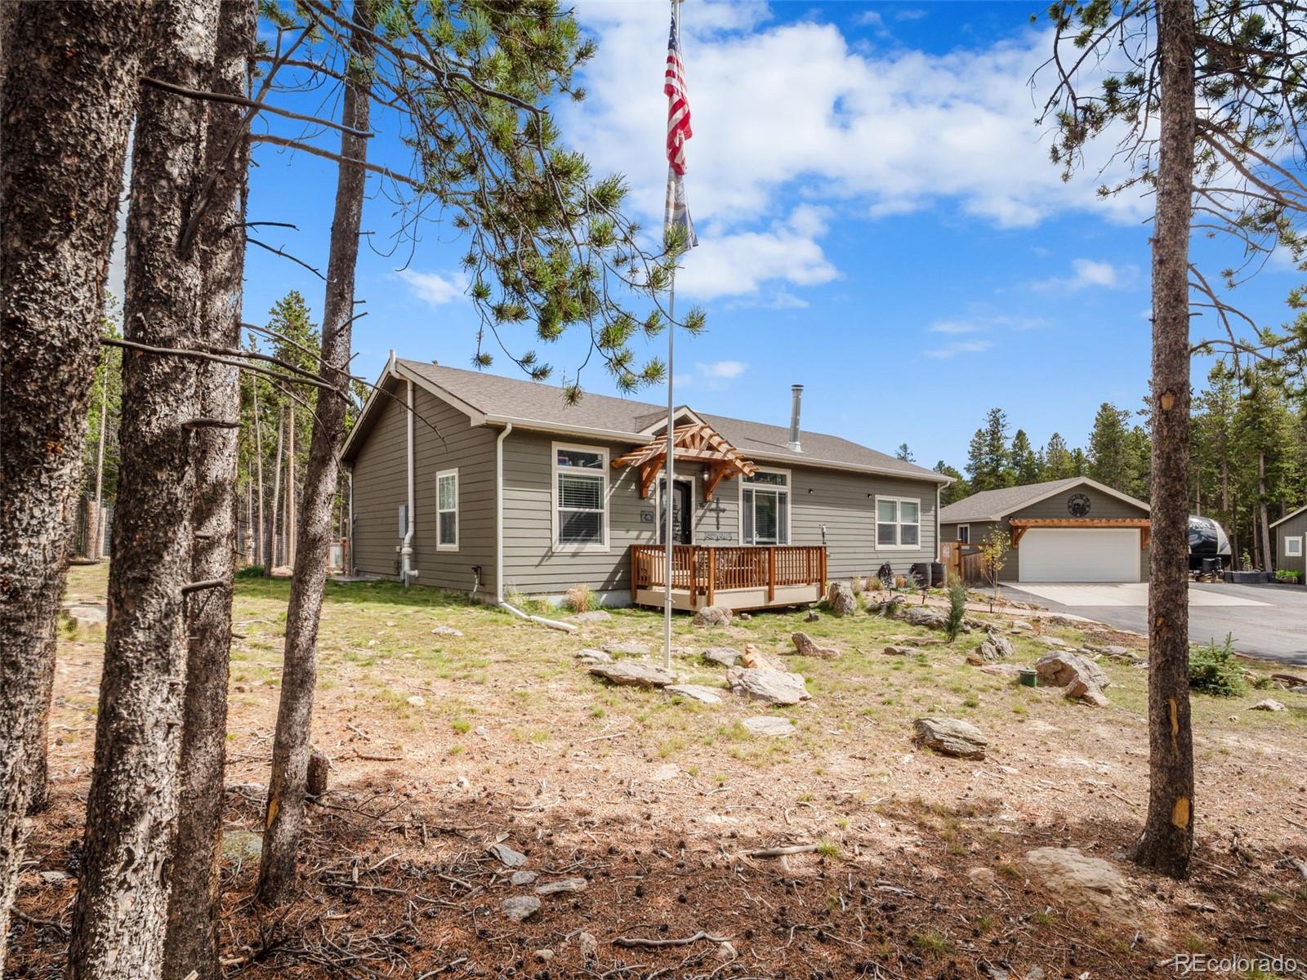
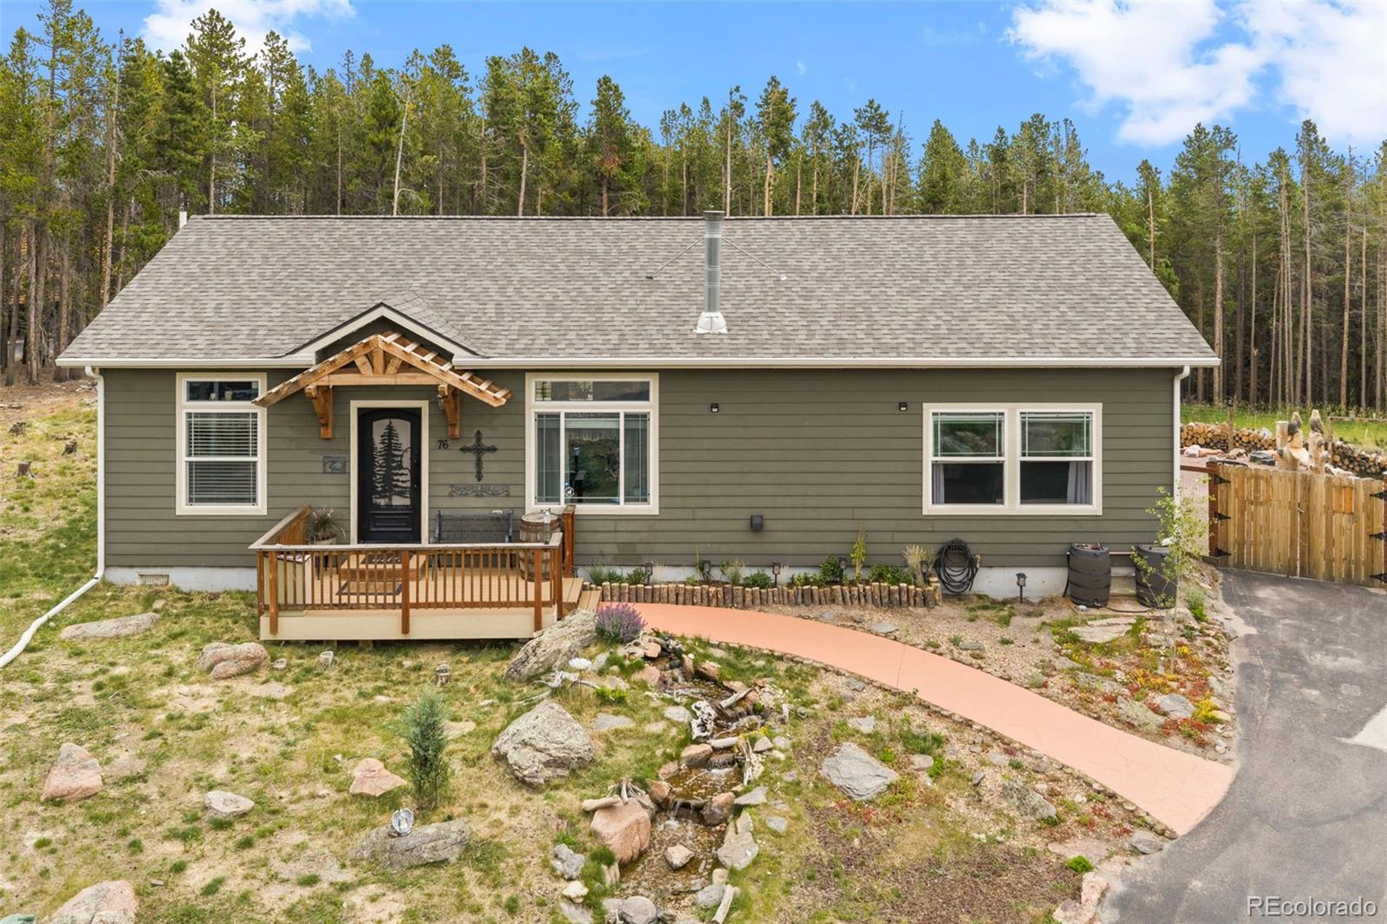
Gray single-story home with a covered porch and pergola-shaded garage among pine trees.
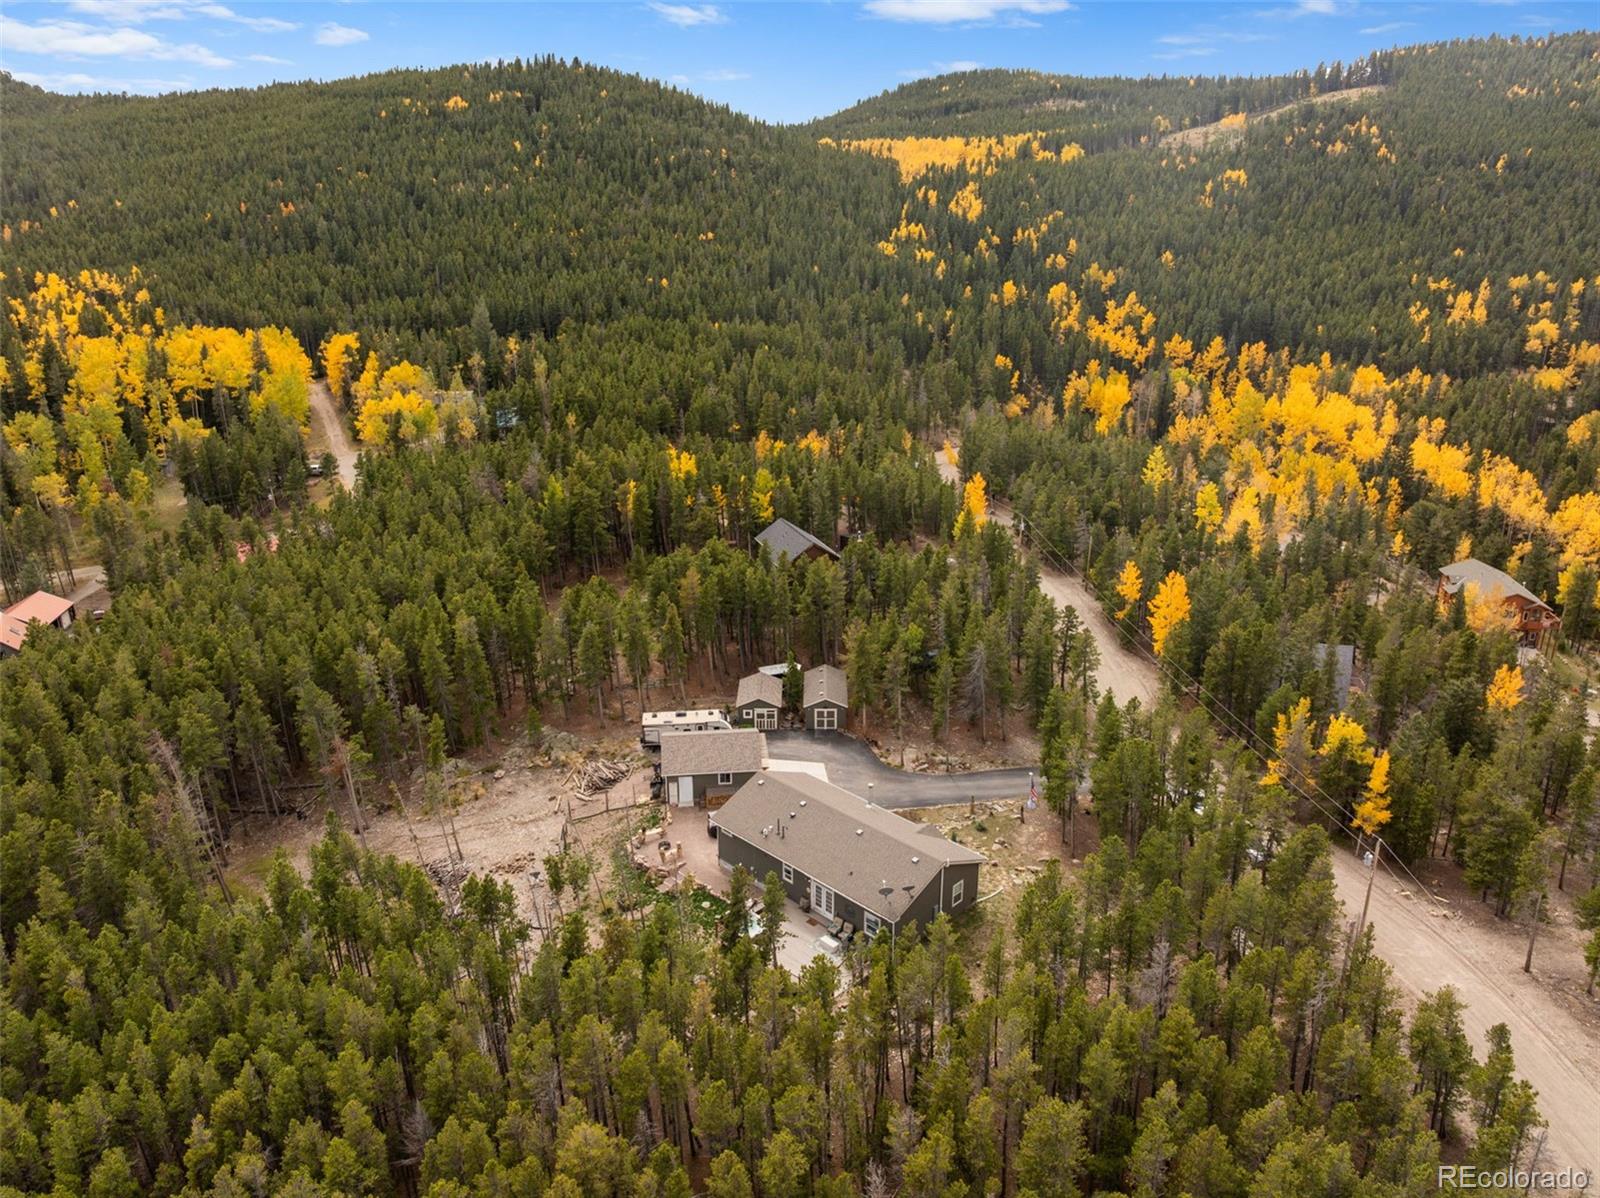
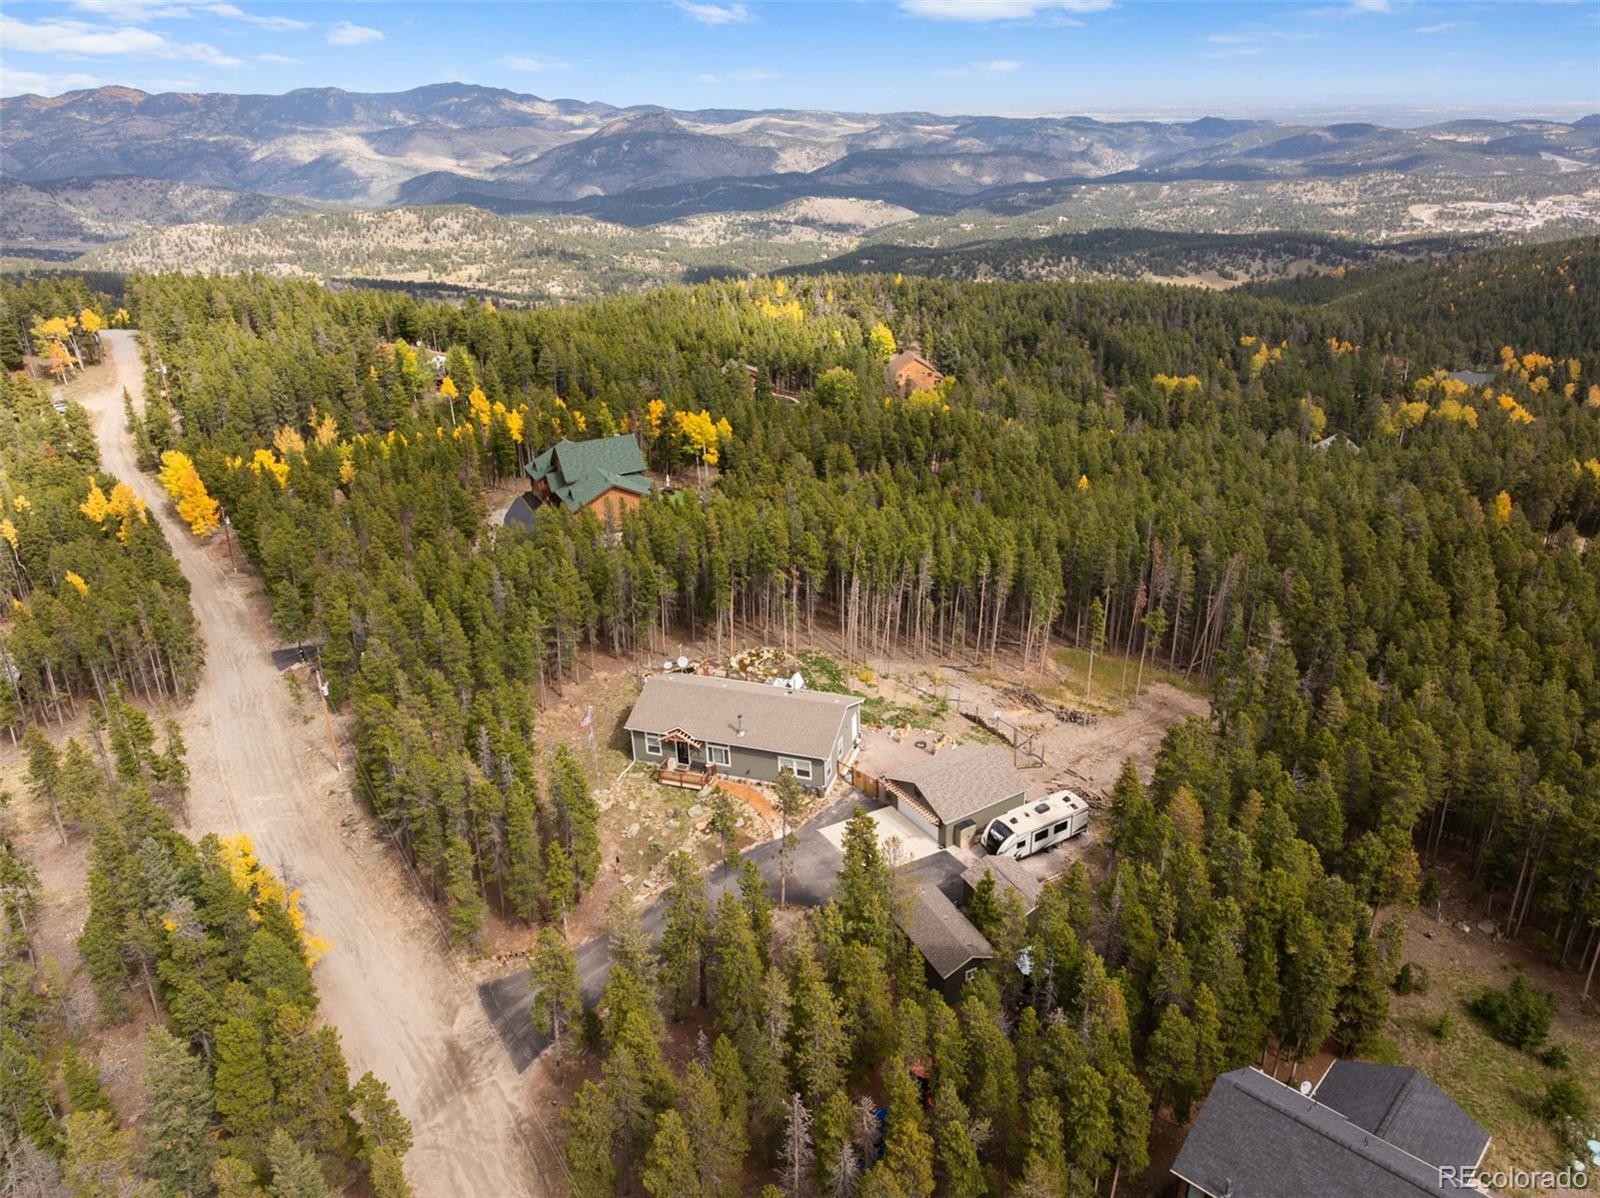
Aerial view of a home in a forested mountain neighborhood with golden autumn trees.
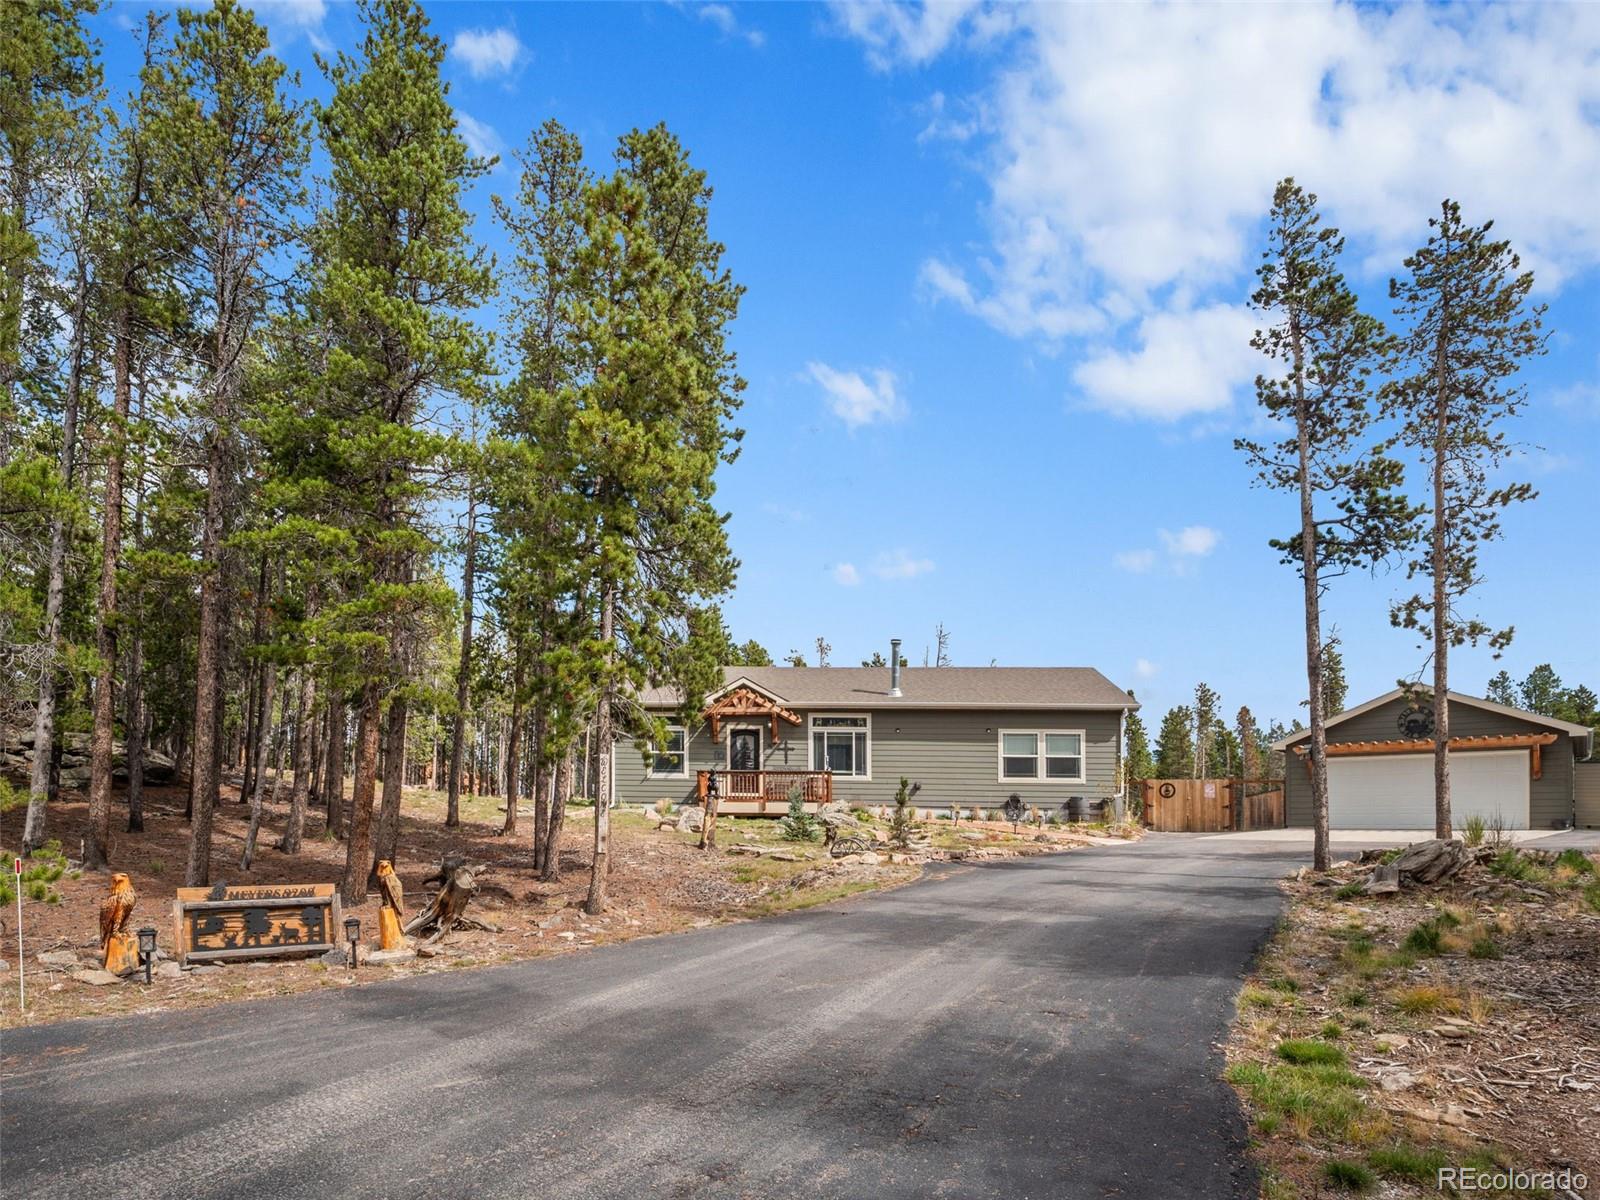
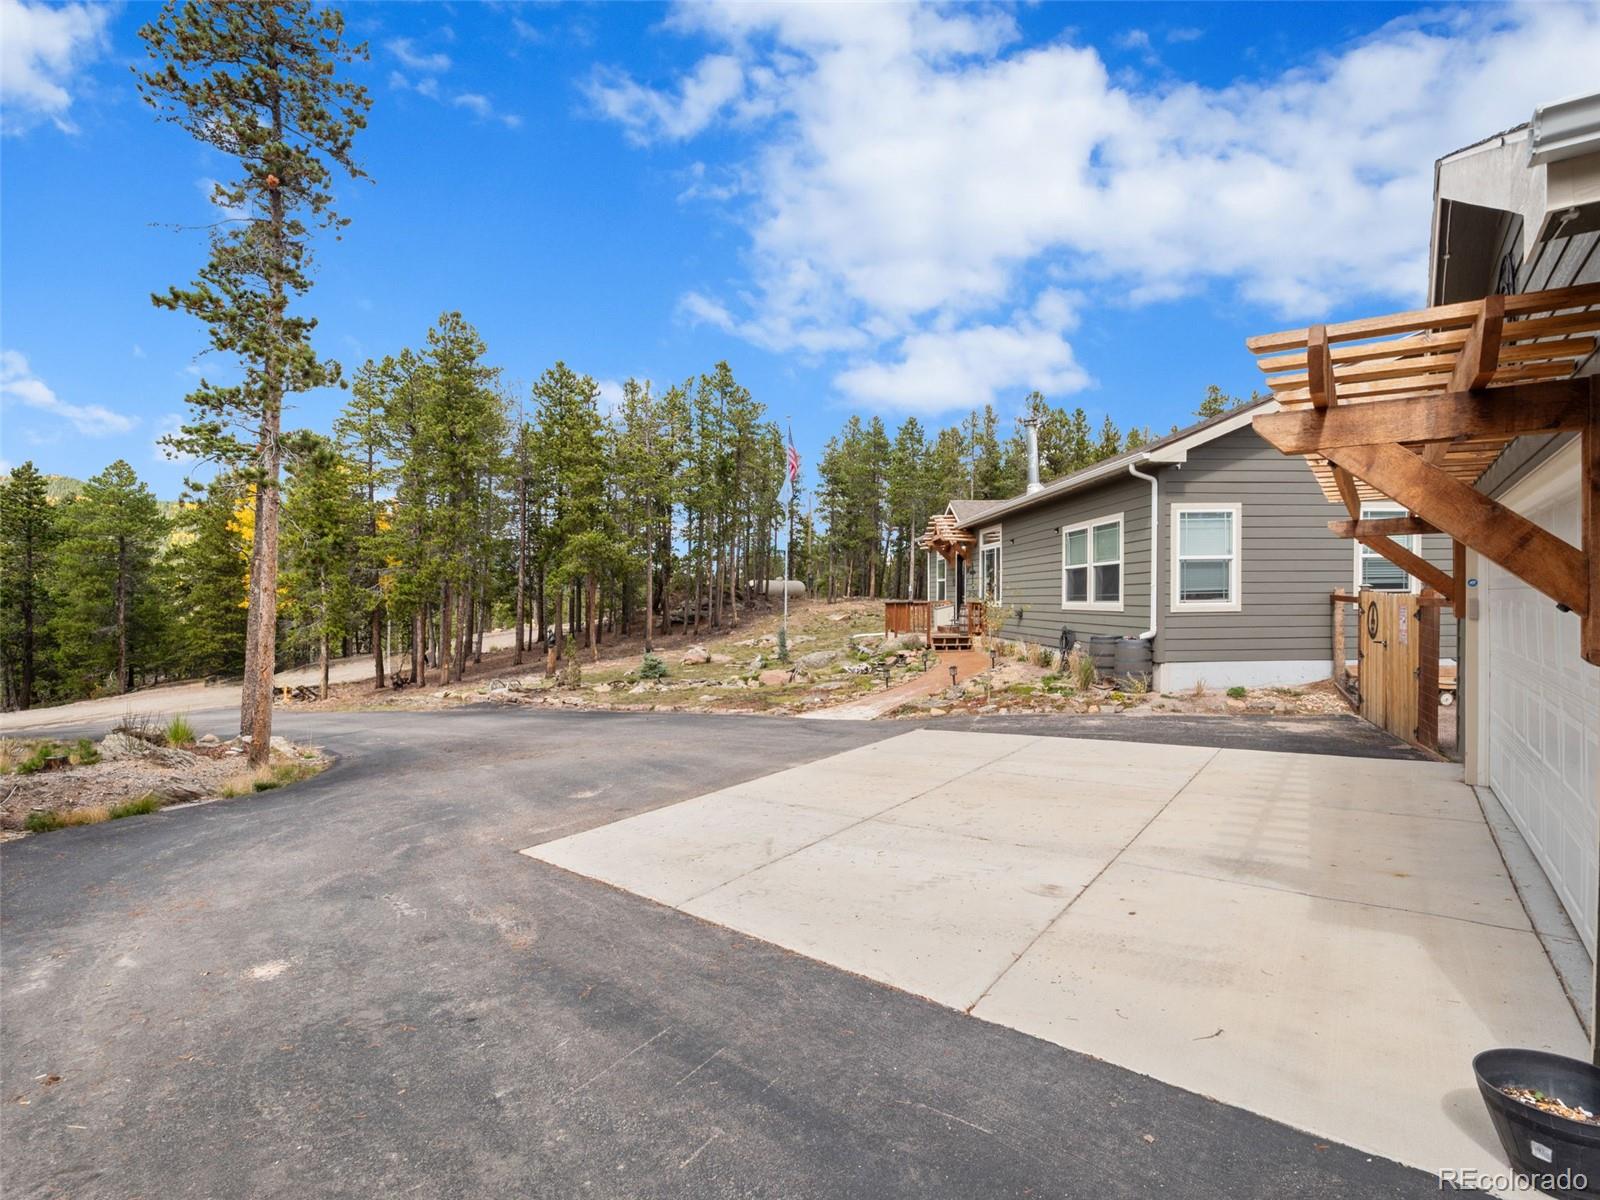
Gray single-story home and detached garage among pine trees, viewed from the driveway.
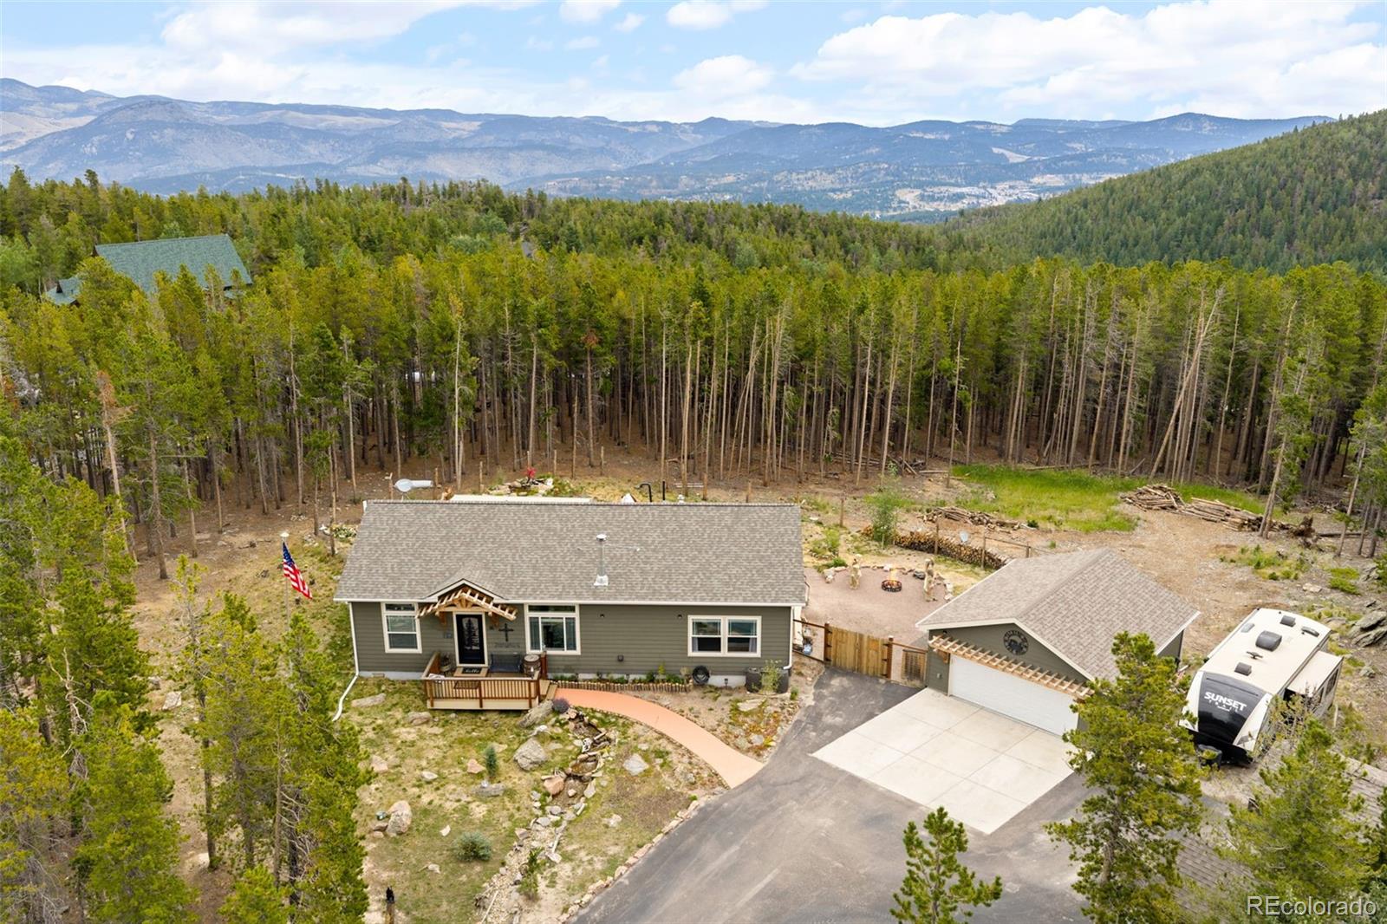
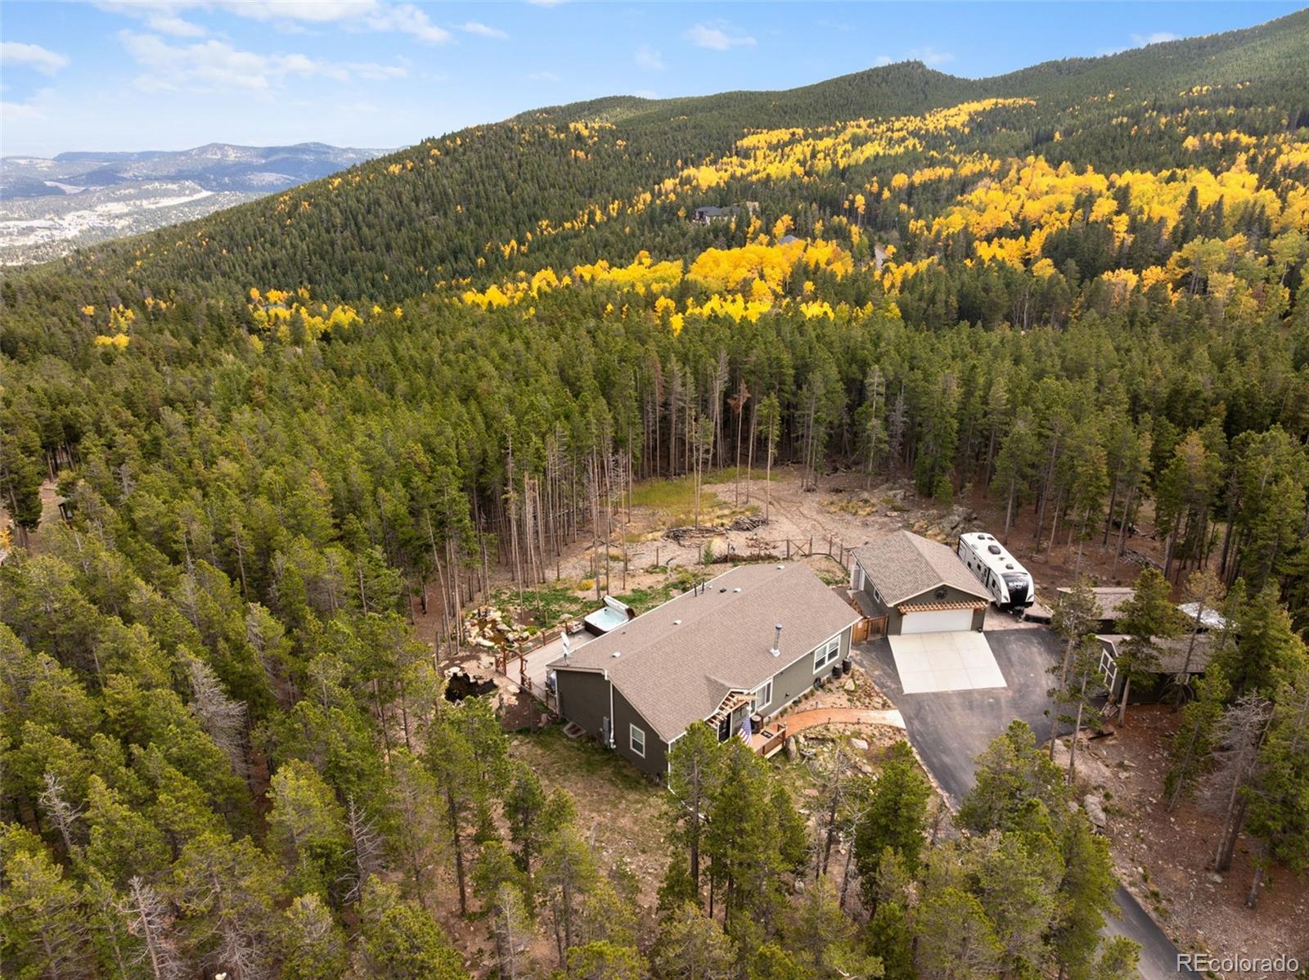
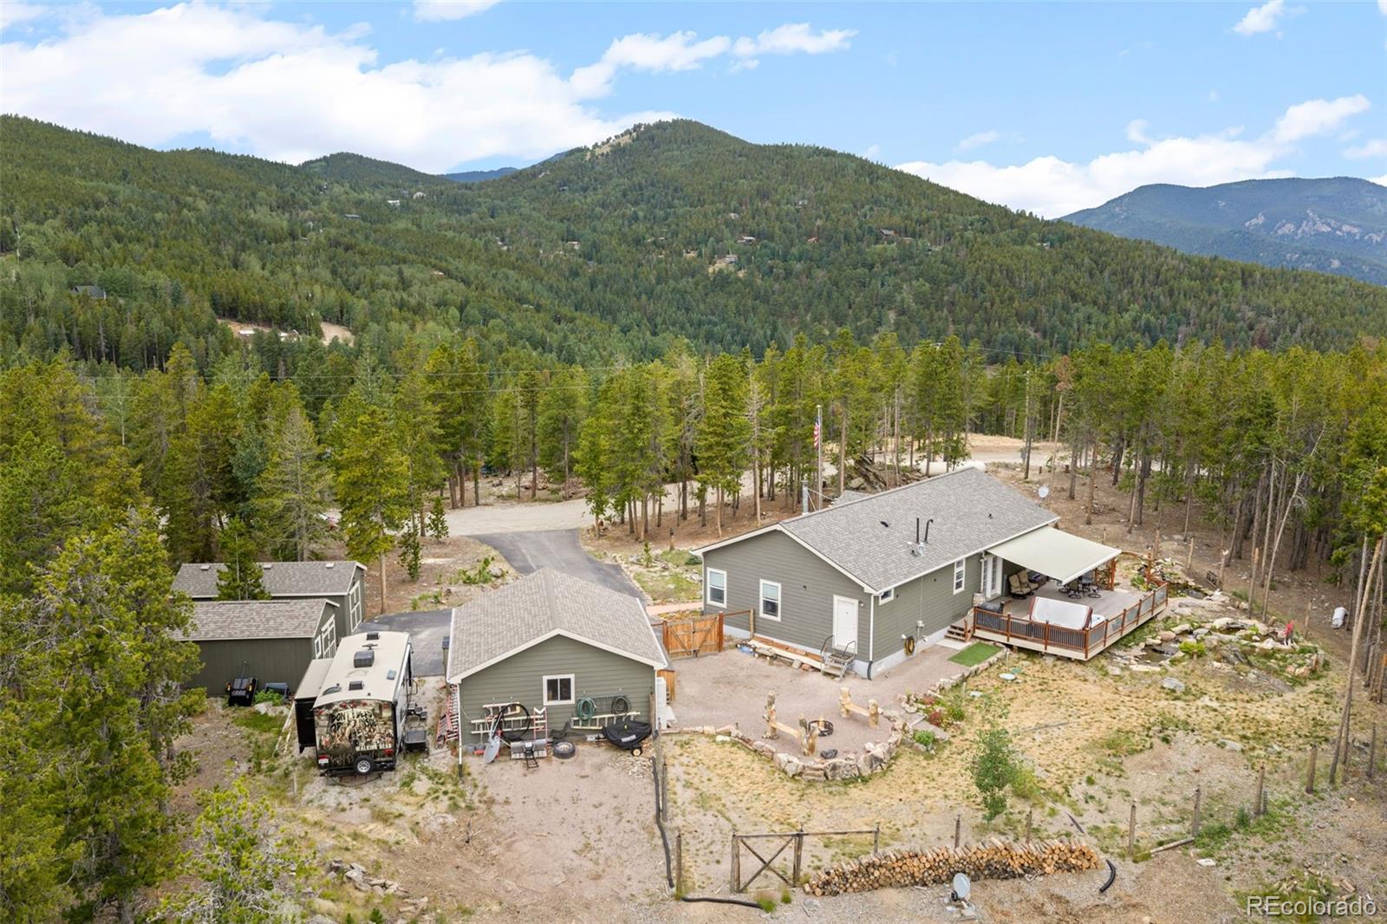
Aerial view of a mountain home among trees, with a driveway and RV.
Gray single-story home with a covered porch and detached garage among pine trees.
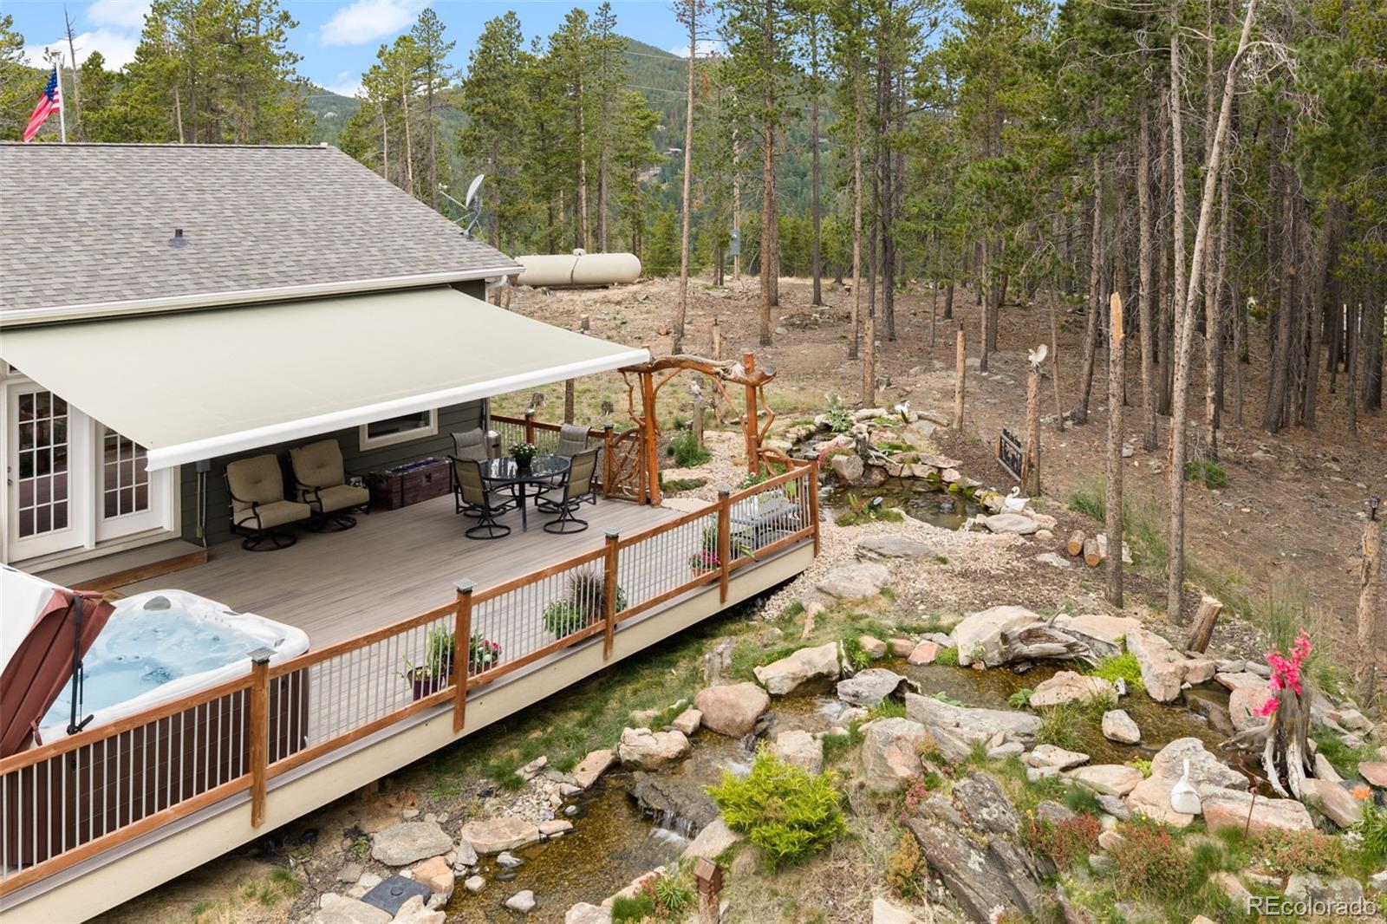
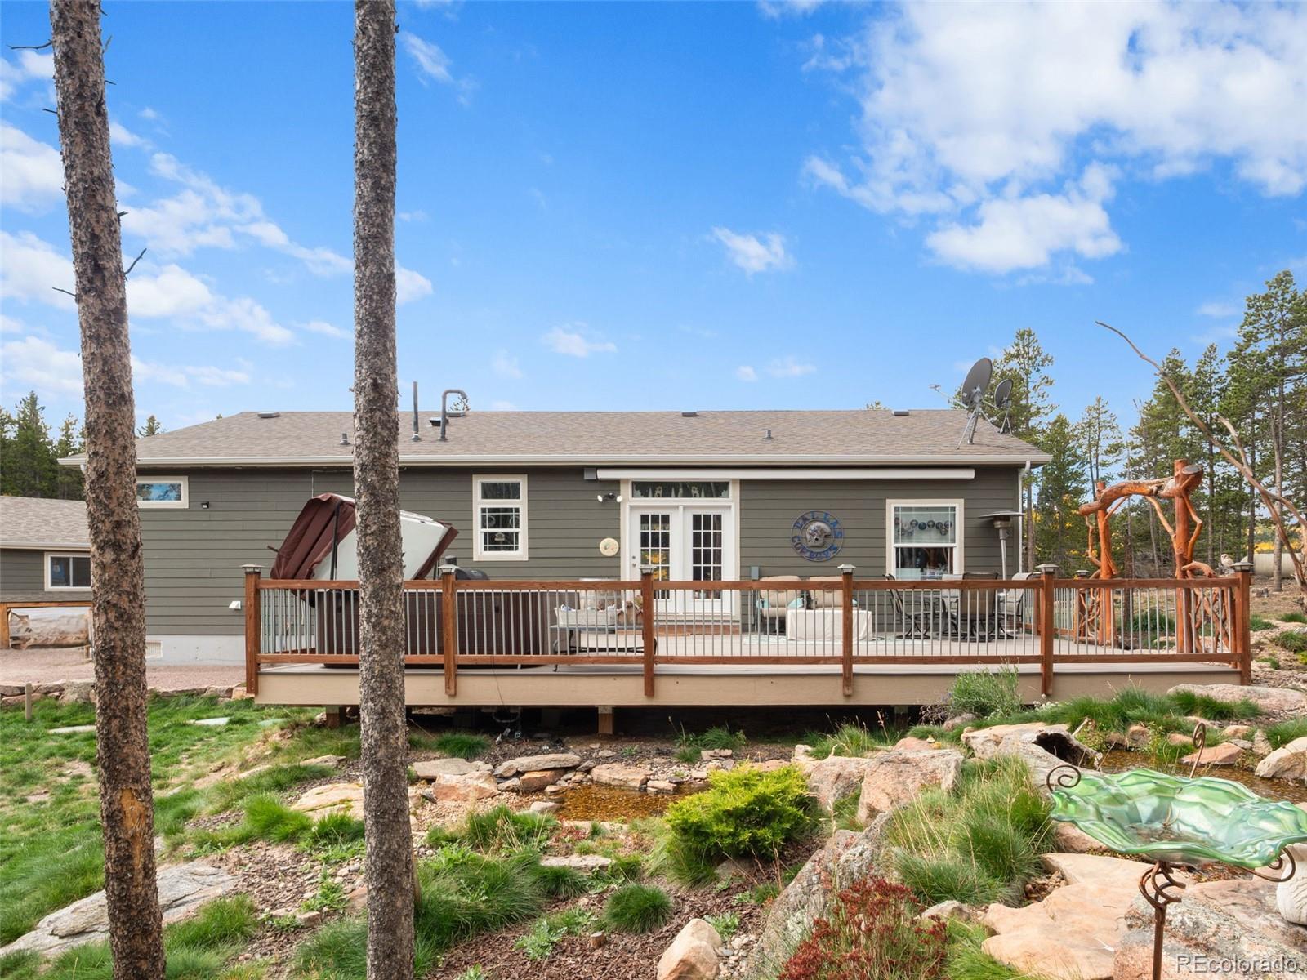
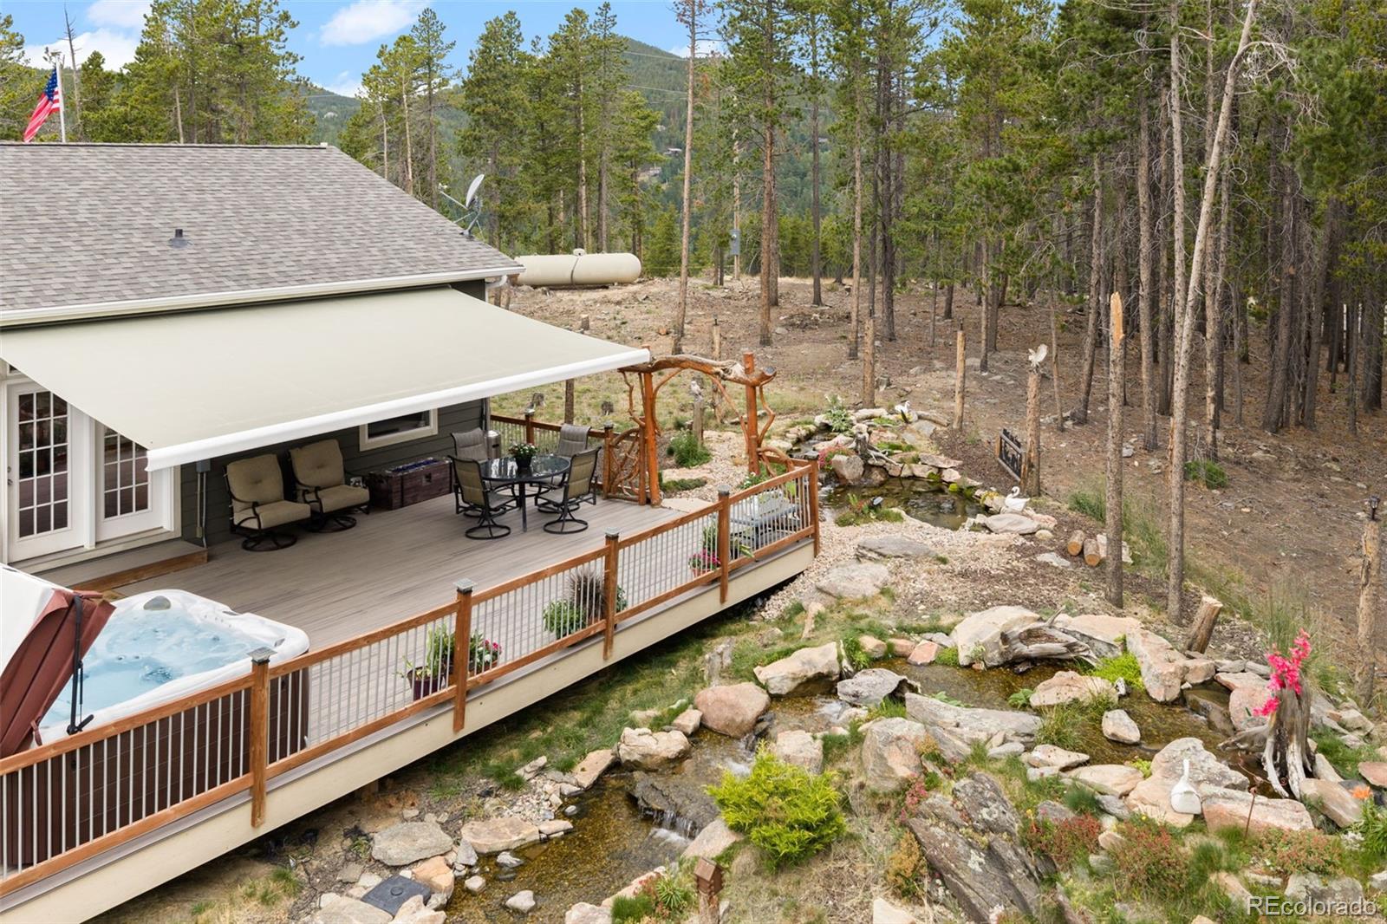
Covered deck with hot tub and seating beside a rocky stream among pine trees.
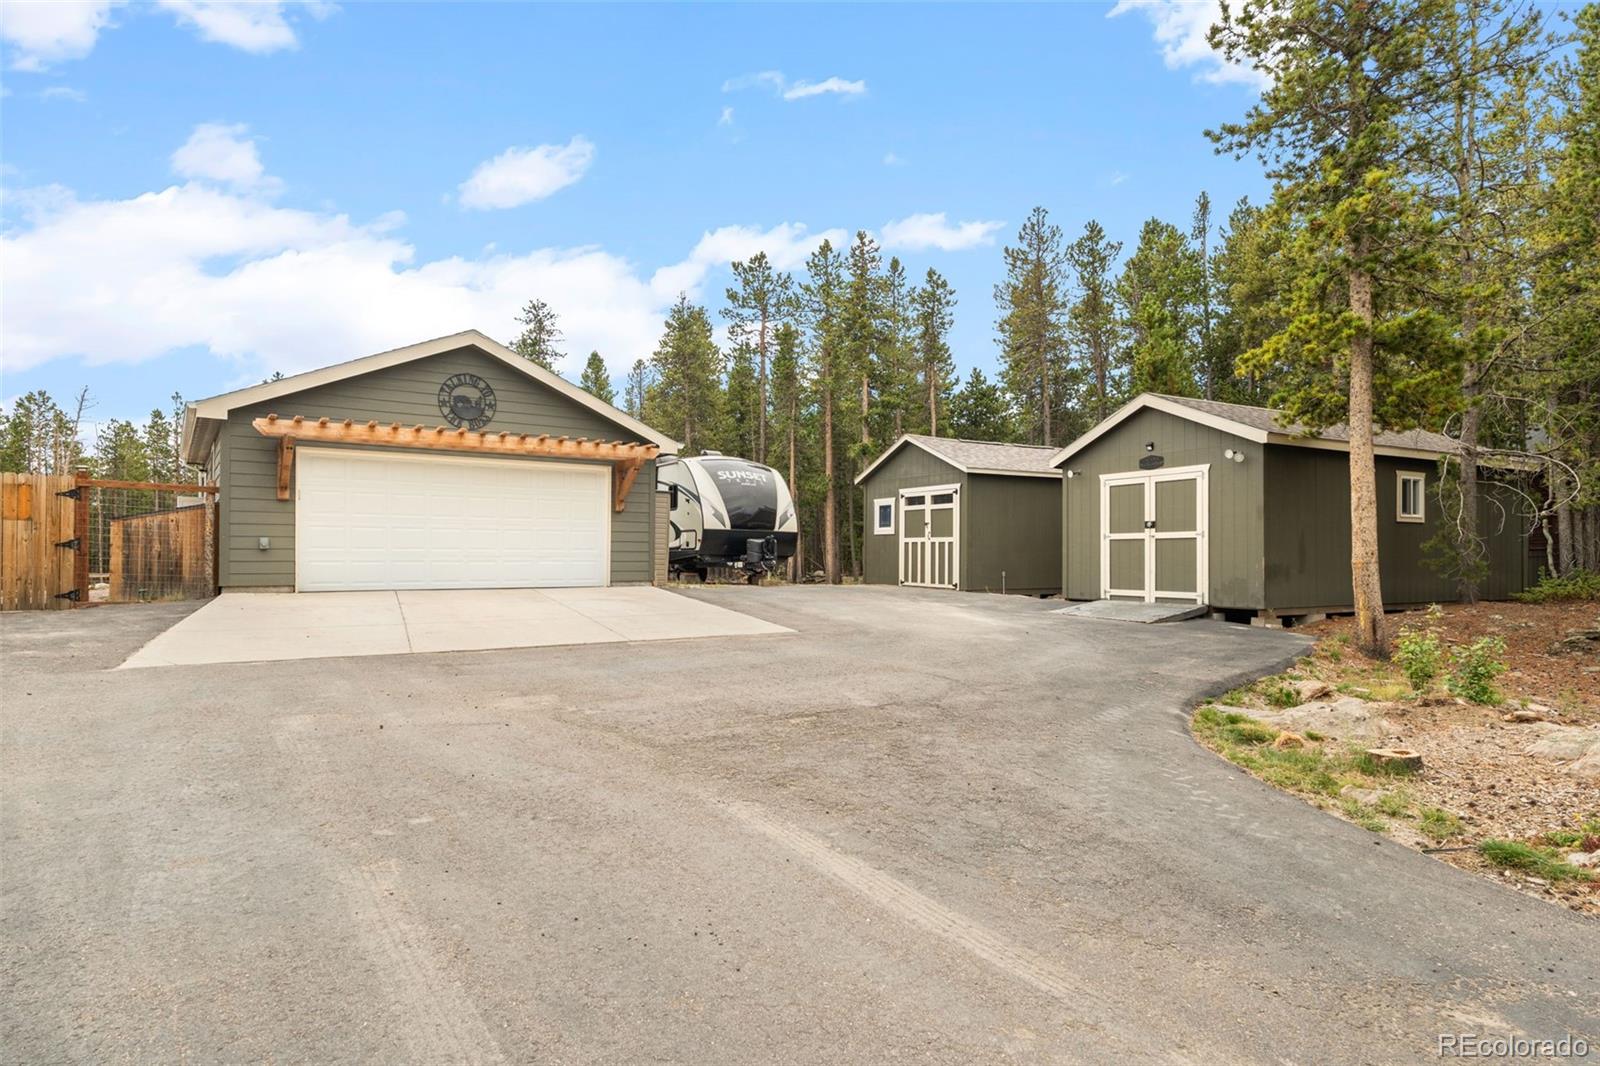
Detached garage and two storage sheds beside a paved driveway, with a travel trailer and pine trees.
Gray-sided home with a broad driveway and timber porch structures among pine trees.
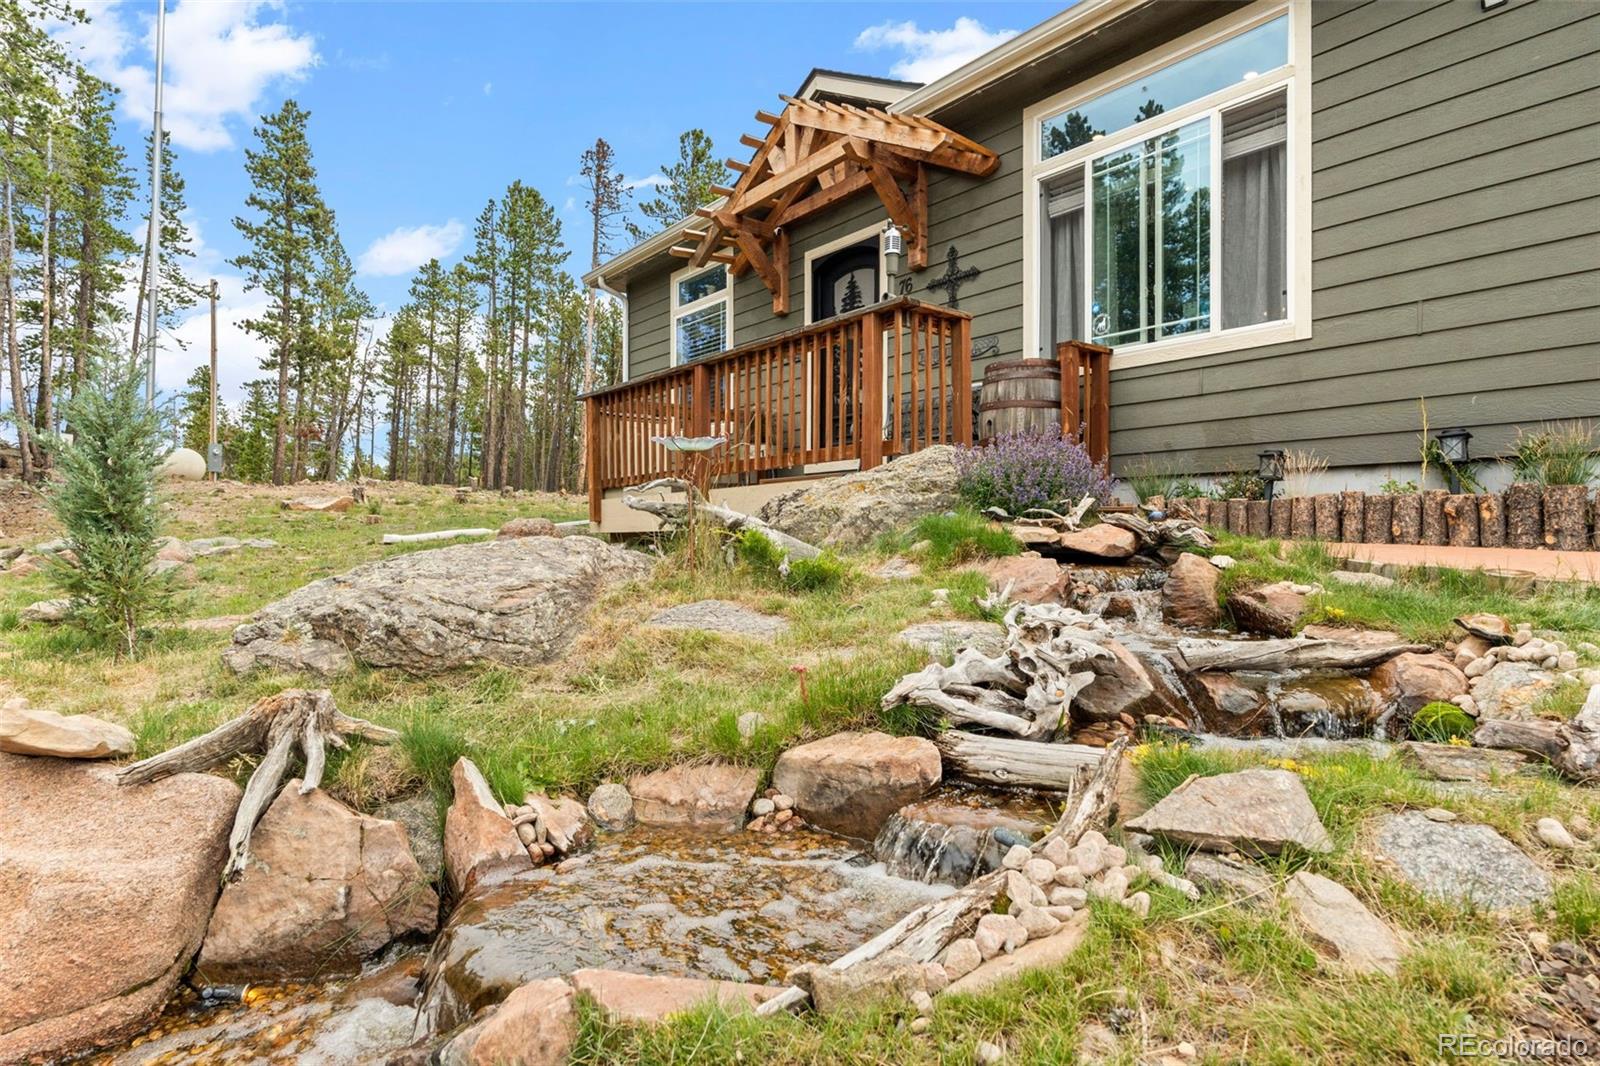
Gray-sided home with a timber entry pergola, wooden deck, and rocky stream in the foreground.
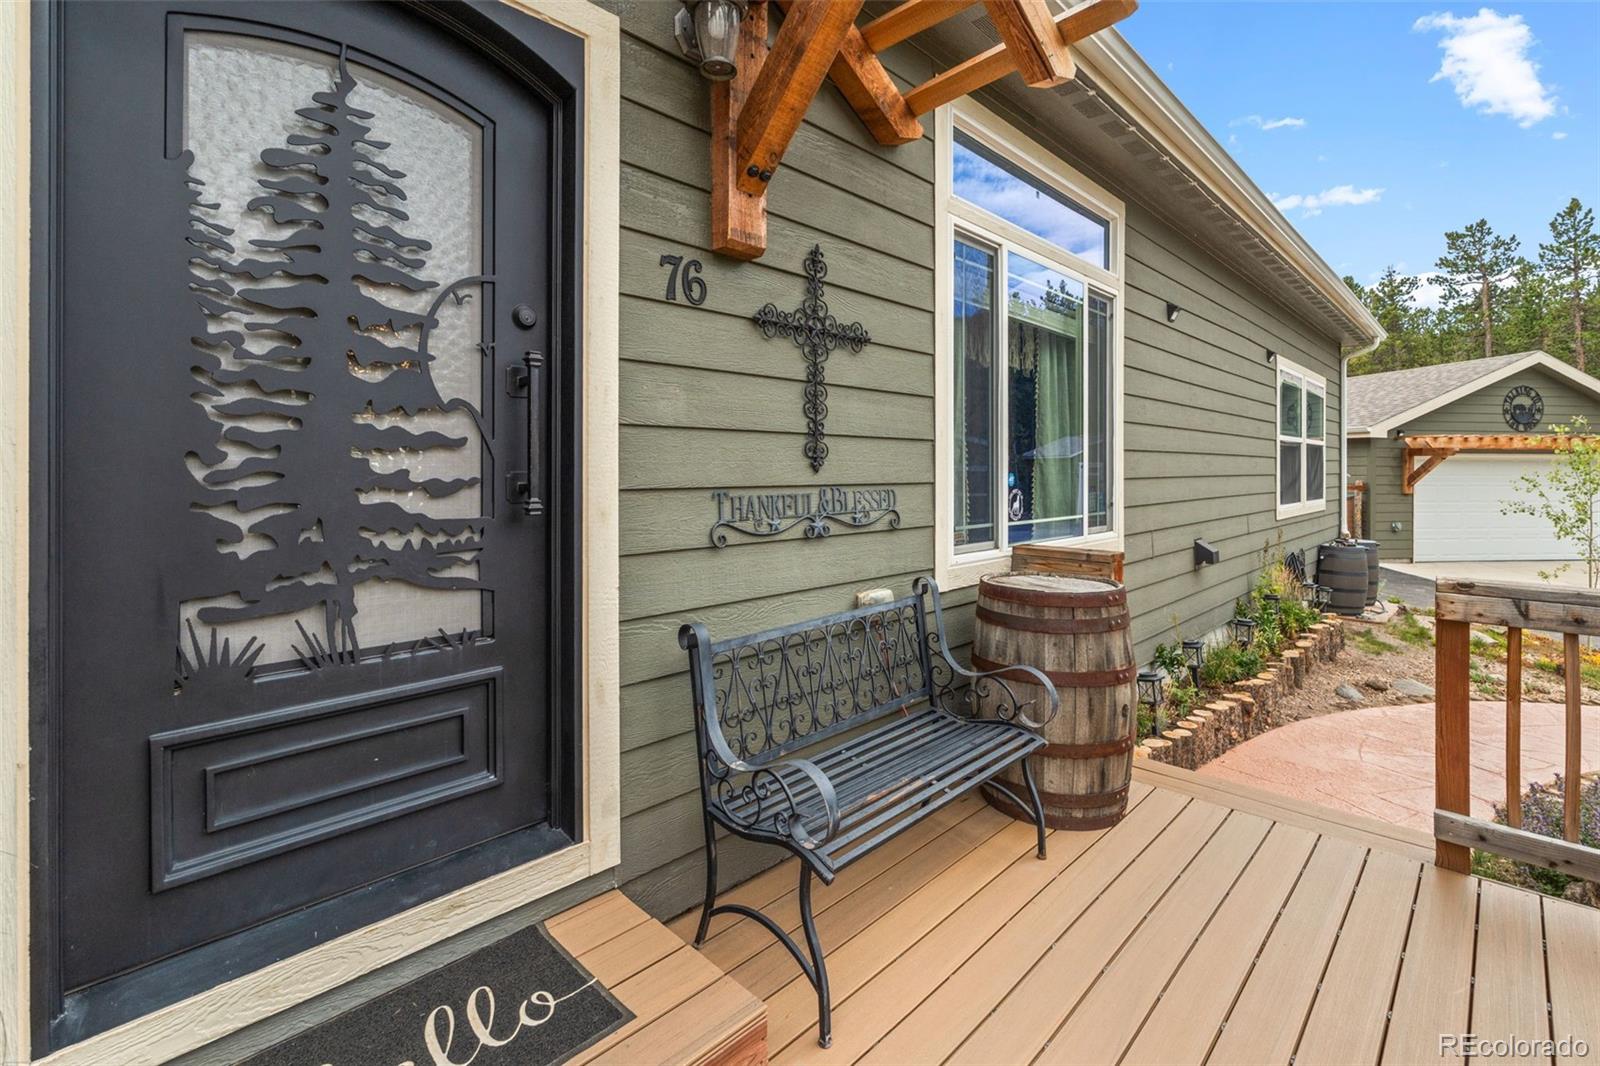
Home entry porch with a tree-patterned metal door, wooden deck, and bench beside a barrel planter.
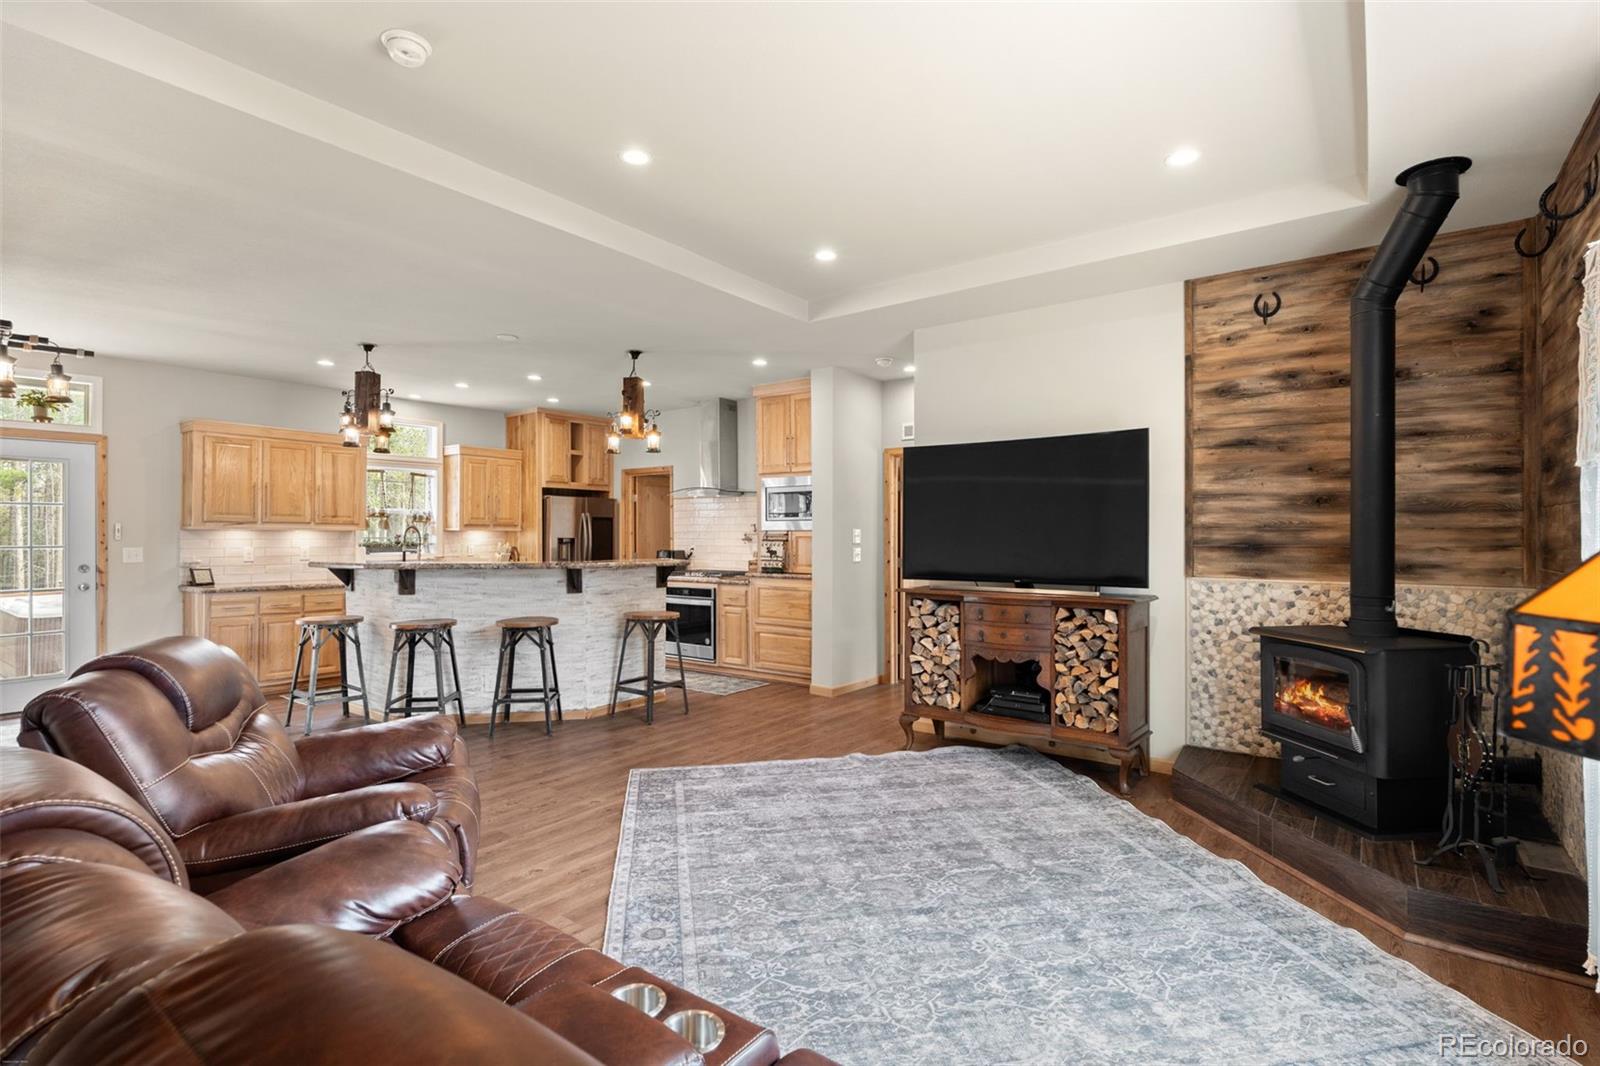
Open-plan living room and kitchen with leather seating, a breakfast bar, and a wood-burning stove.
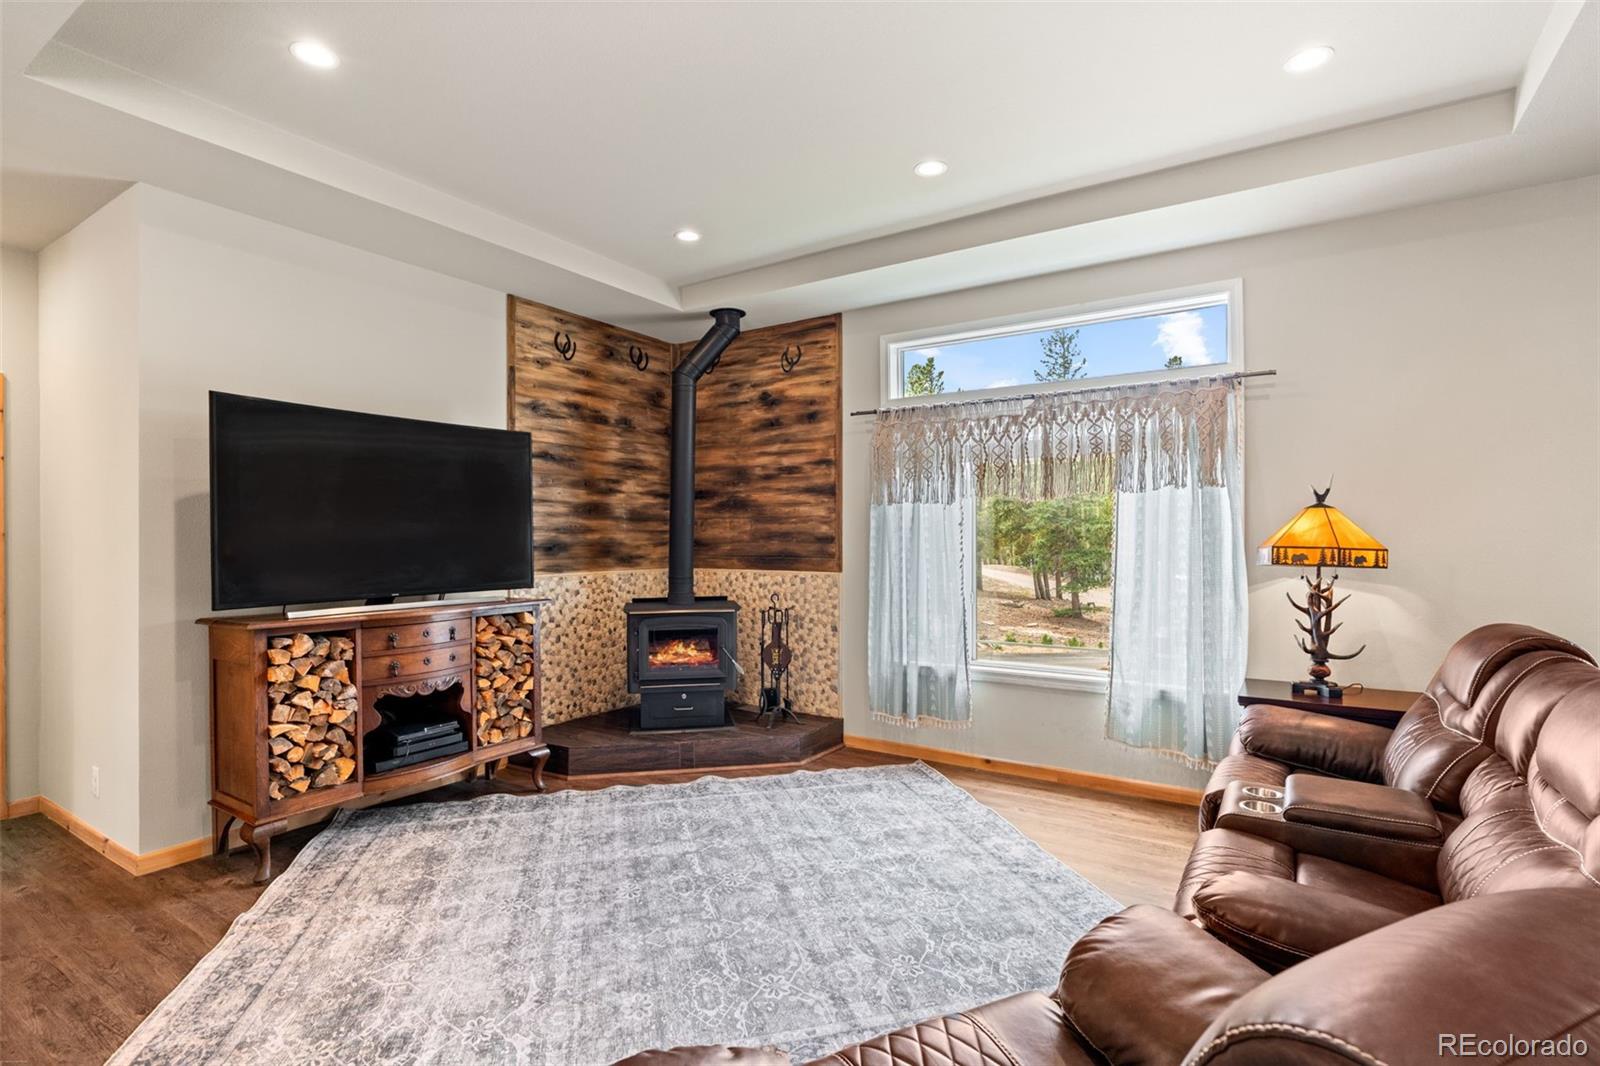
Living room with a wood-burning stove, rustic wood accent wall, and brown leather sectional.
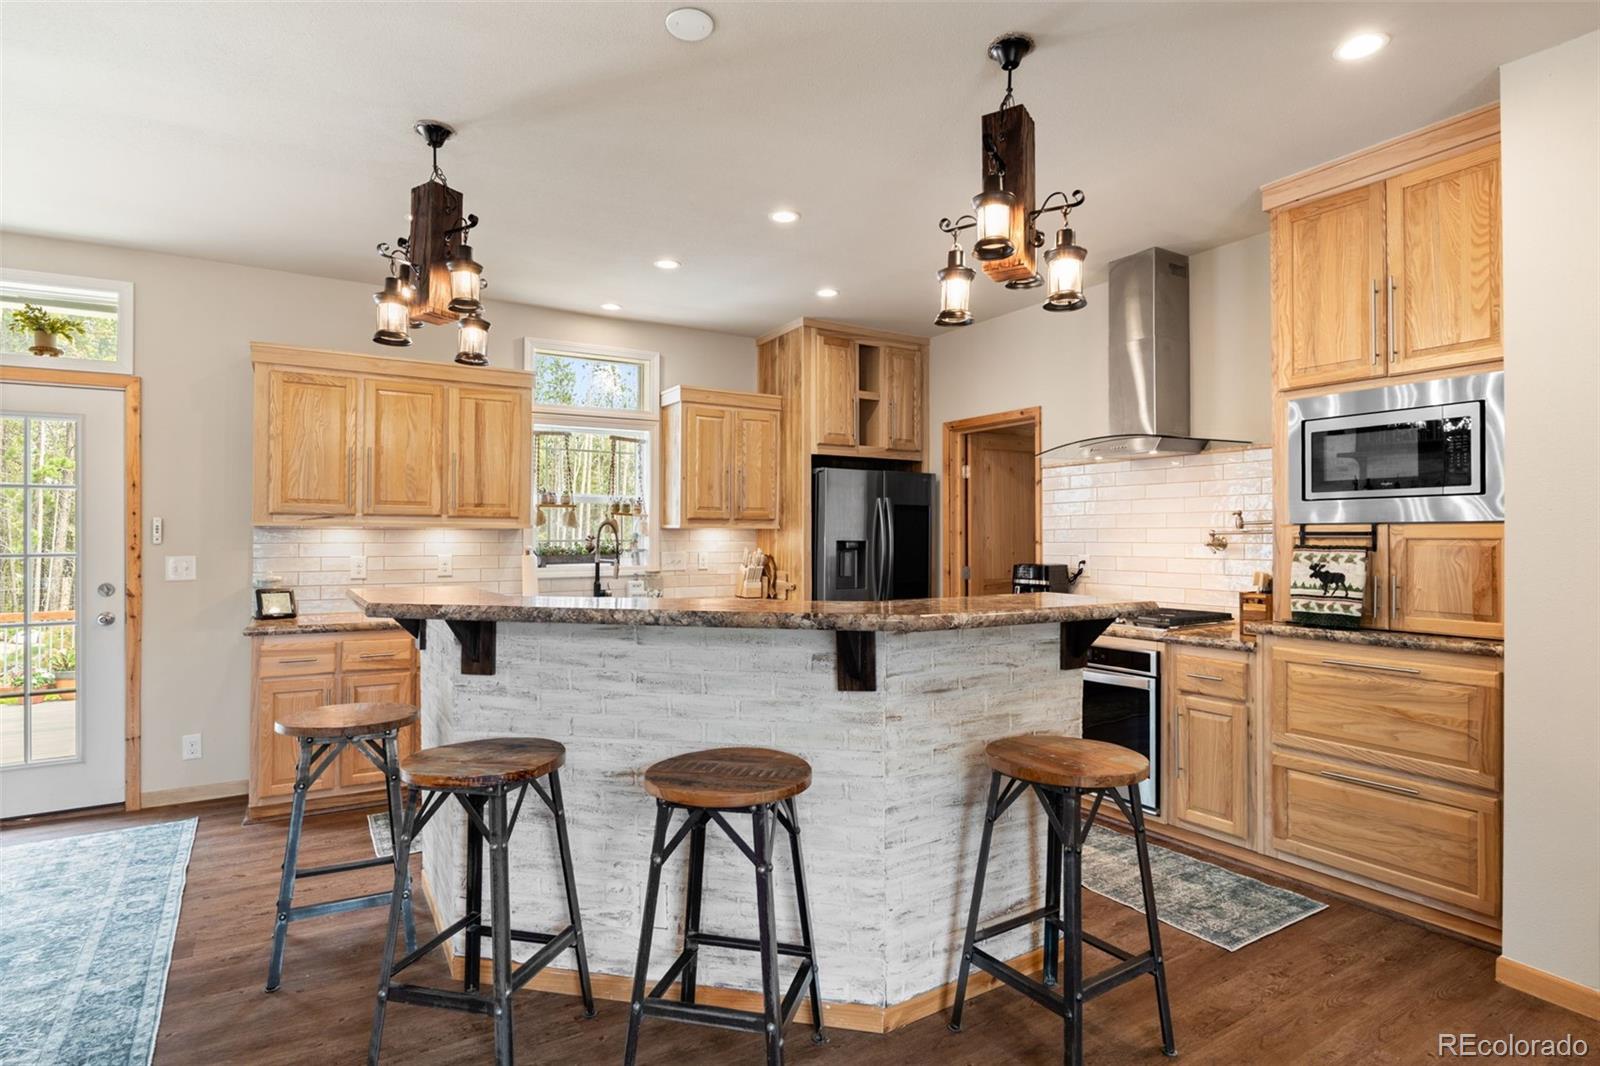
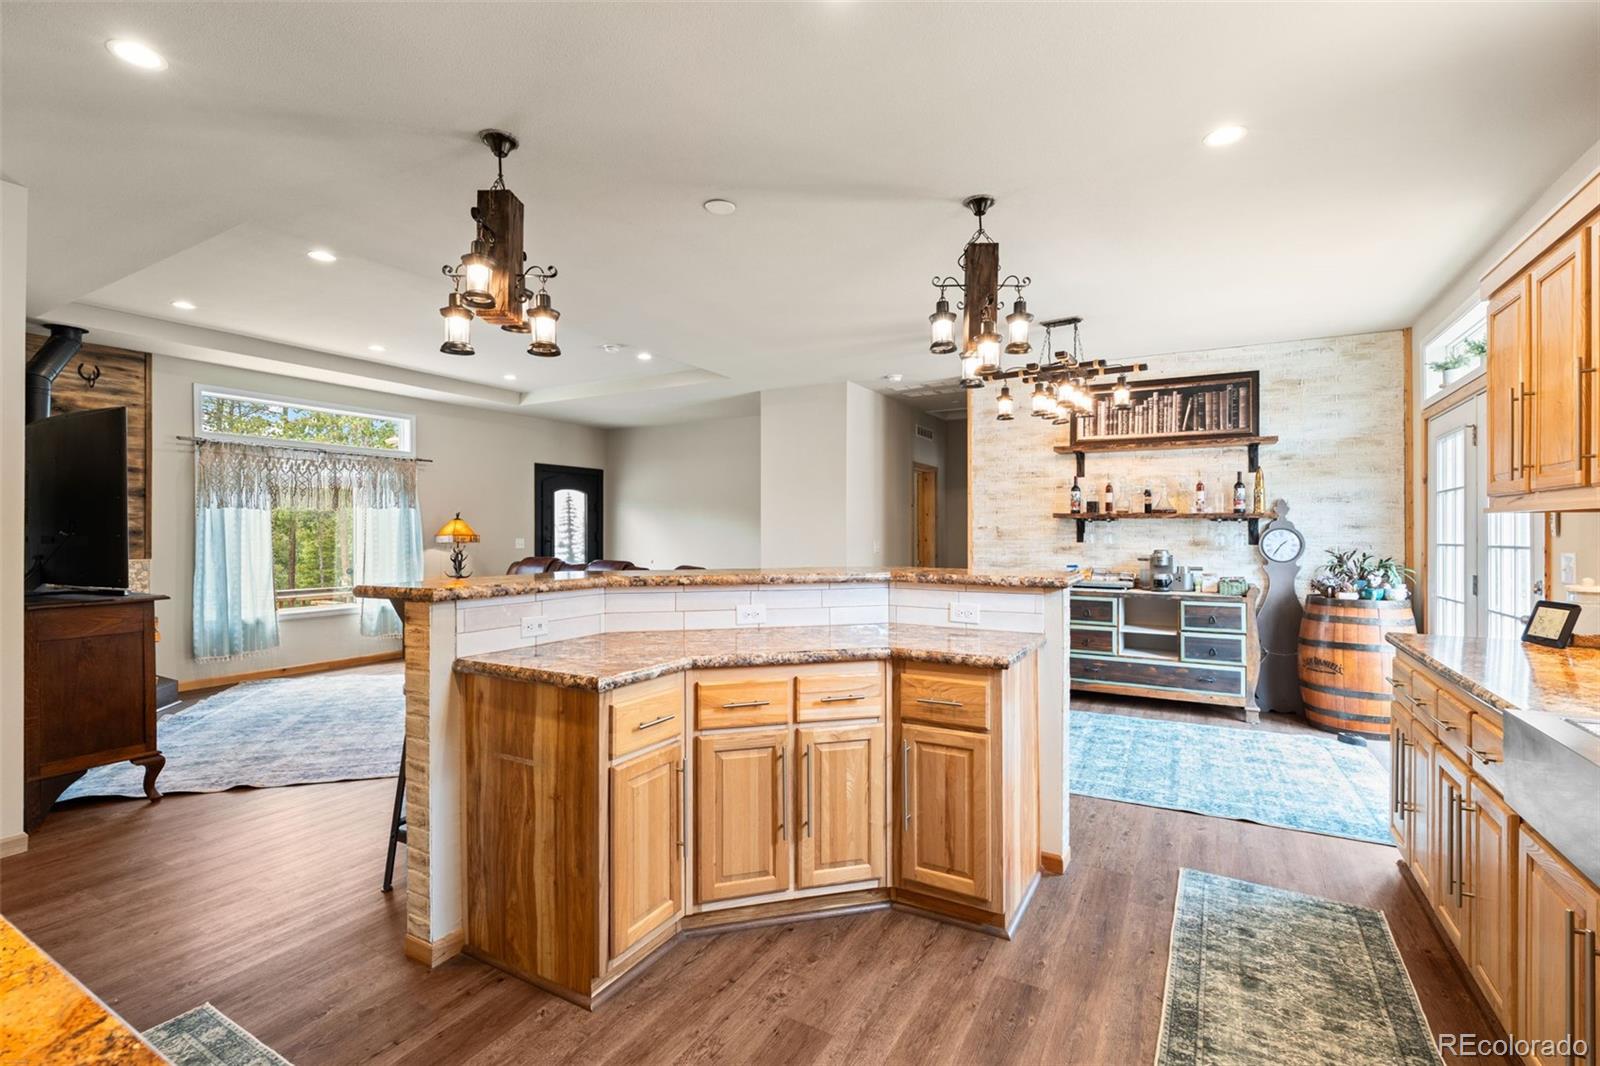
Kitchen with a large whitewashed-brick island, wood cabinetry, and stainless-steel appliances.
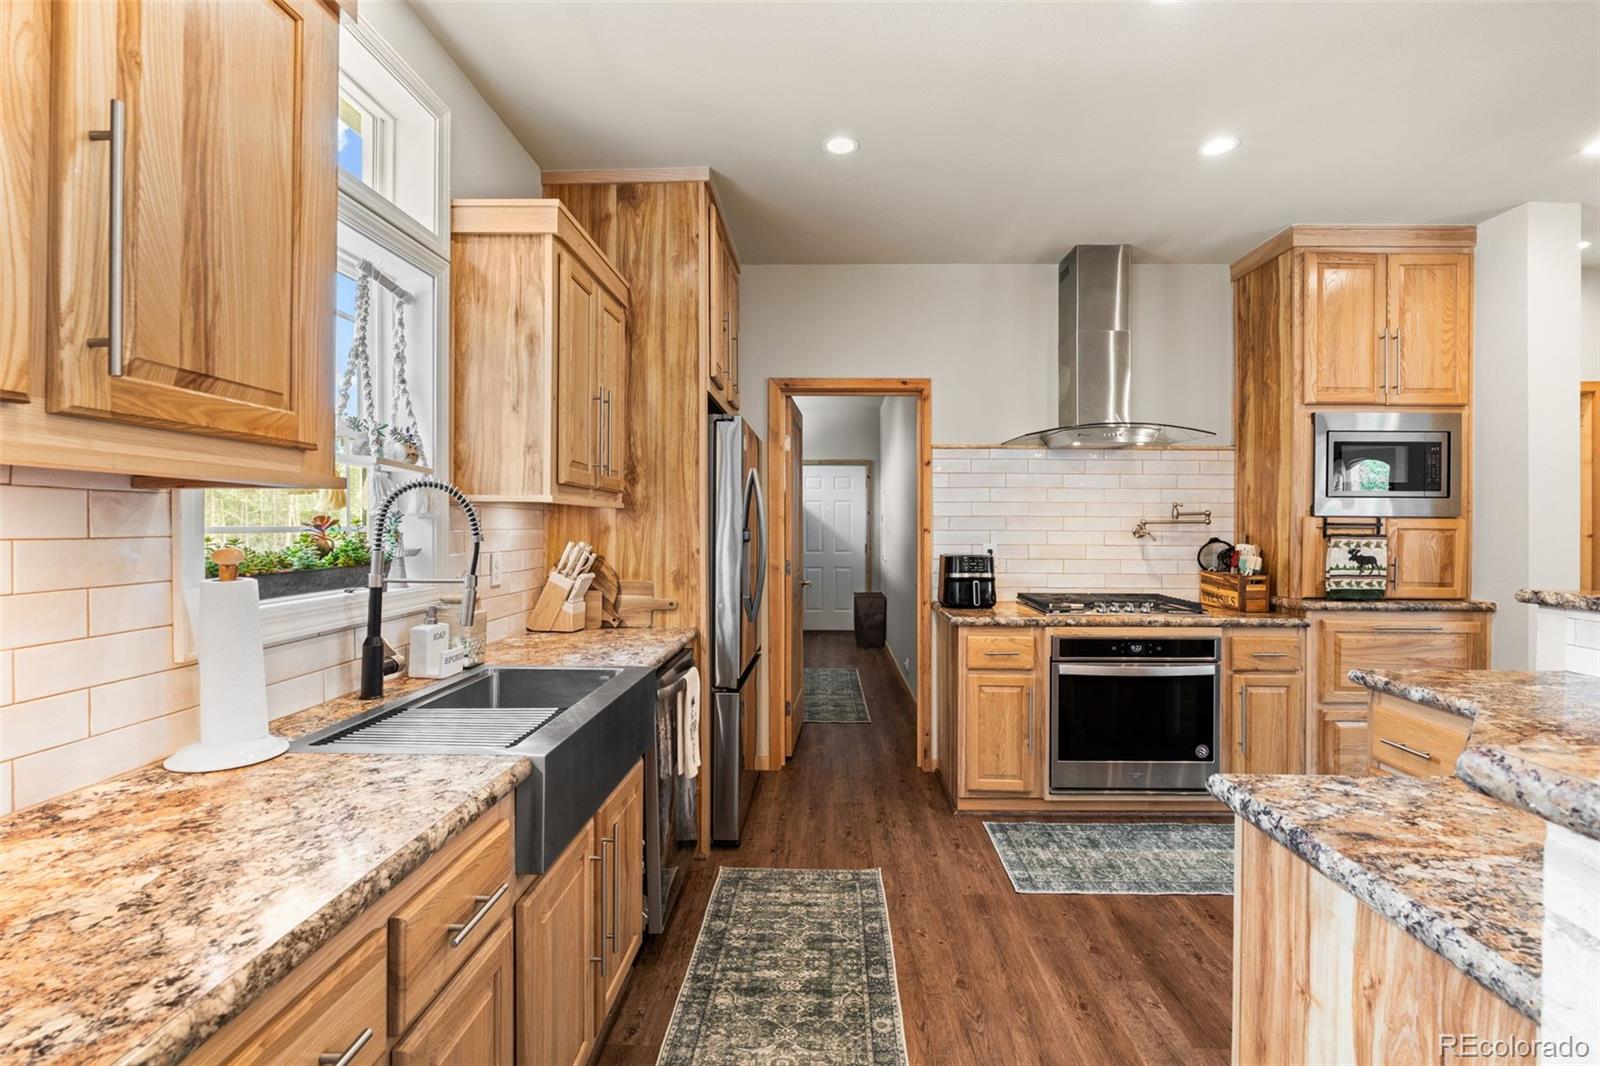
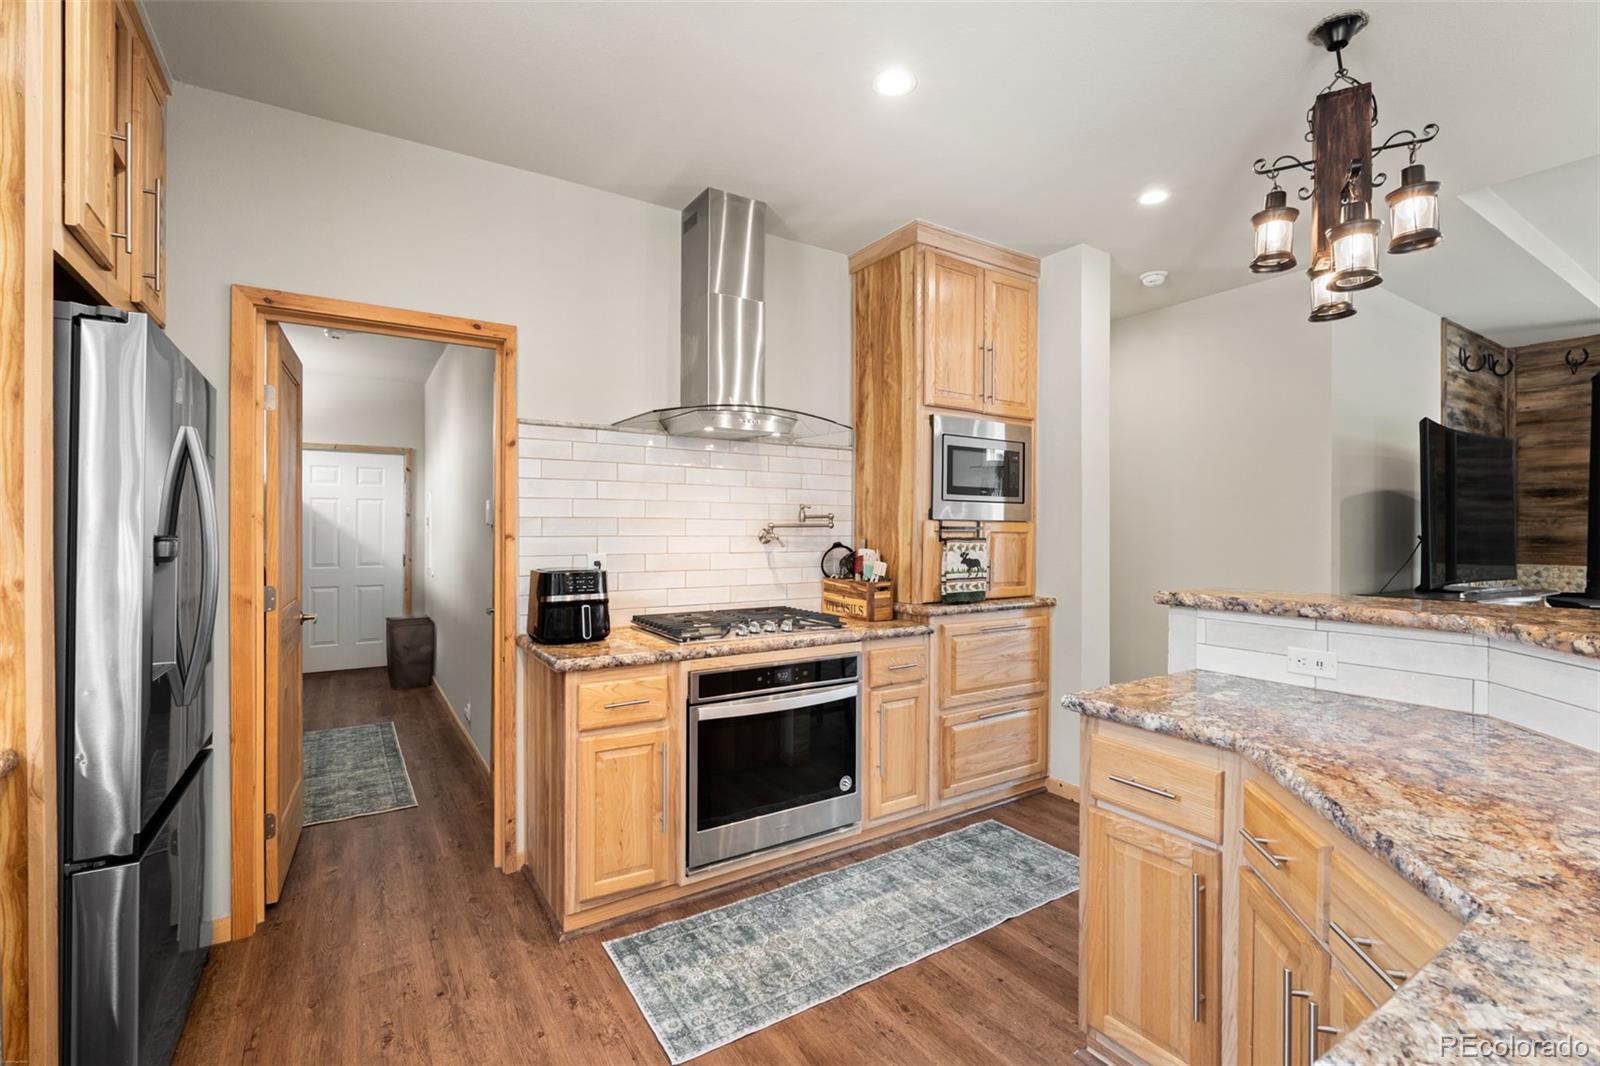
Kitchen with honey-toned wood cabinets, granite counters, a farmhouse sink, and stainless steel appliances.
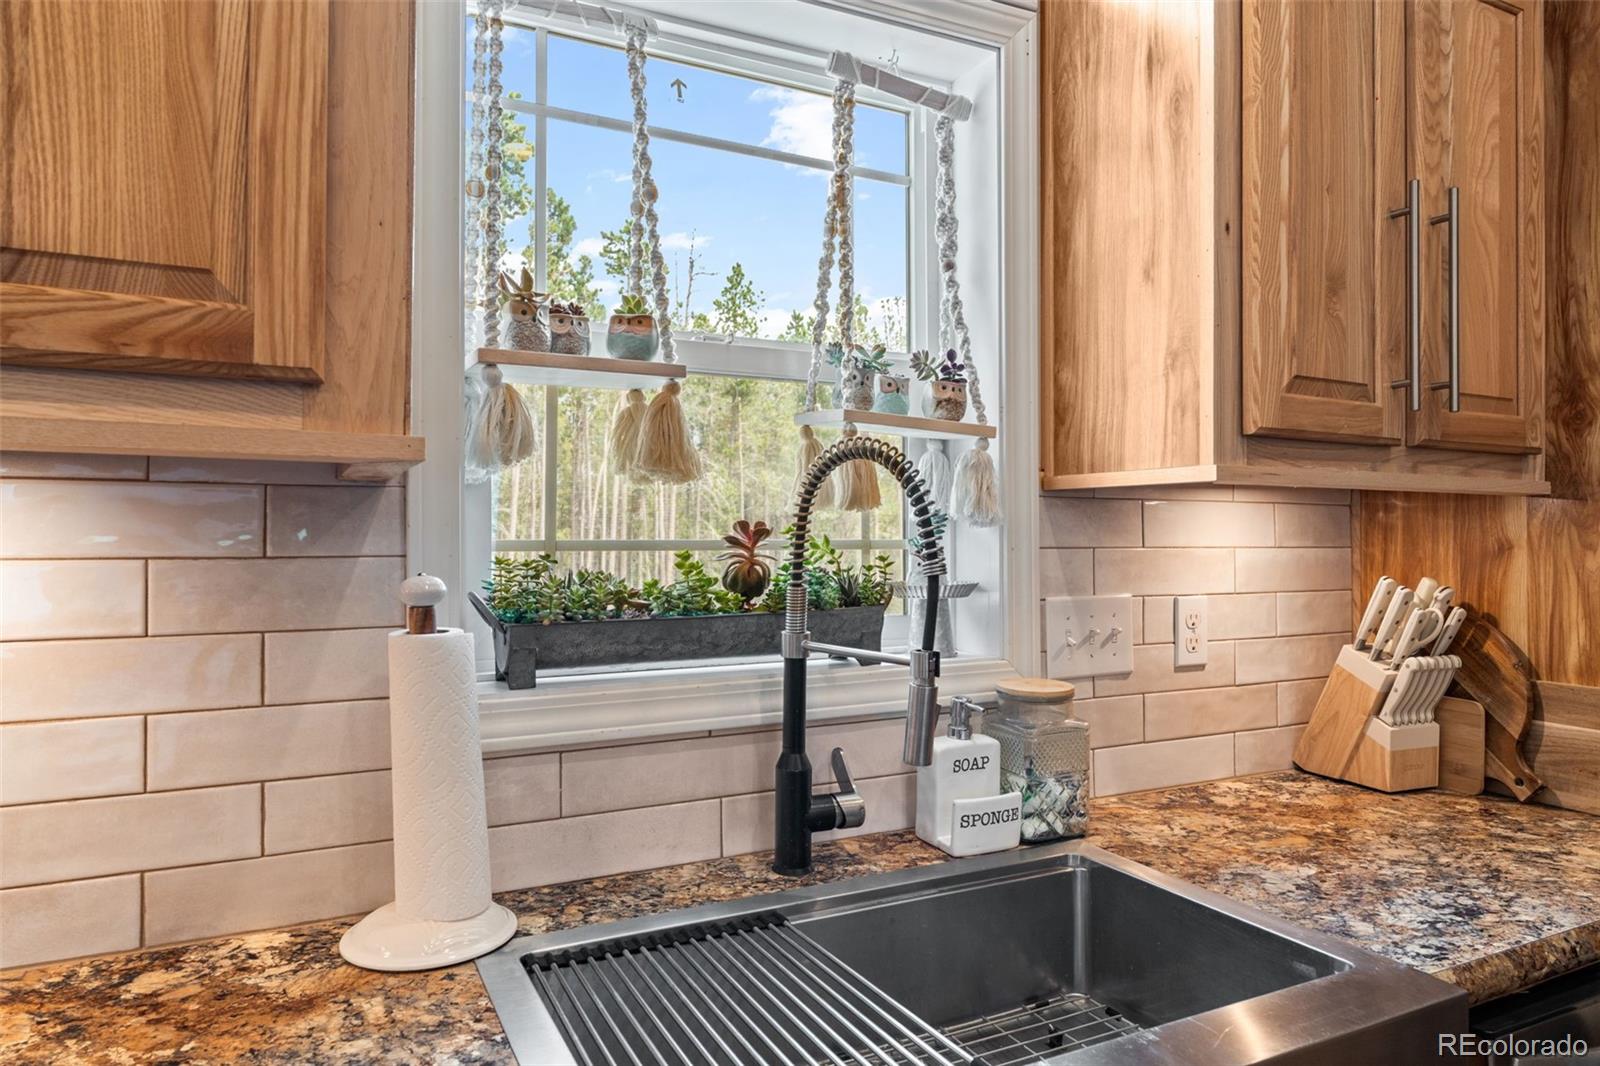
Kitchen sink beneath a window, framed by warm wood cabinets and a speckled granite countertop.
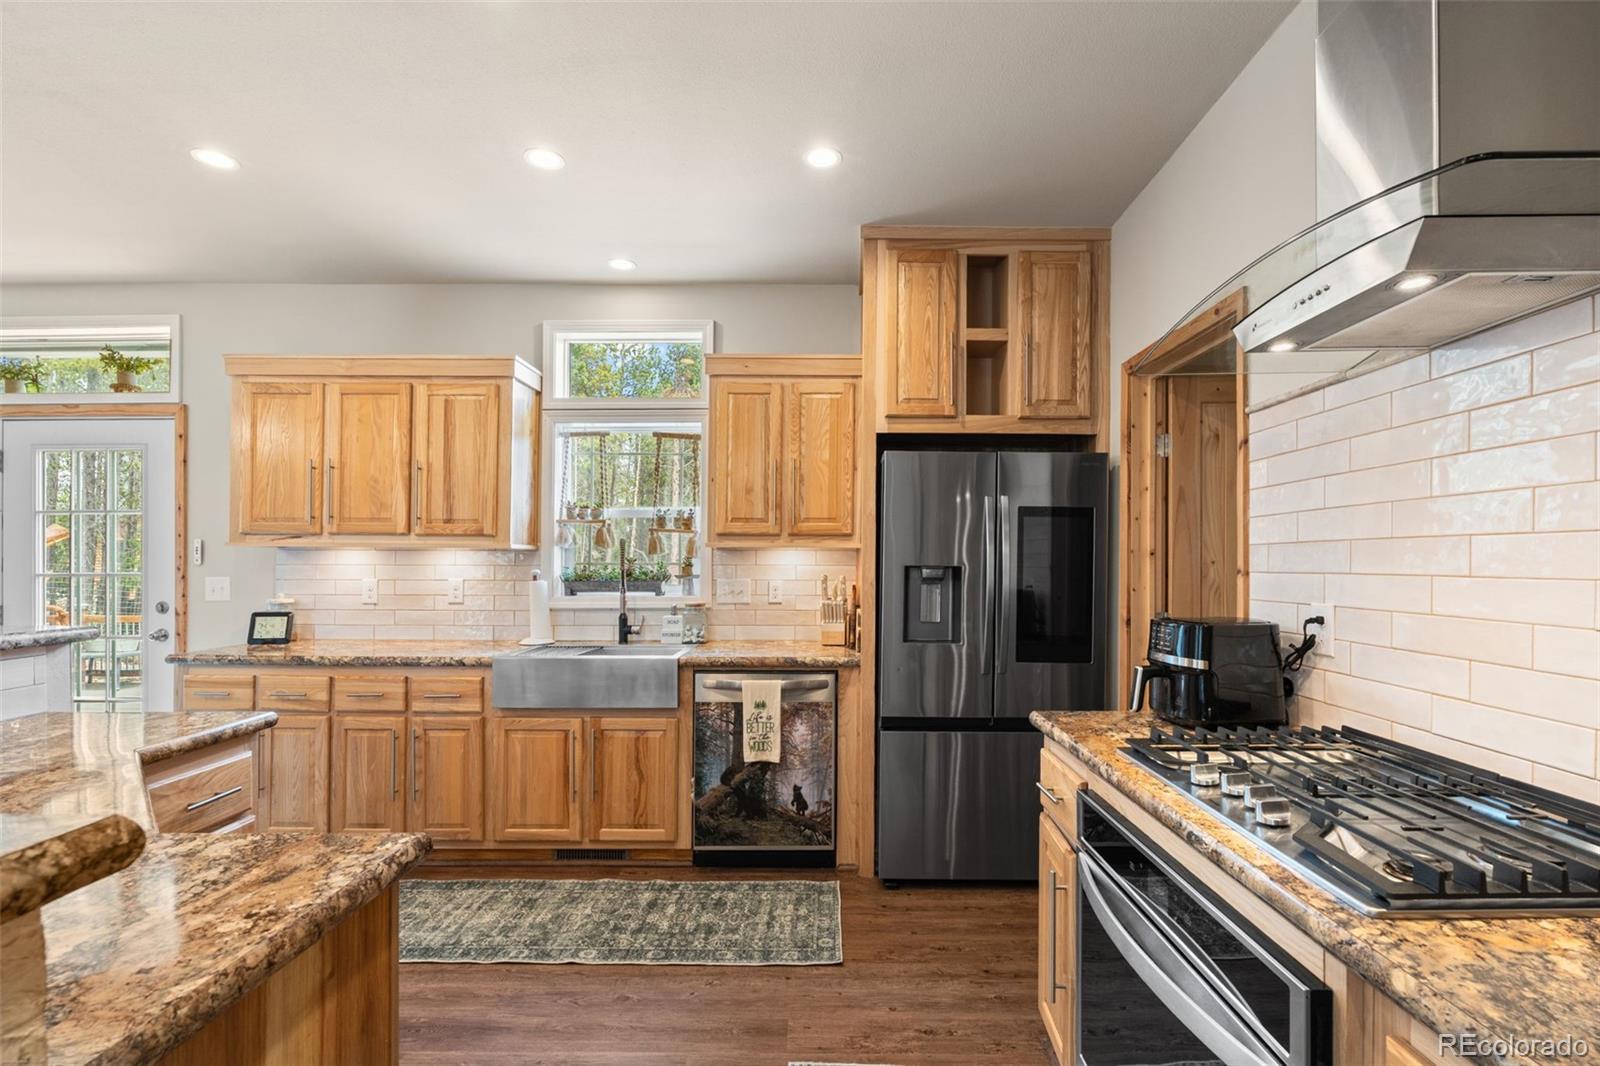
Kitchen with wood cabinets, granite counters, a farmhouse sink, and a large stainless gas range.
Kitchen with natural wood cabinets, granite counters, stainless appliances, and a central island.
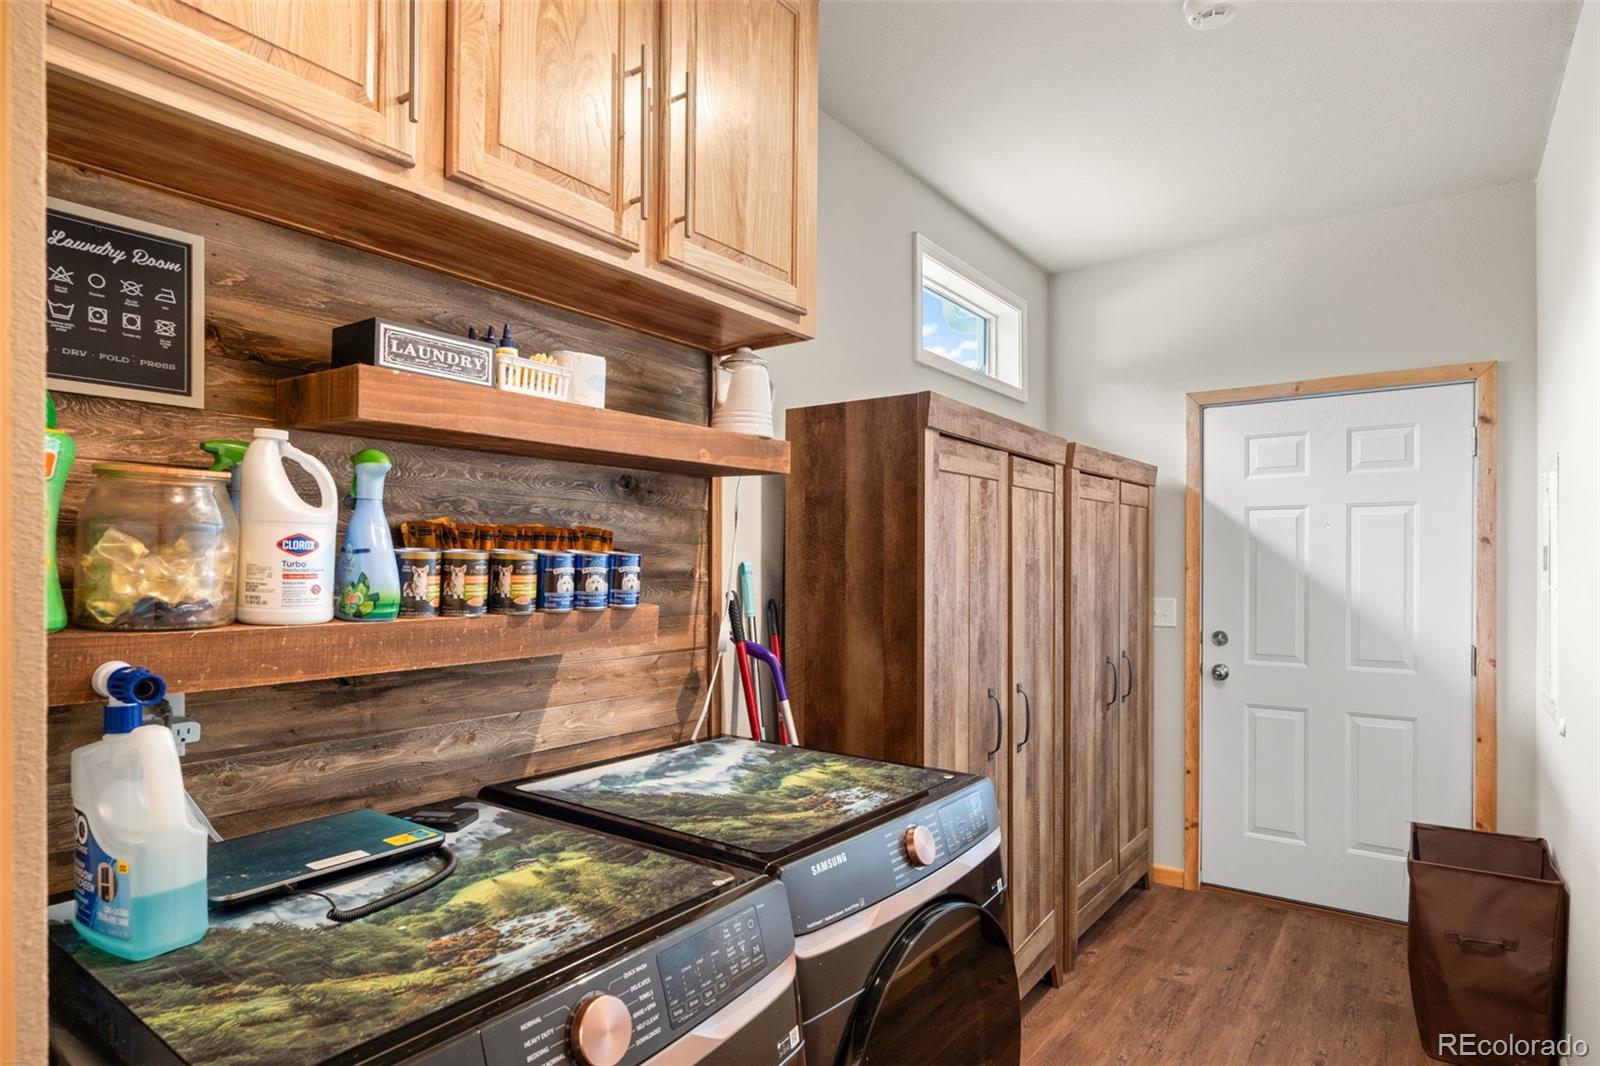
Laundry room with two front-loading machines, rustic wood shelves, and tall storage cabinets.
Open kitchen with a large granite island, warm wood cabinetry, and a white brick accent wall.
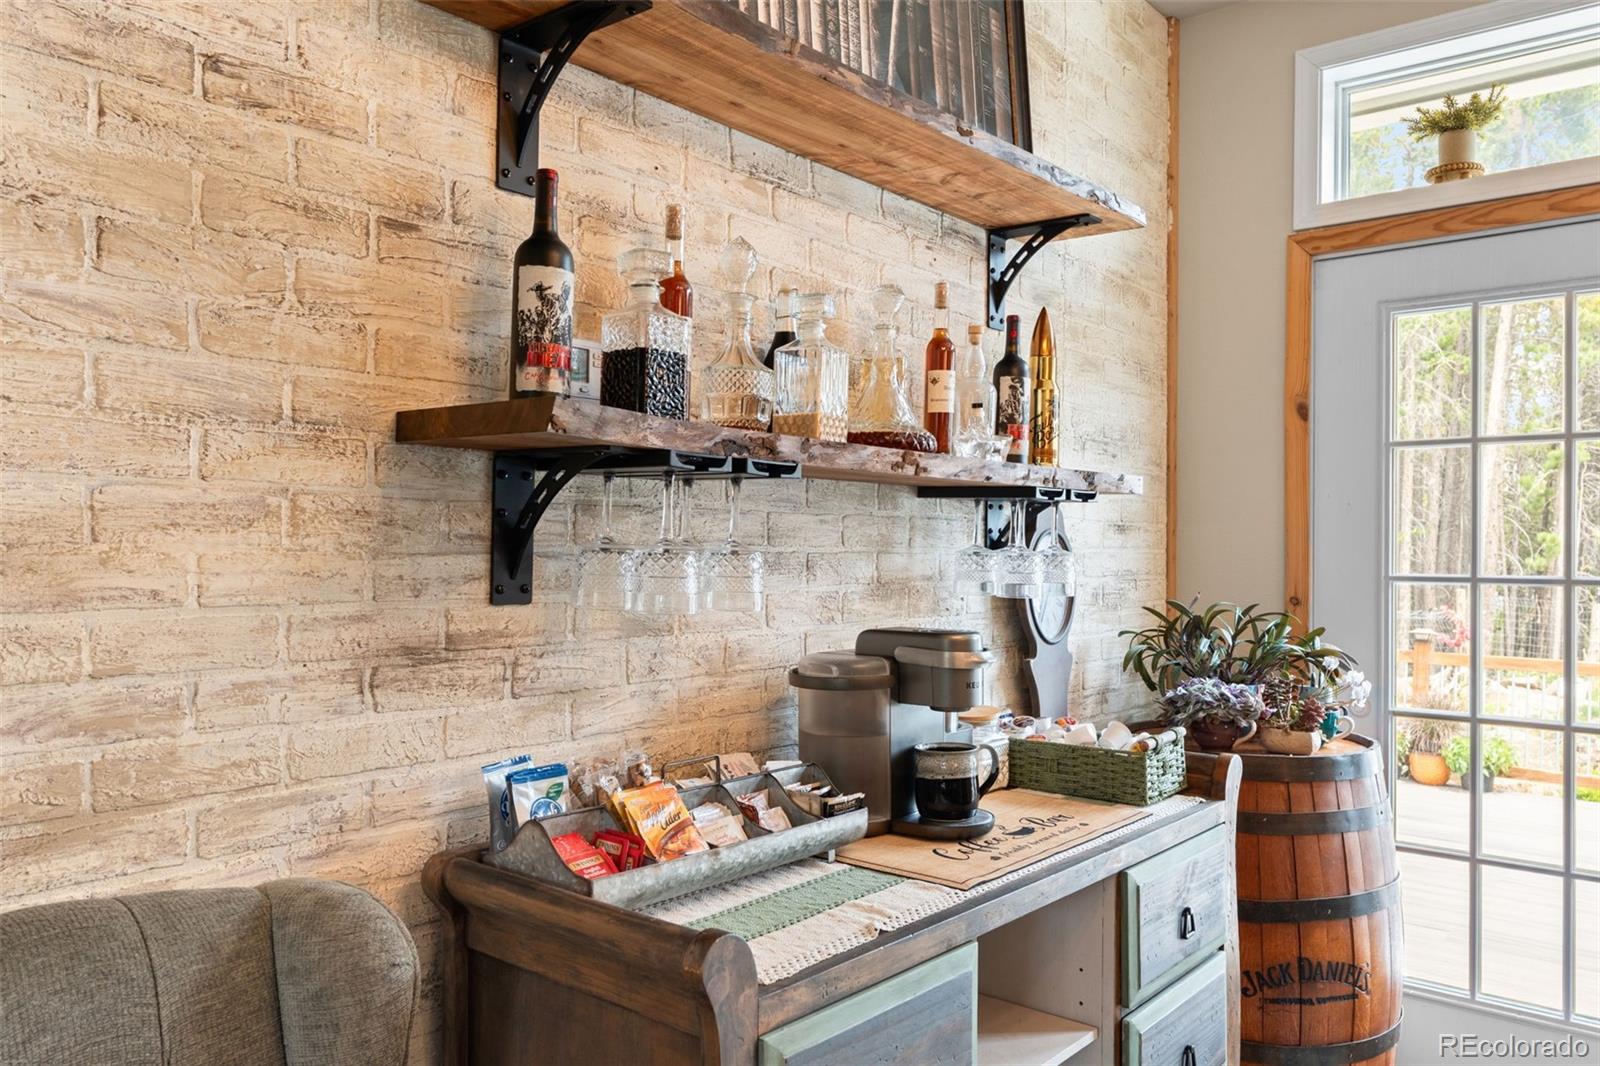
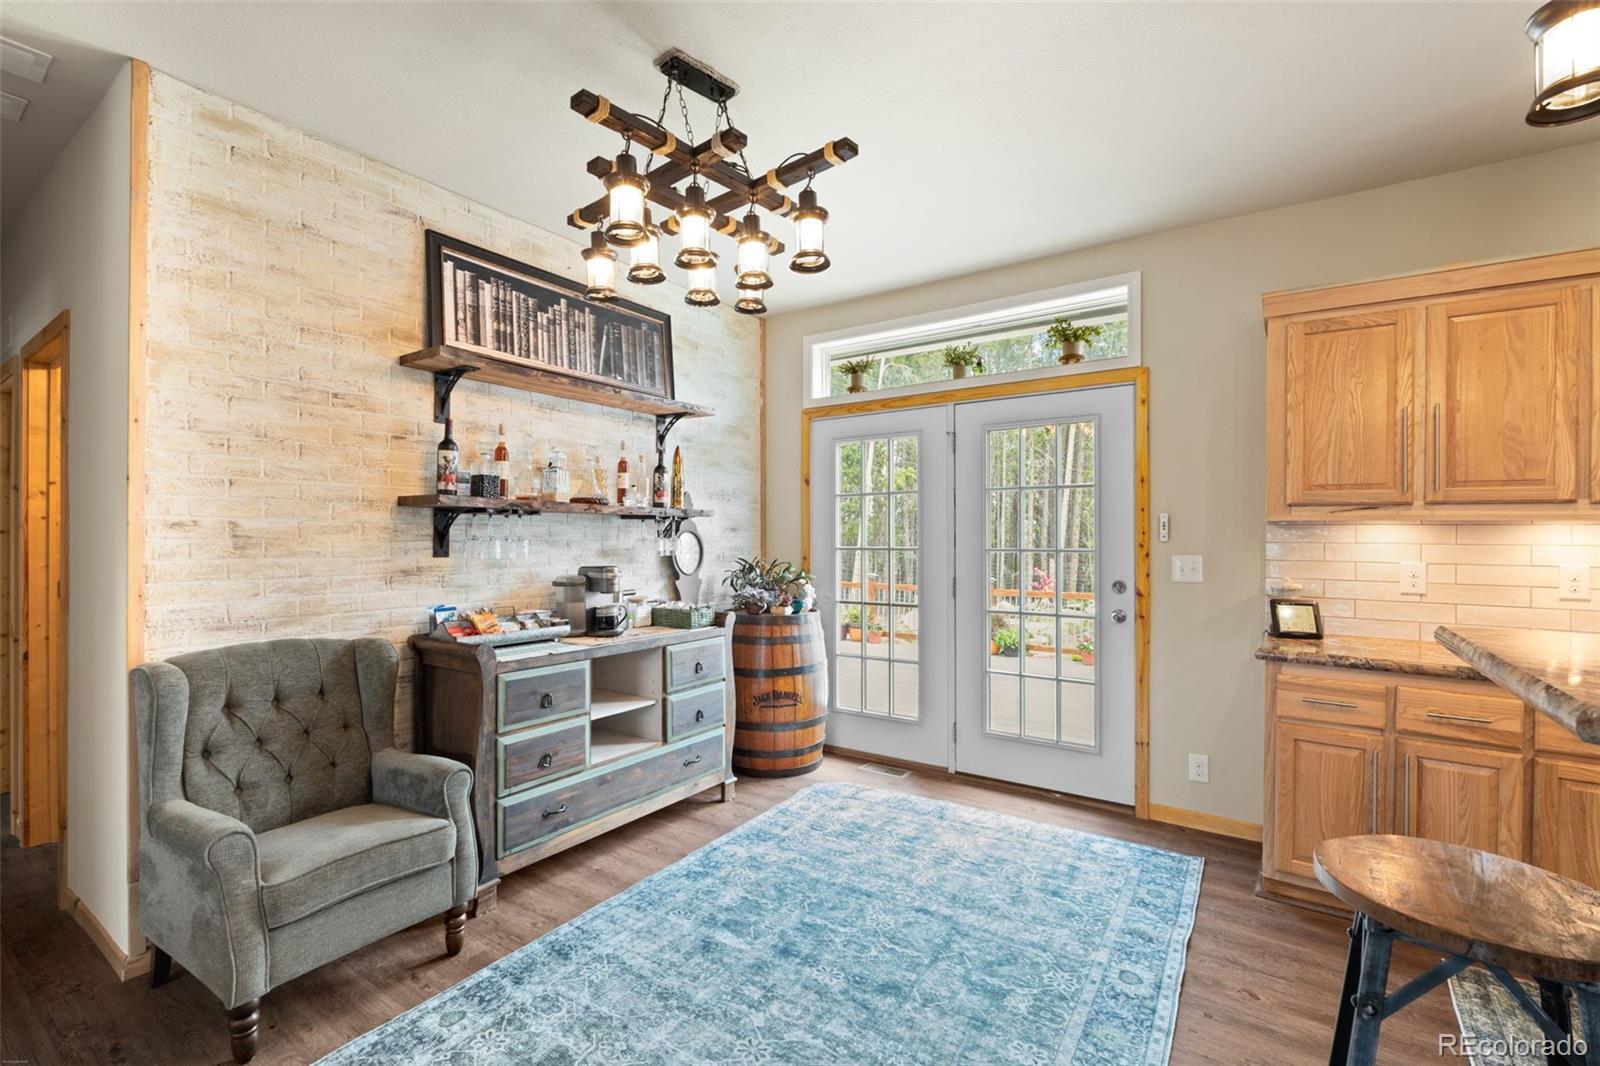
Beverage station with bottles and glassware on rustic shelves against a whitewashed brick wall.
Kitchen and sitting area with wood cabinets, whitewashed brick wall, French doors, and a blue patterned rug.
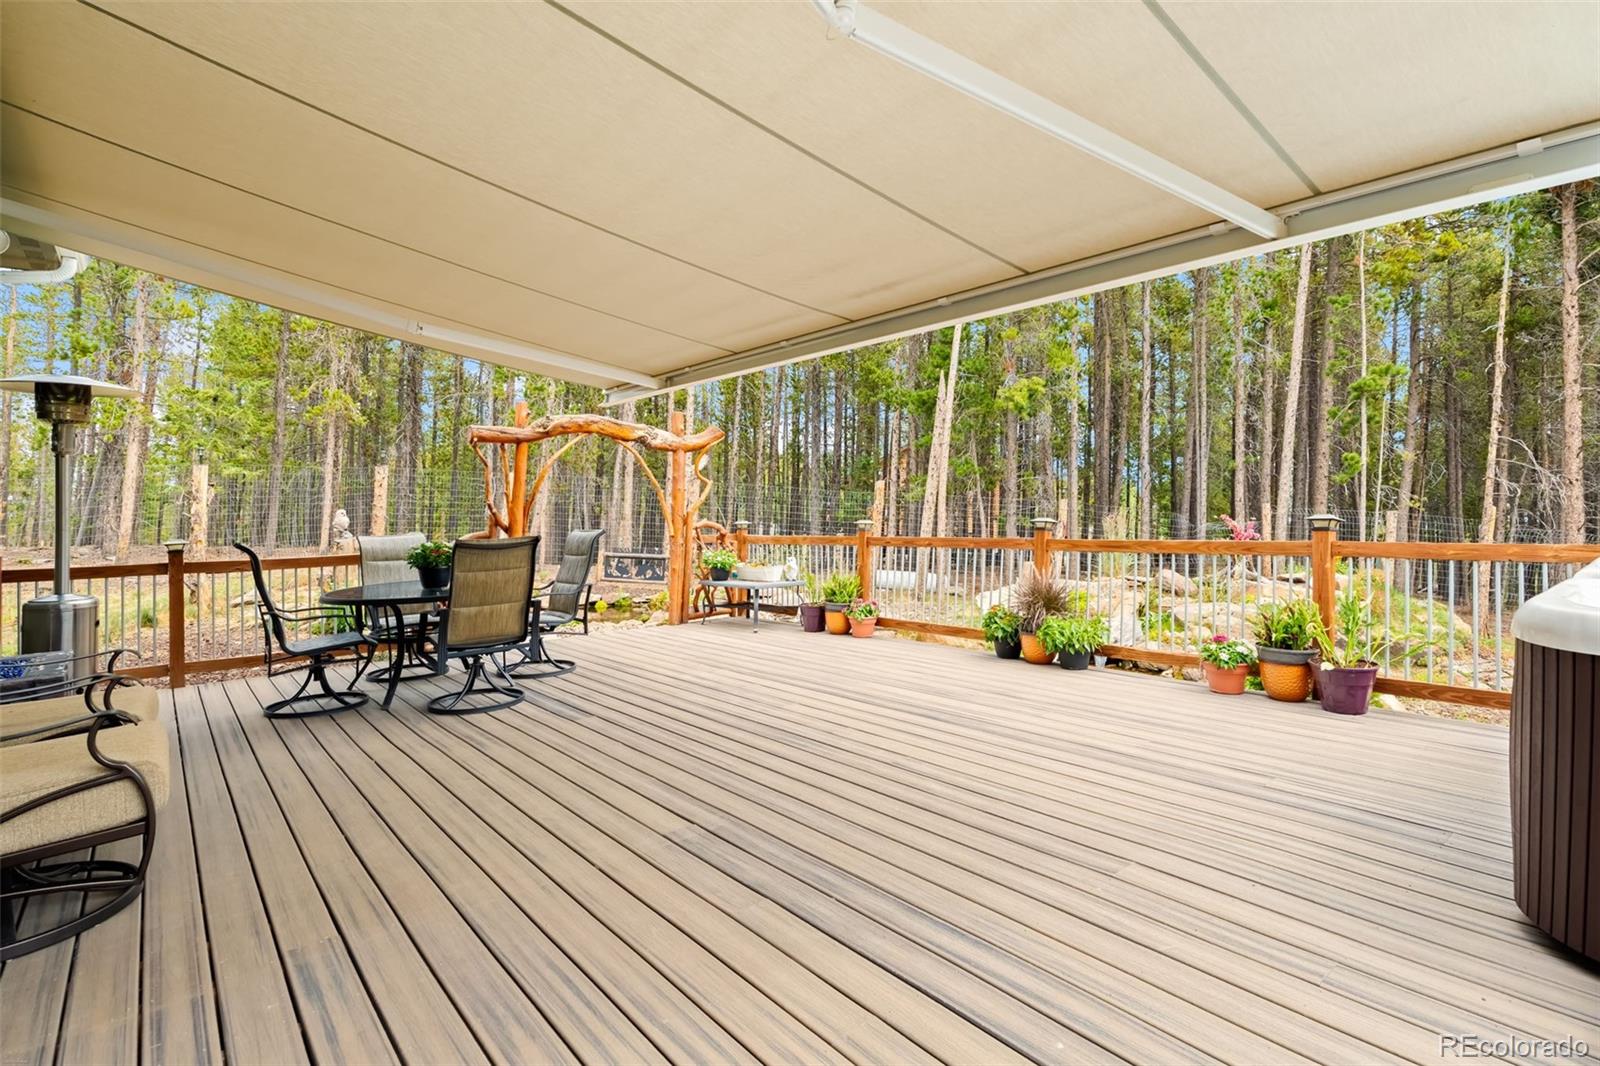
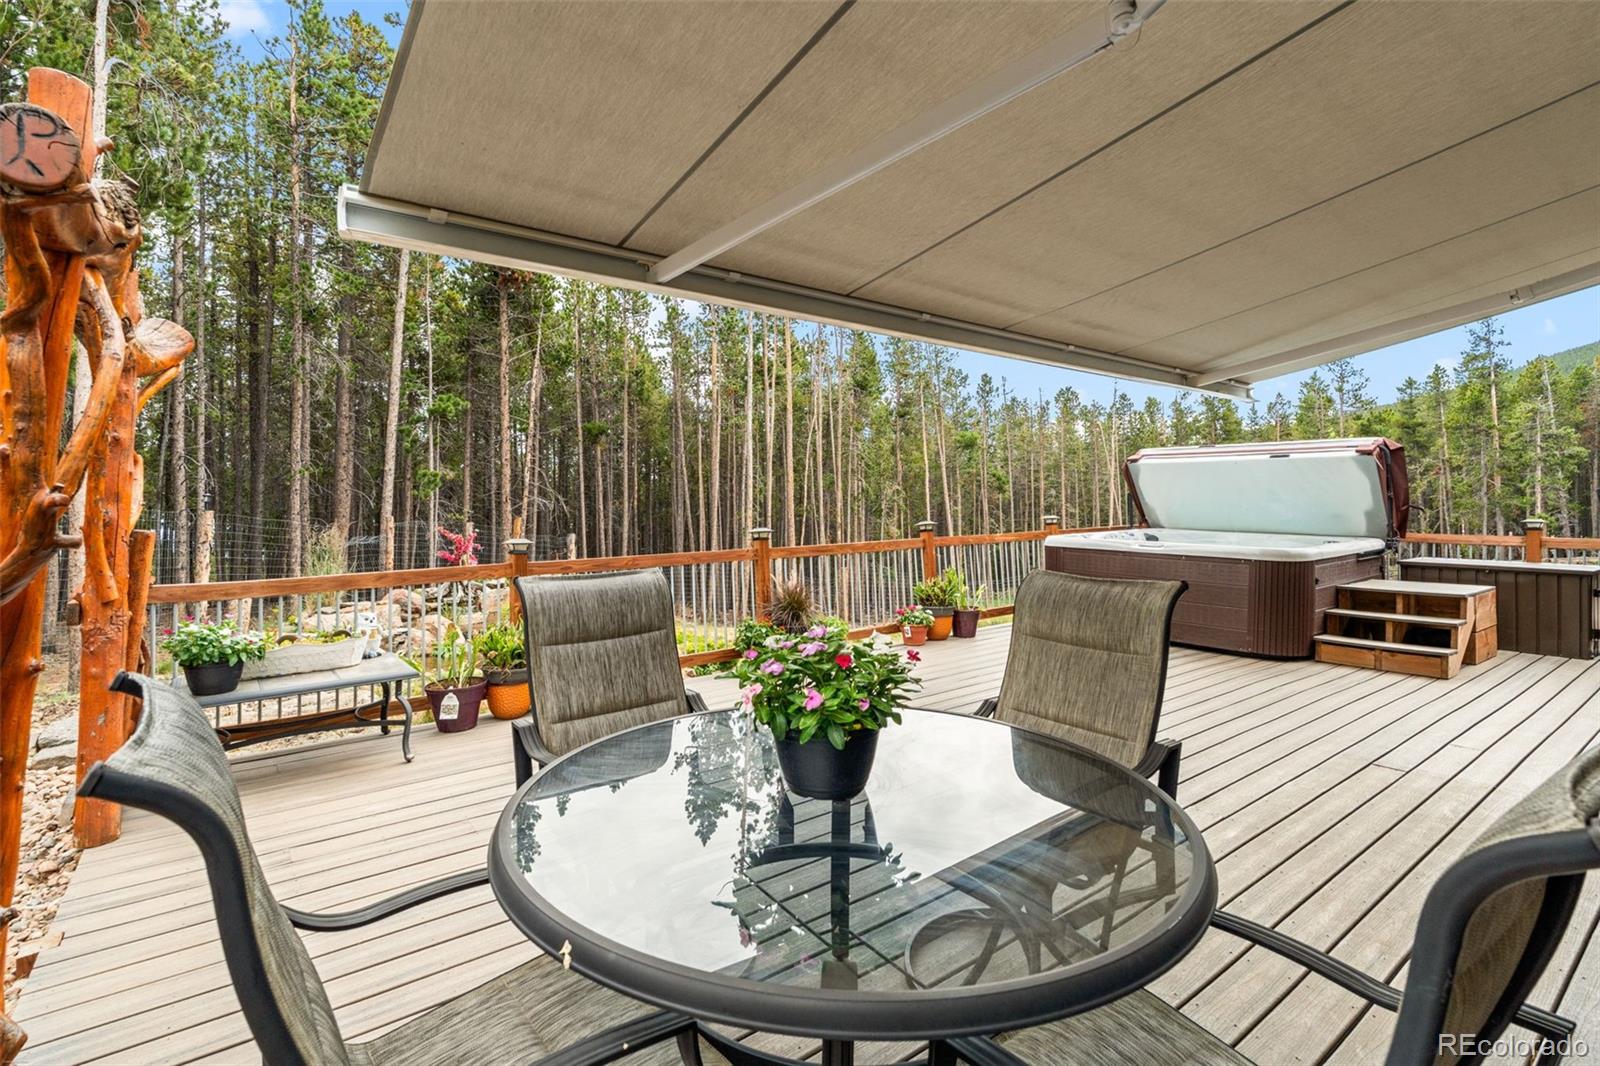
Furnished deck under a retractable canopy, with a dining set and wooded views.
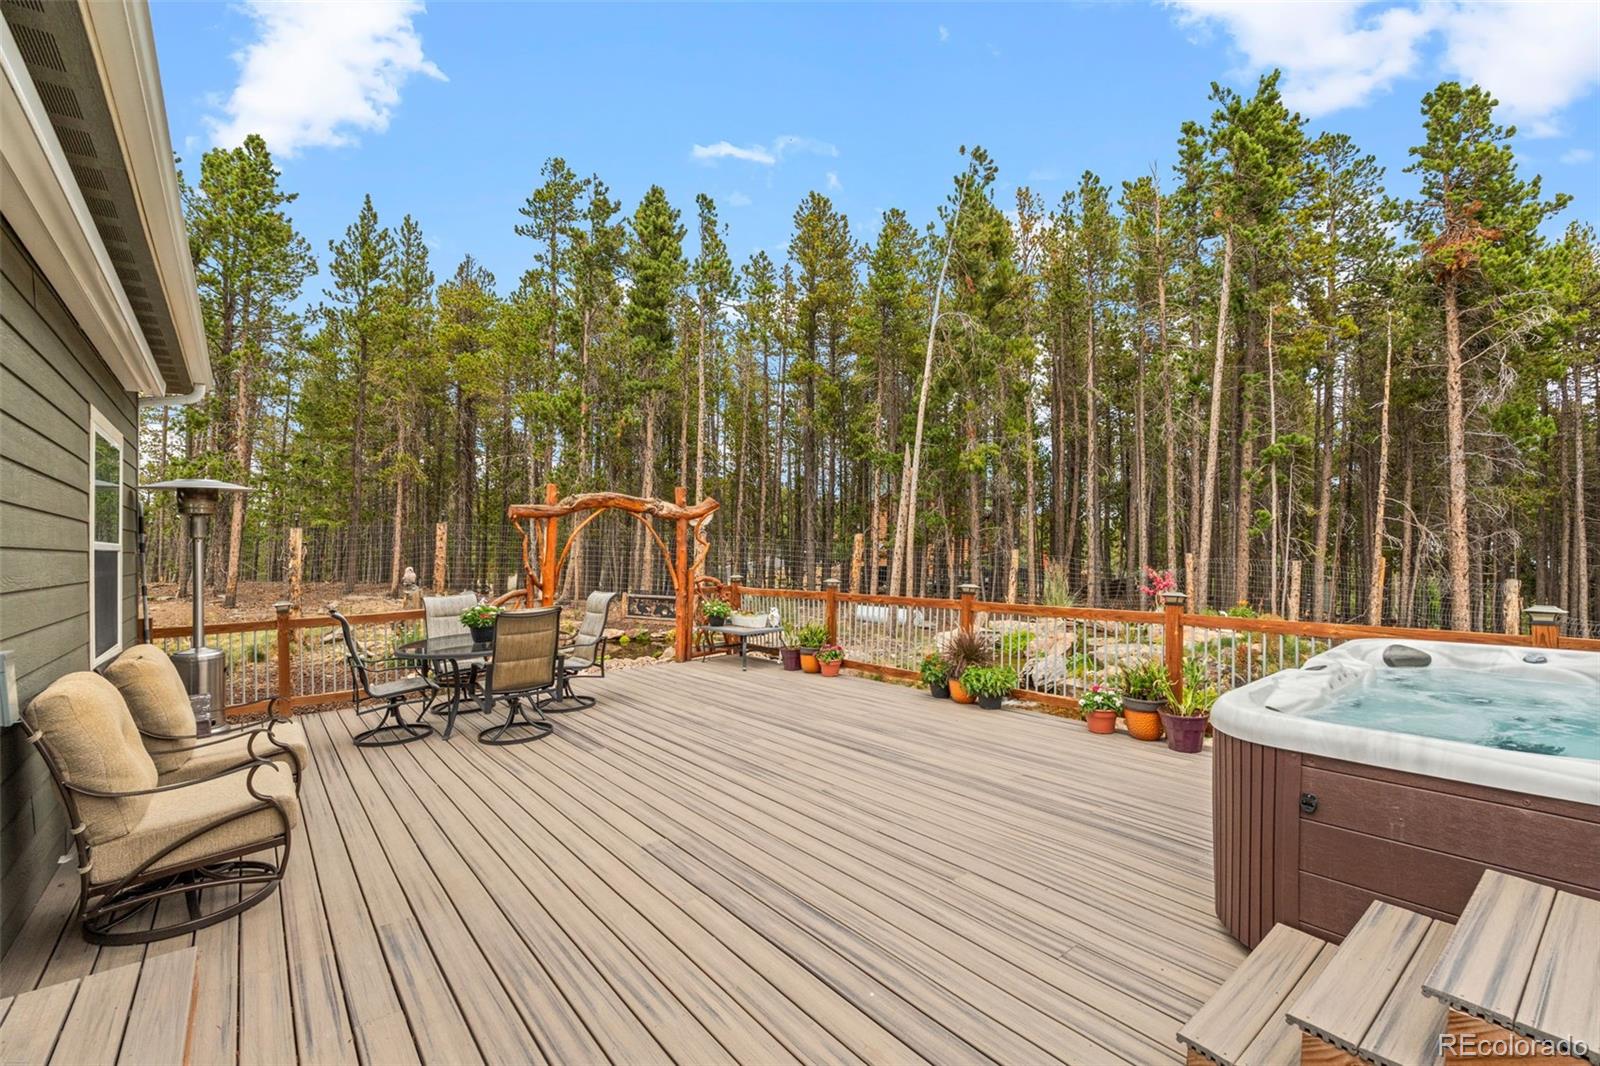
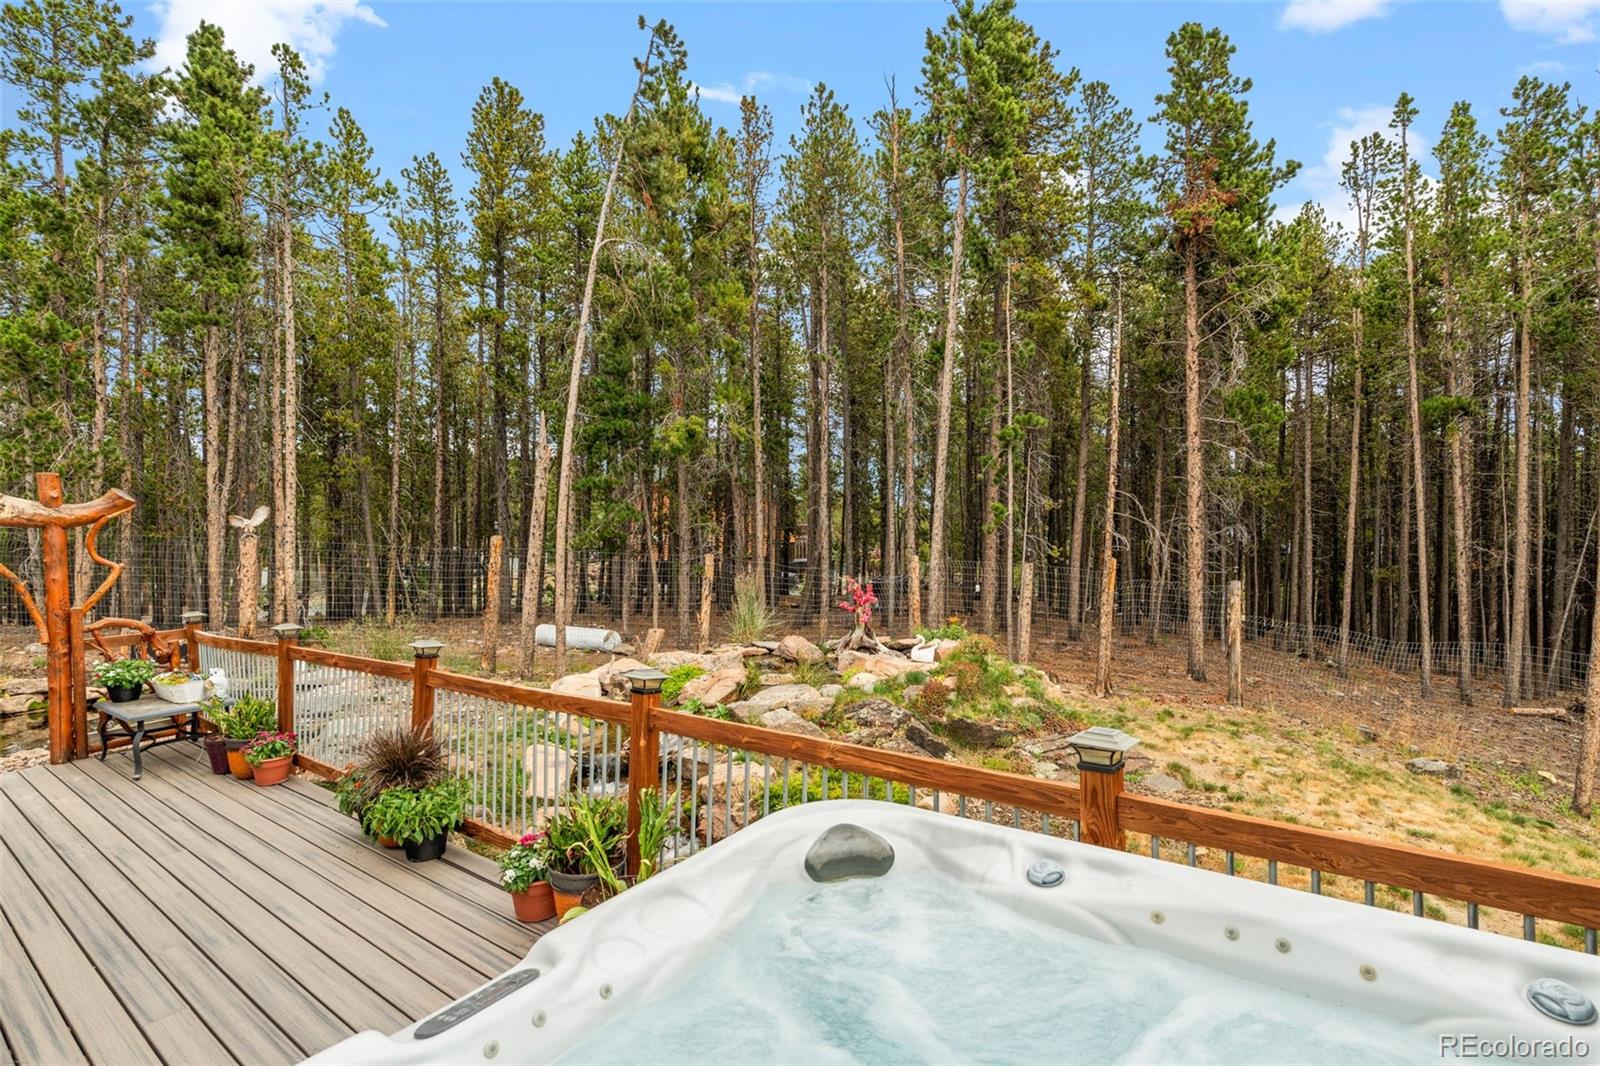
Wood deck with a hot tub, outdoor seating, and pine forest views.
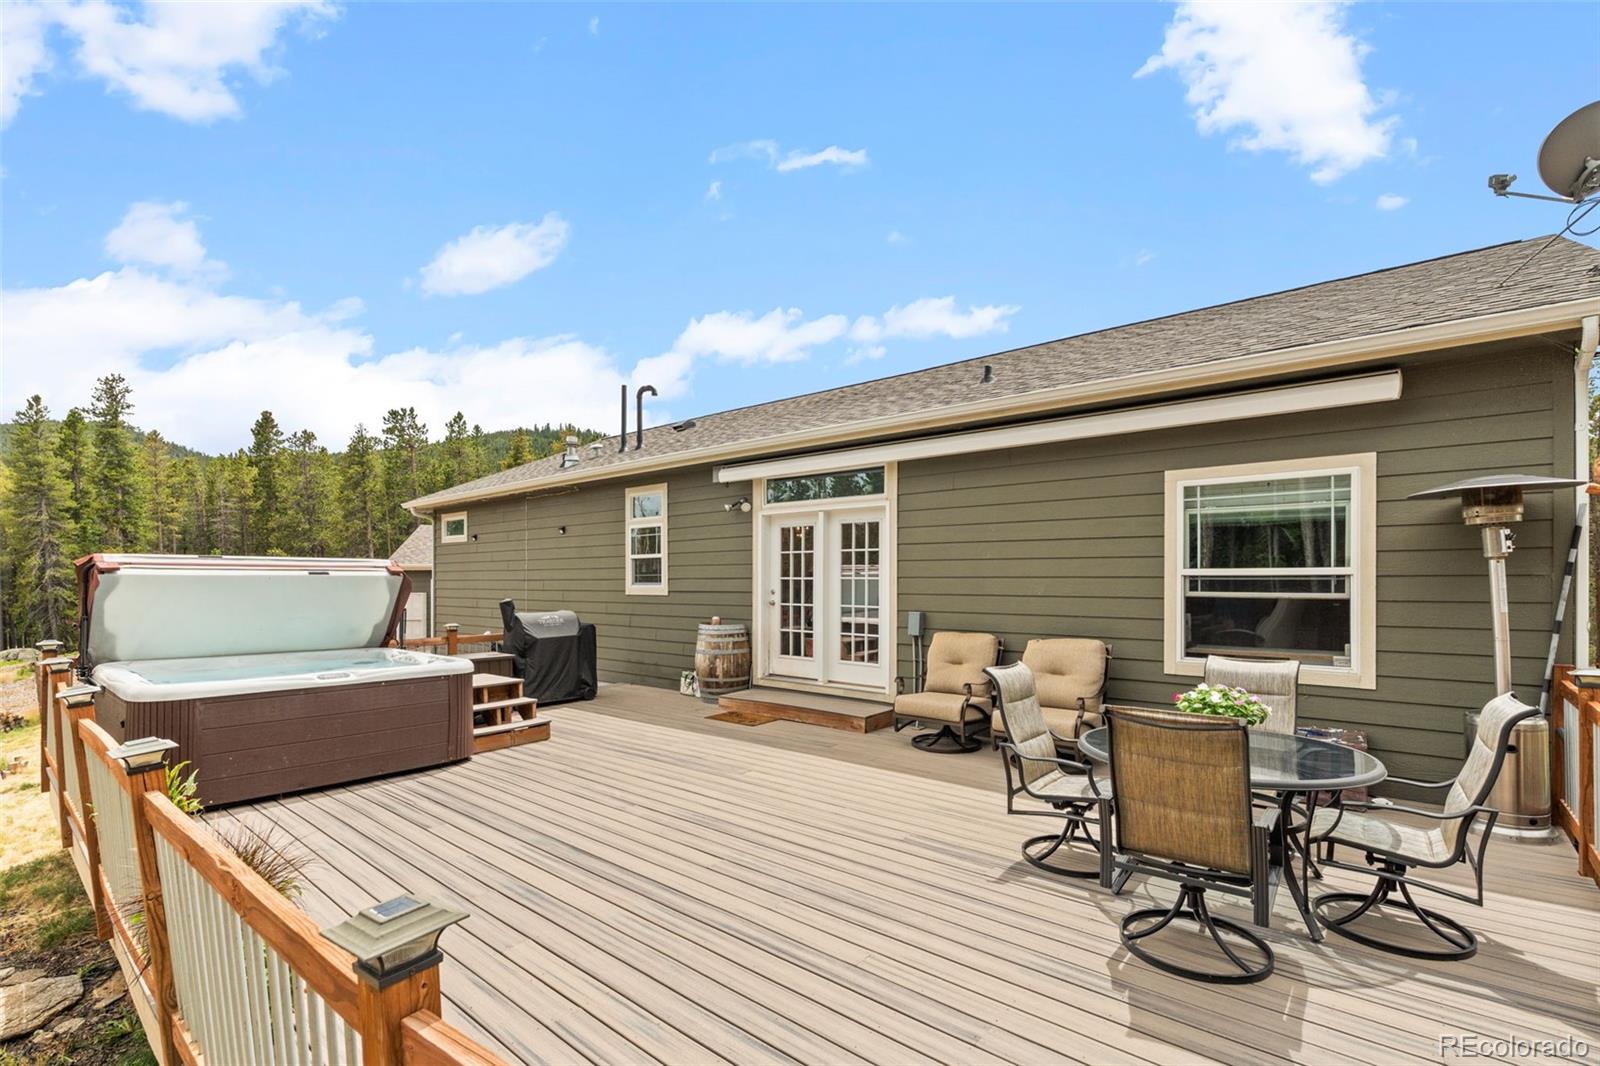
Home’s spacious deck with a hot tub and patio seating, backed by wooded hills.
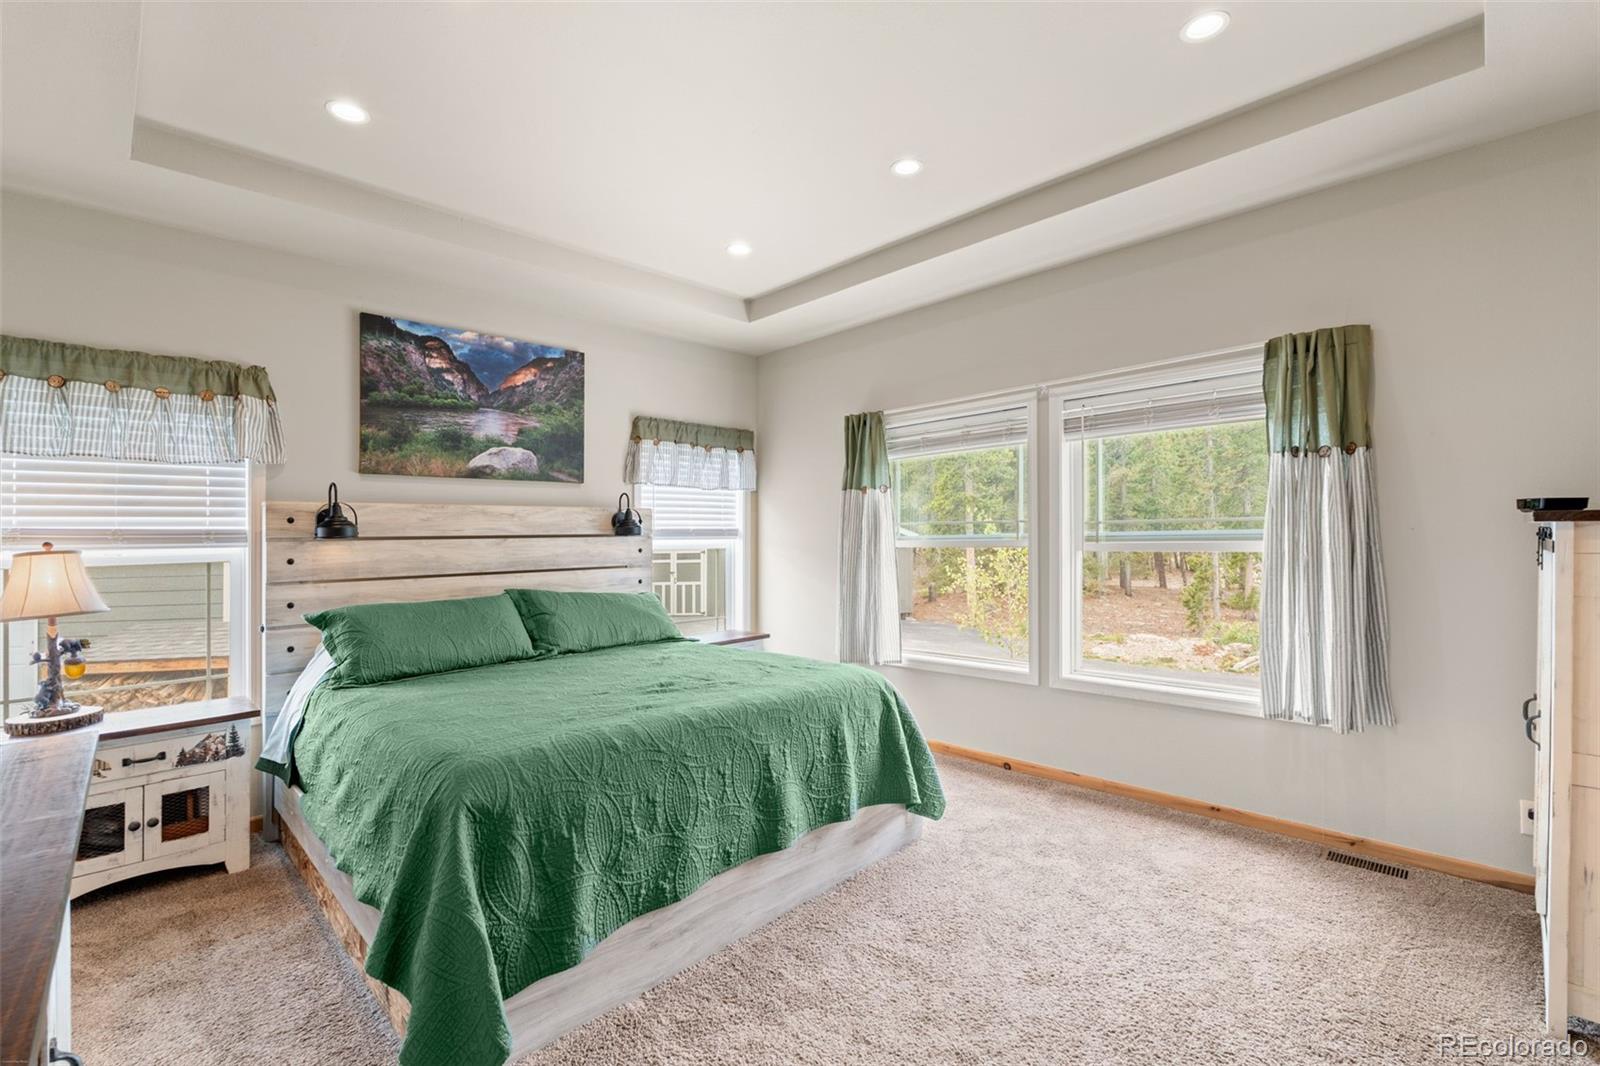
Bedroom with a green quilted bed, pale wood headboard, and windows overlooking trees.
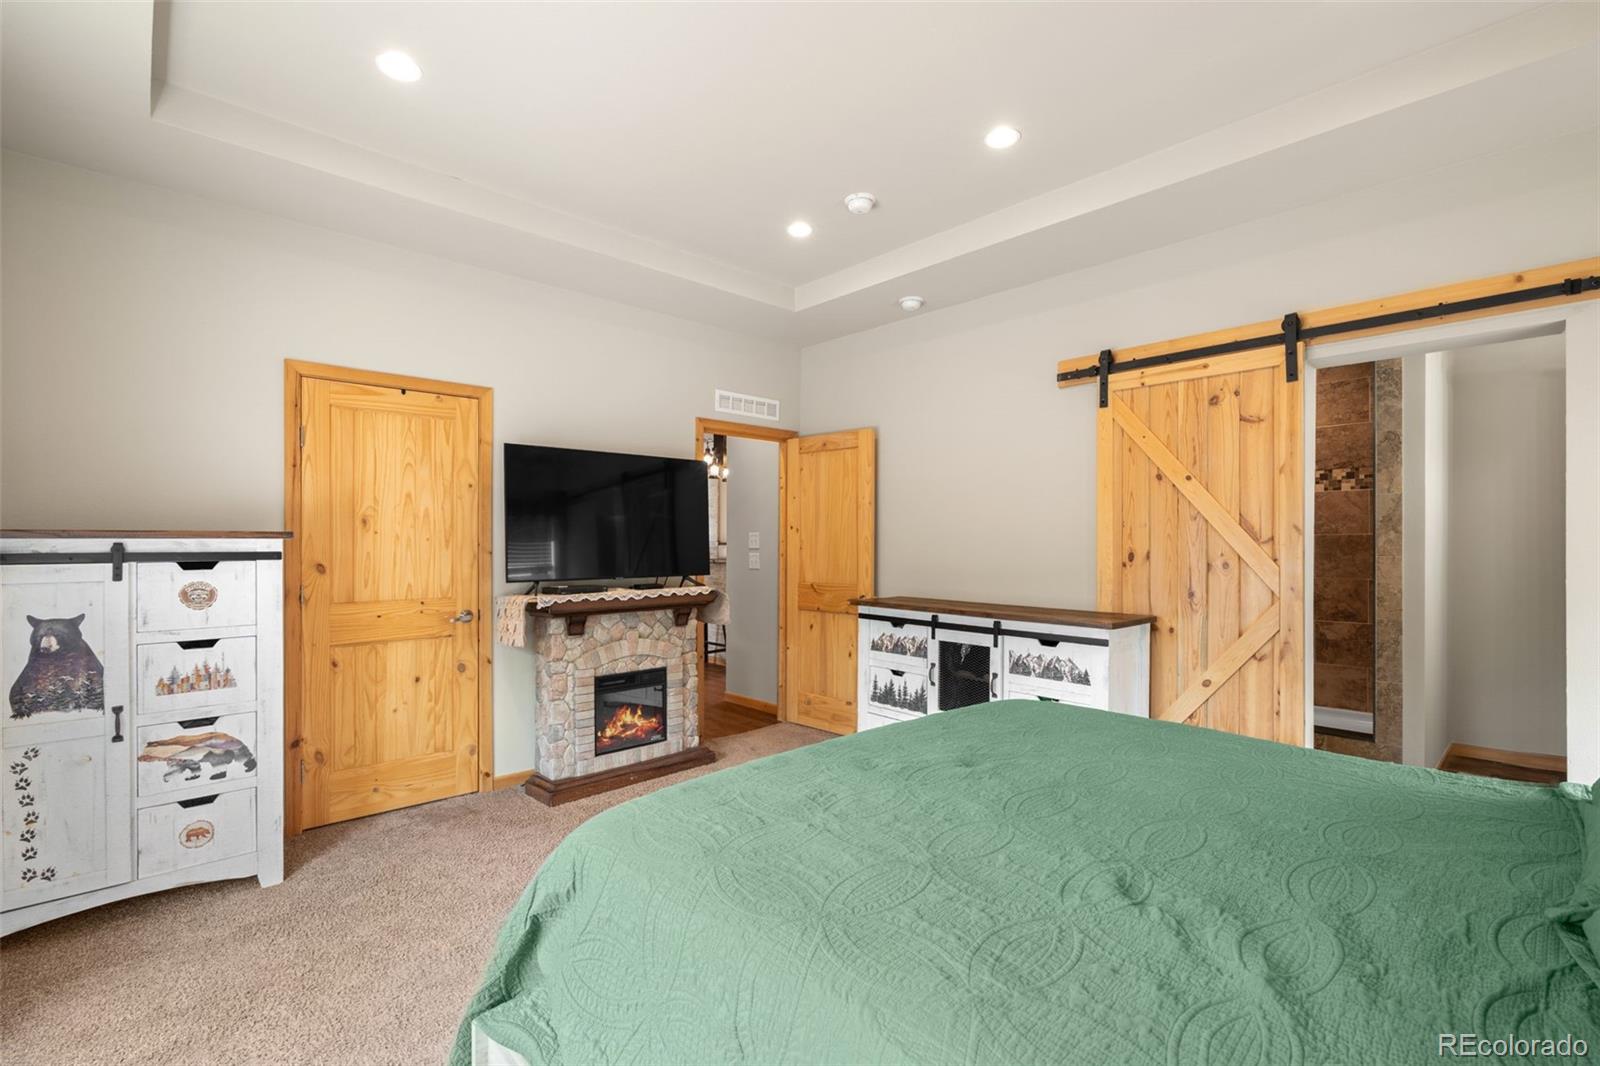
Bedroom with a green quilted bed, stone fireplace, and sliding pine barn door.
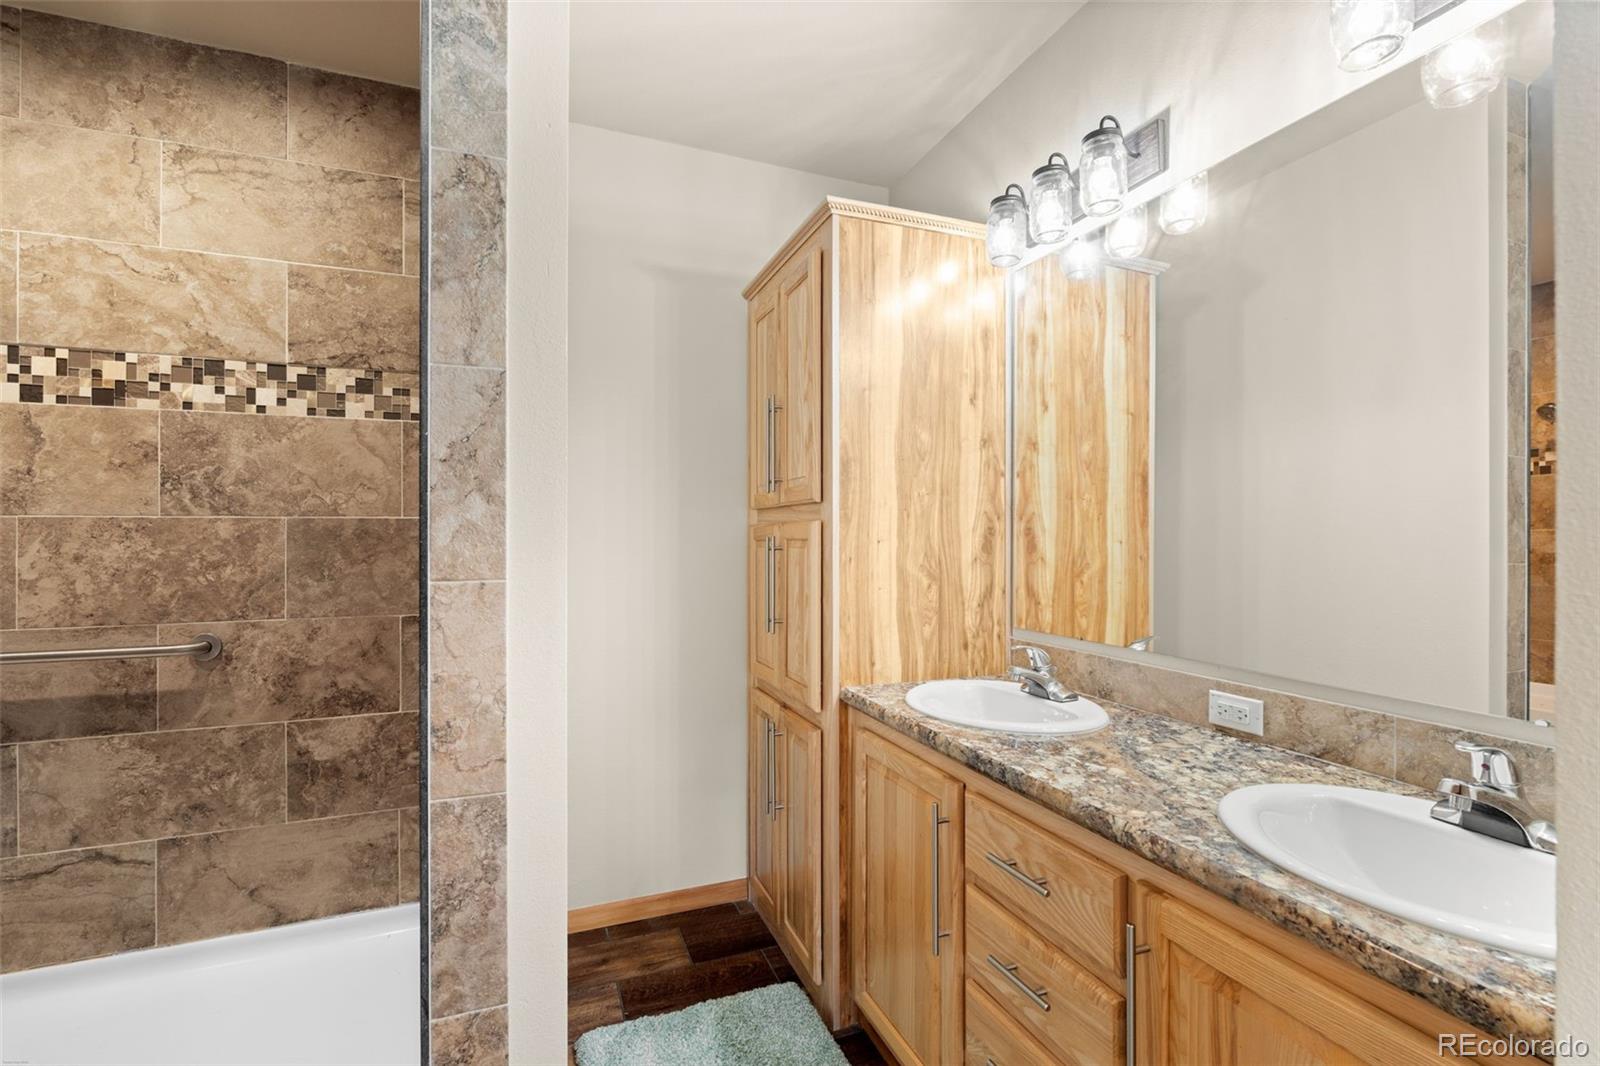
Bathroom with a tiled tub and shower beside a double-sink wood vanity.
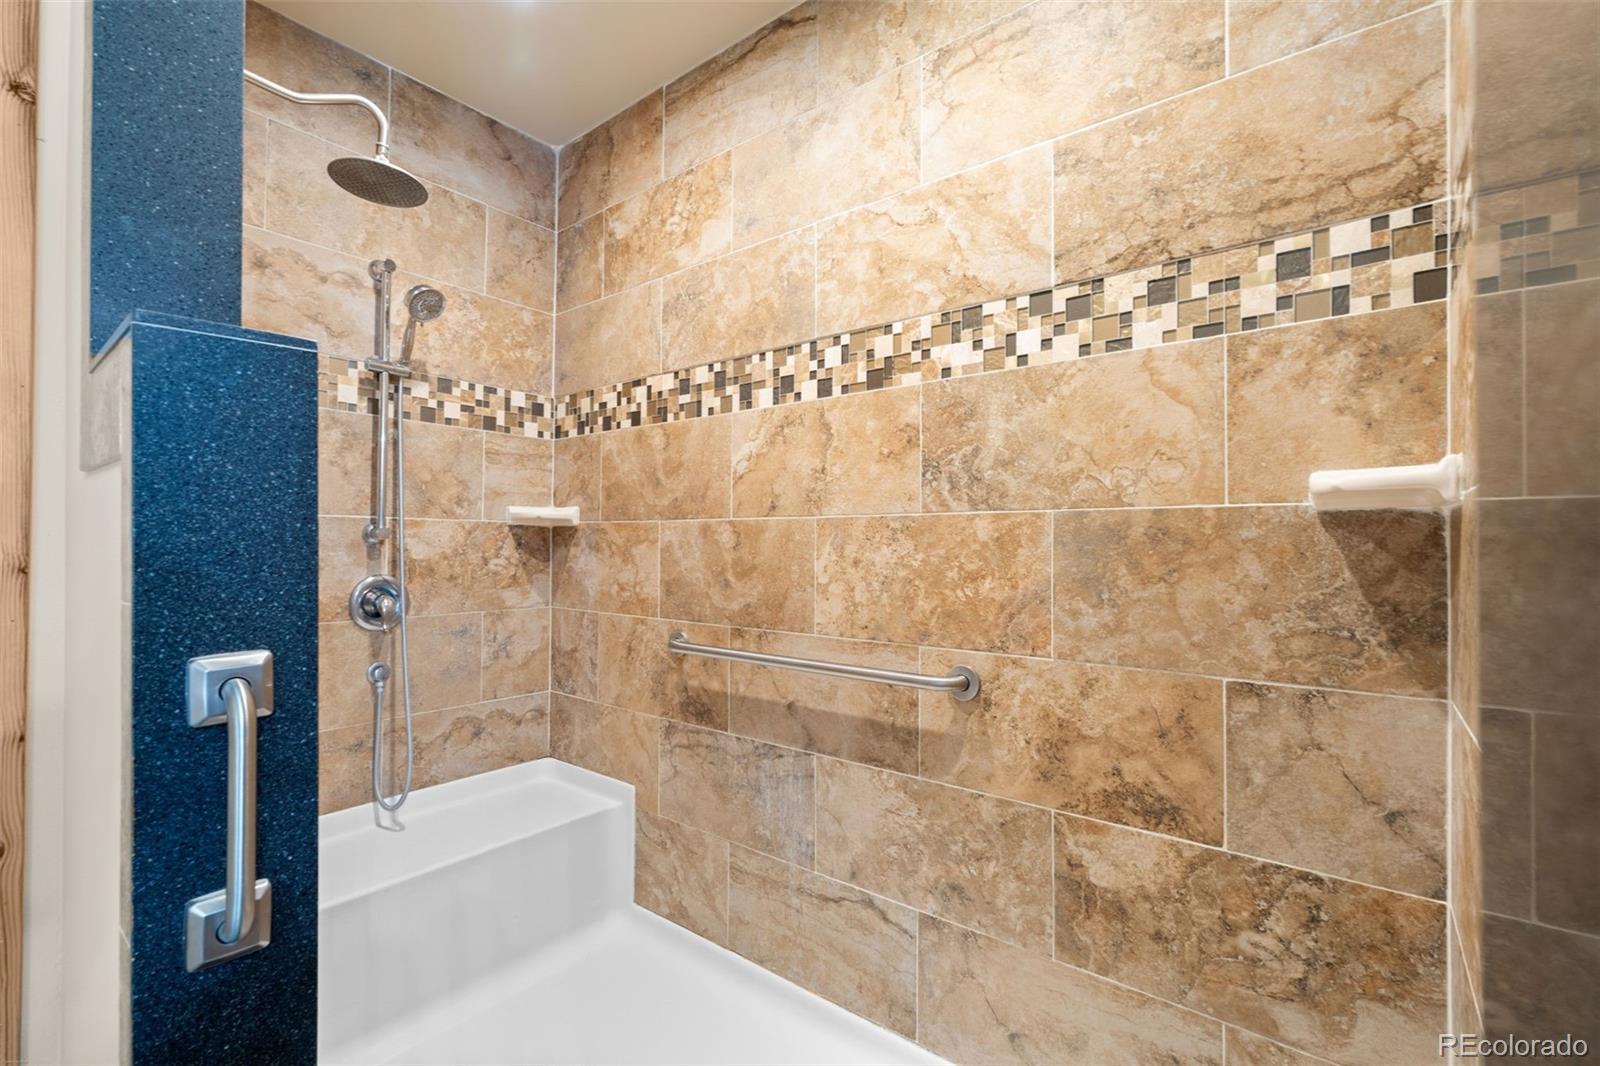
Bathroom shower with tan tile, a mosaic accent strip, chrome fixtures, and grab bars.
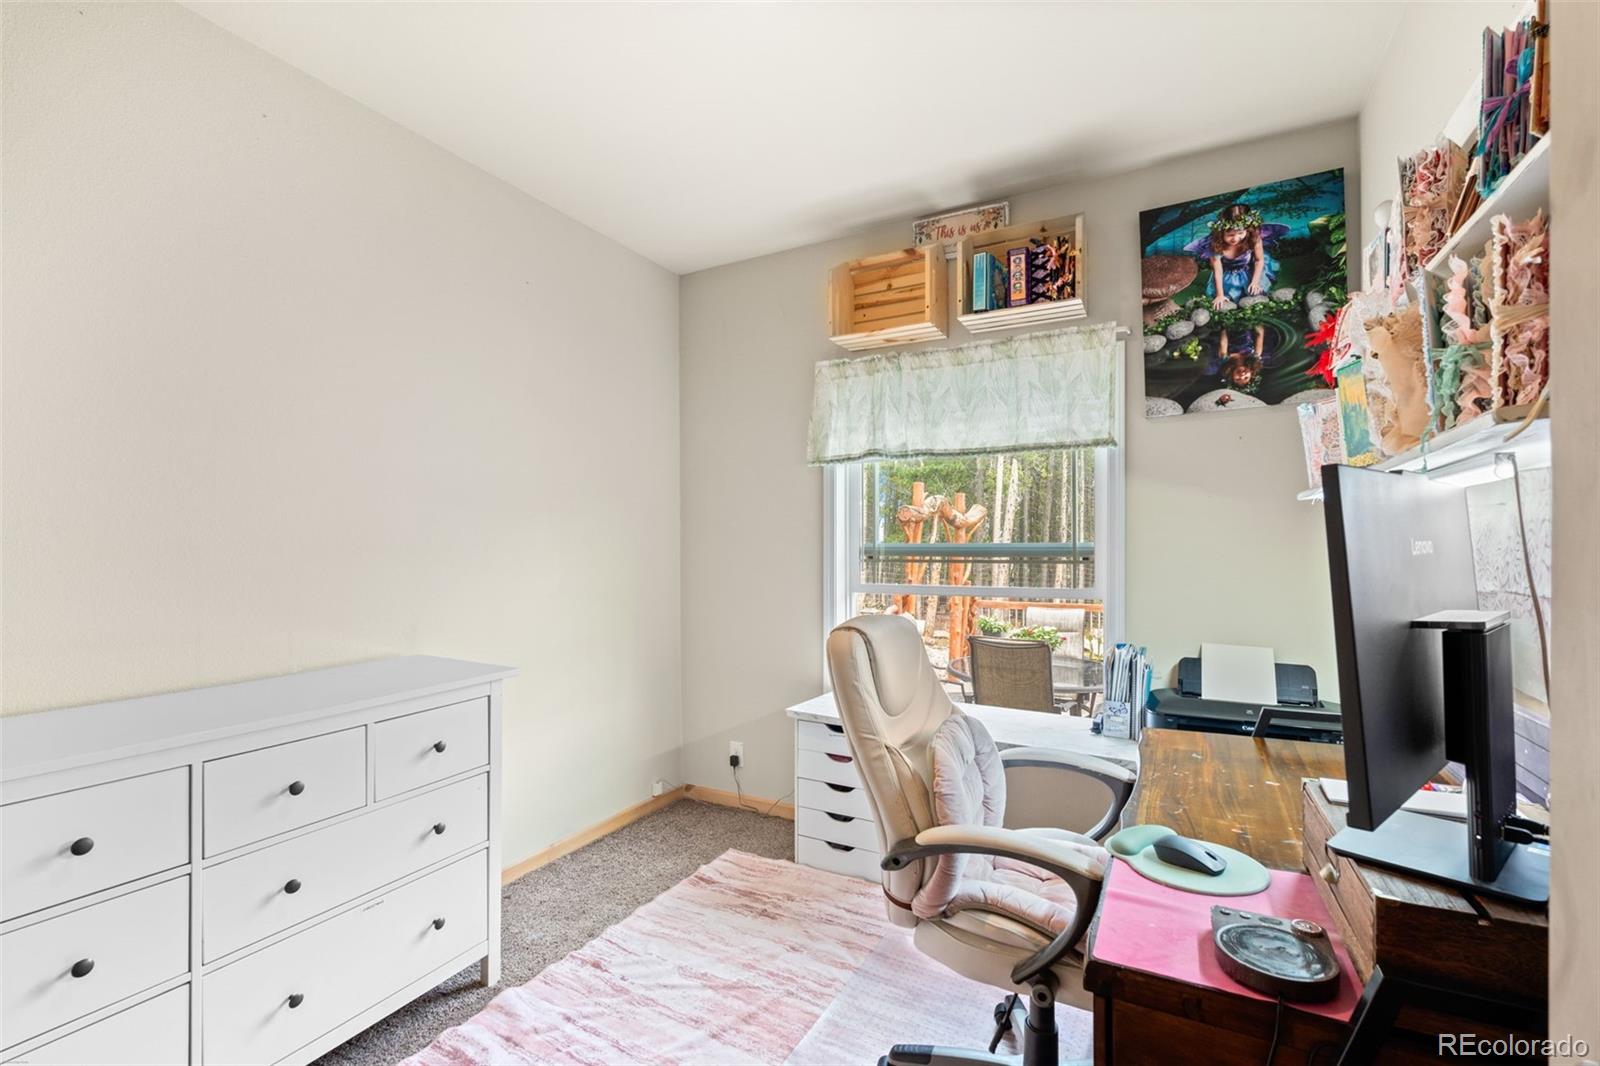
Furnished home office with a desk, computer, window, and wooded outdoor view.
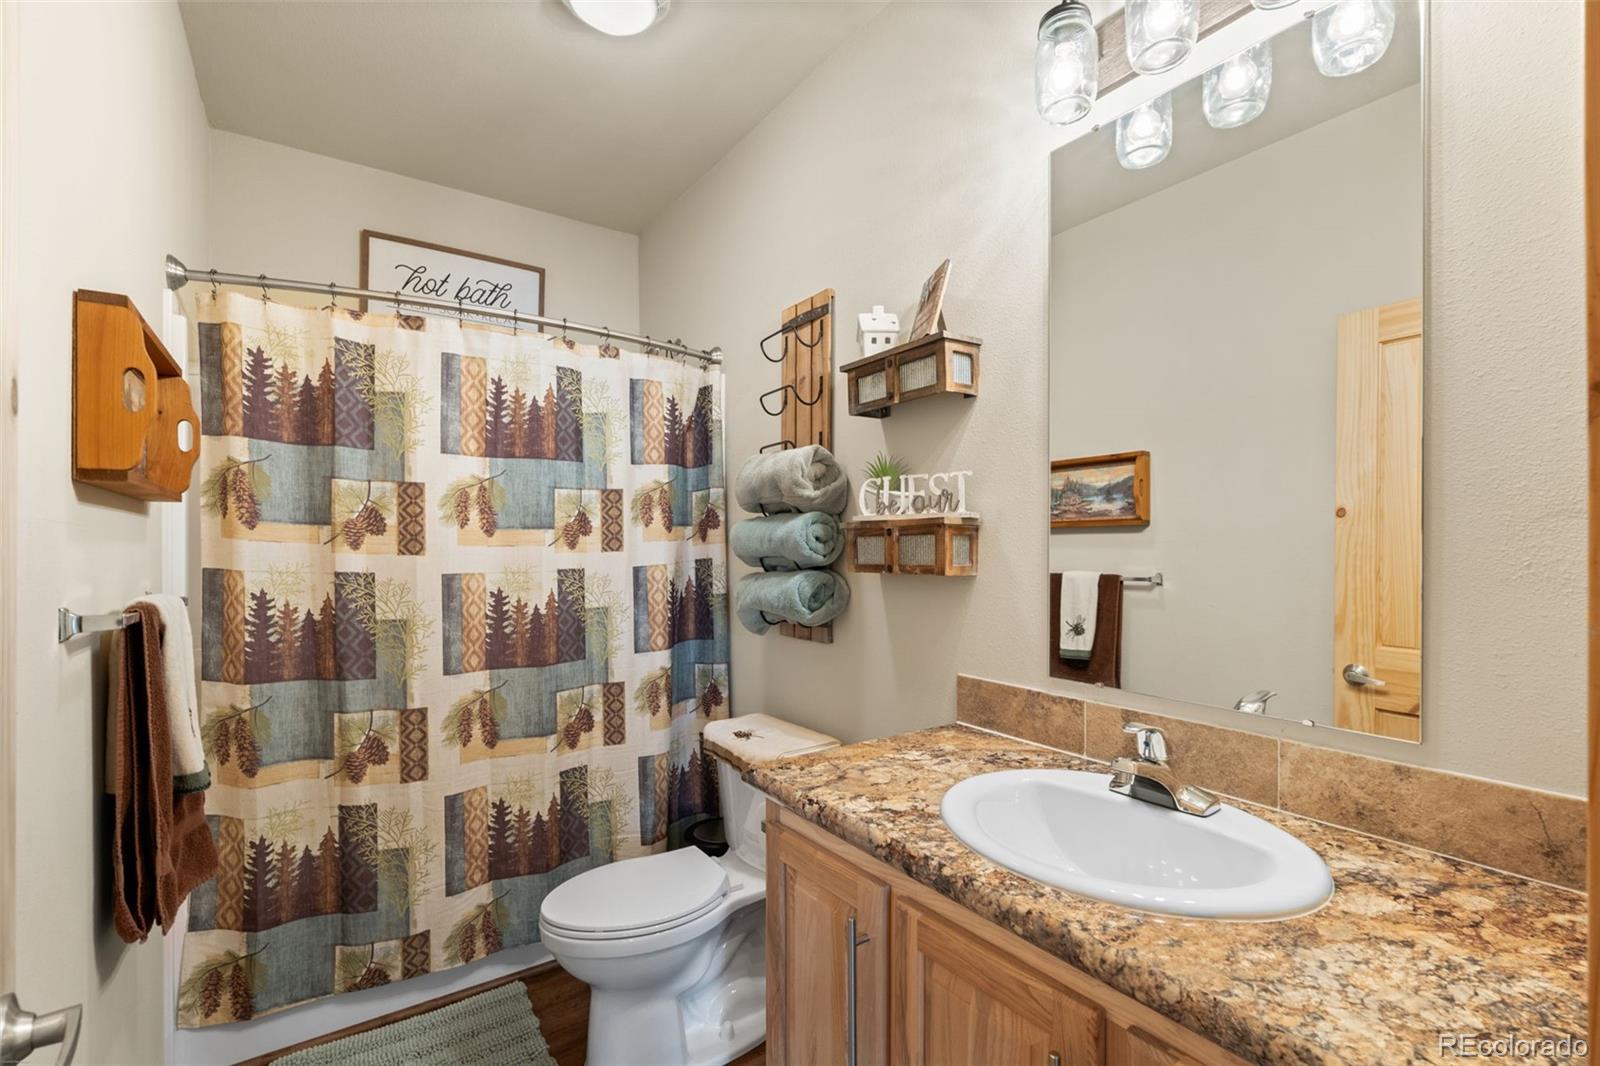
Bathroom with a forest-patterned shower curtain and granite-topped wood vanity.
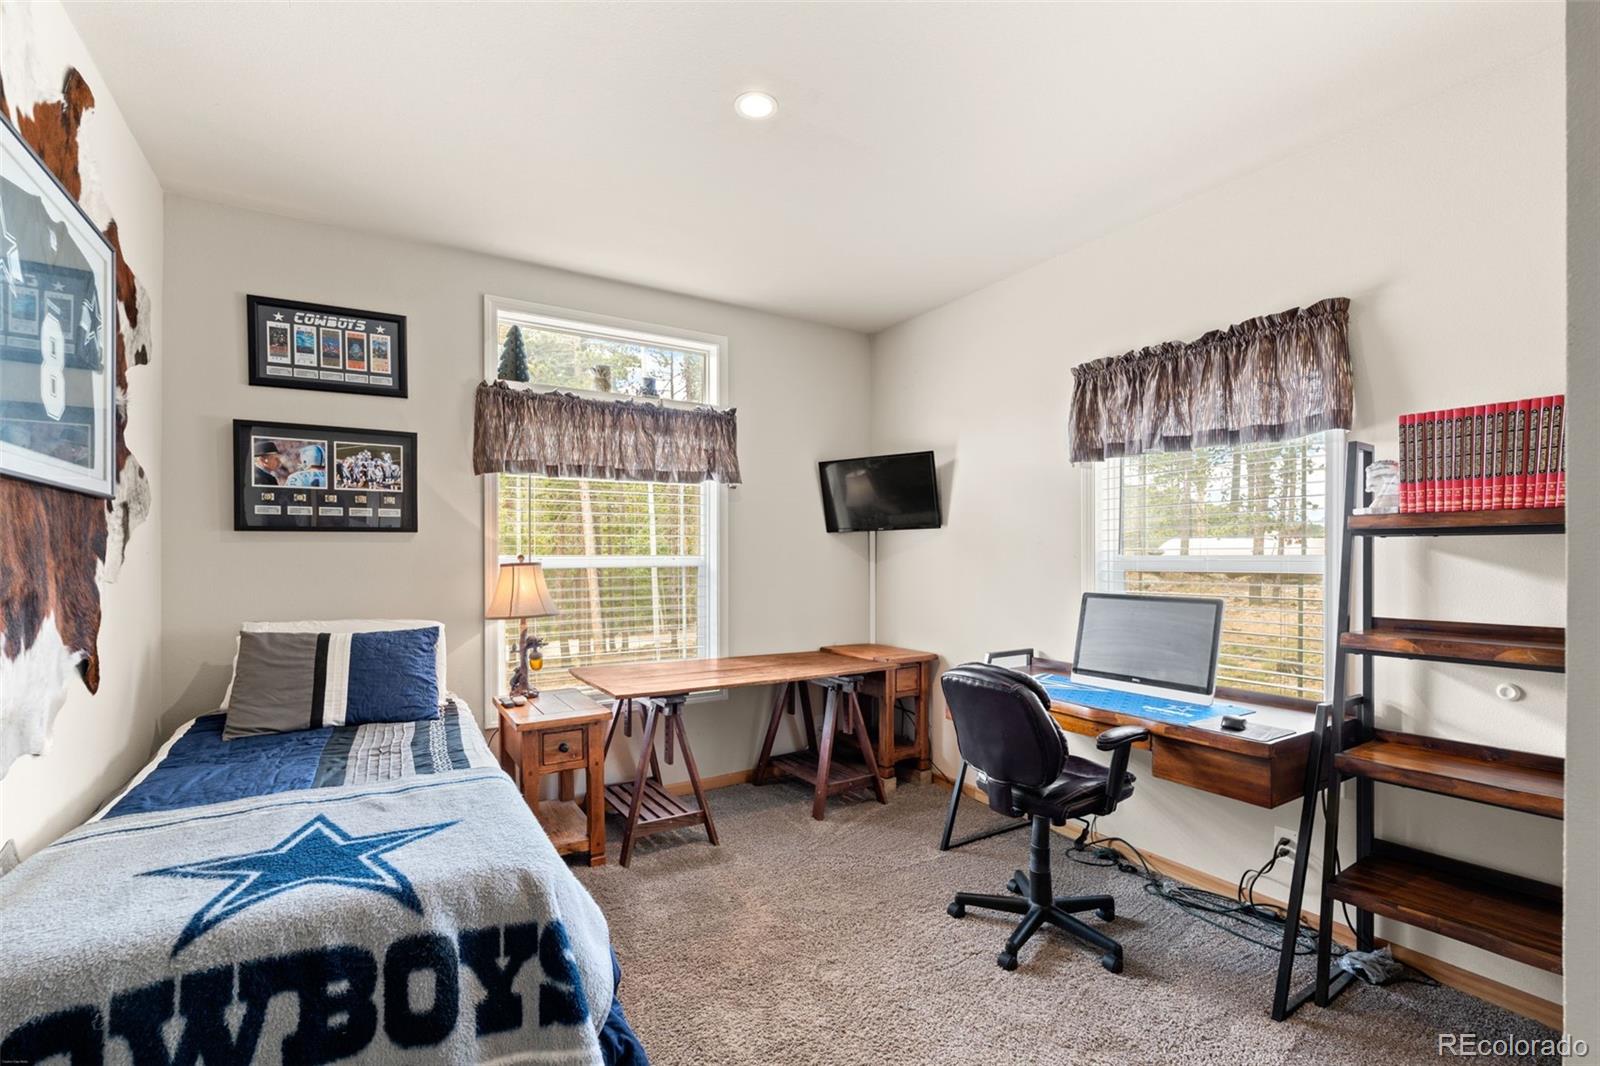
Bedroom and home office with a Cowboys bedspread, desk, computer, and football memorabilia.
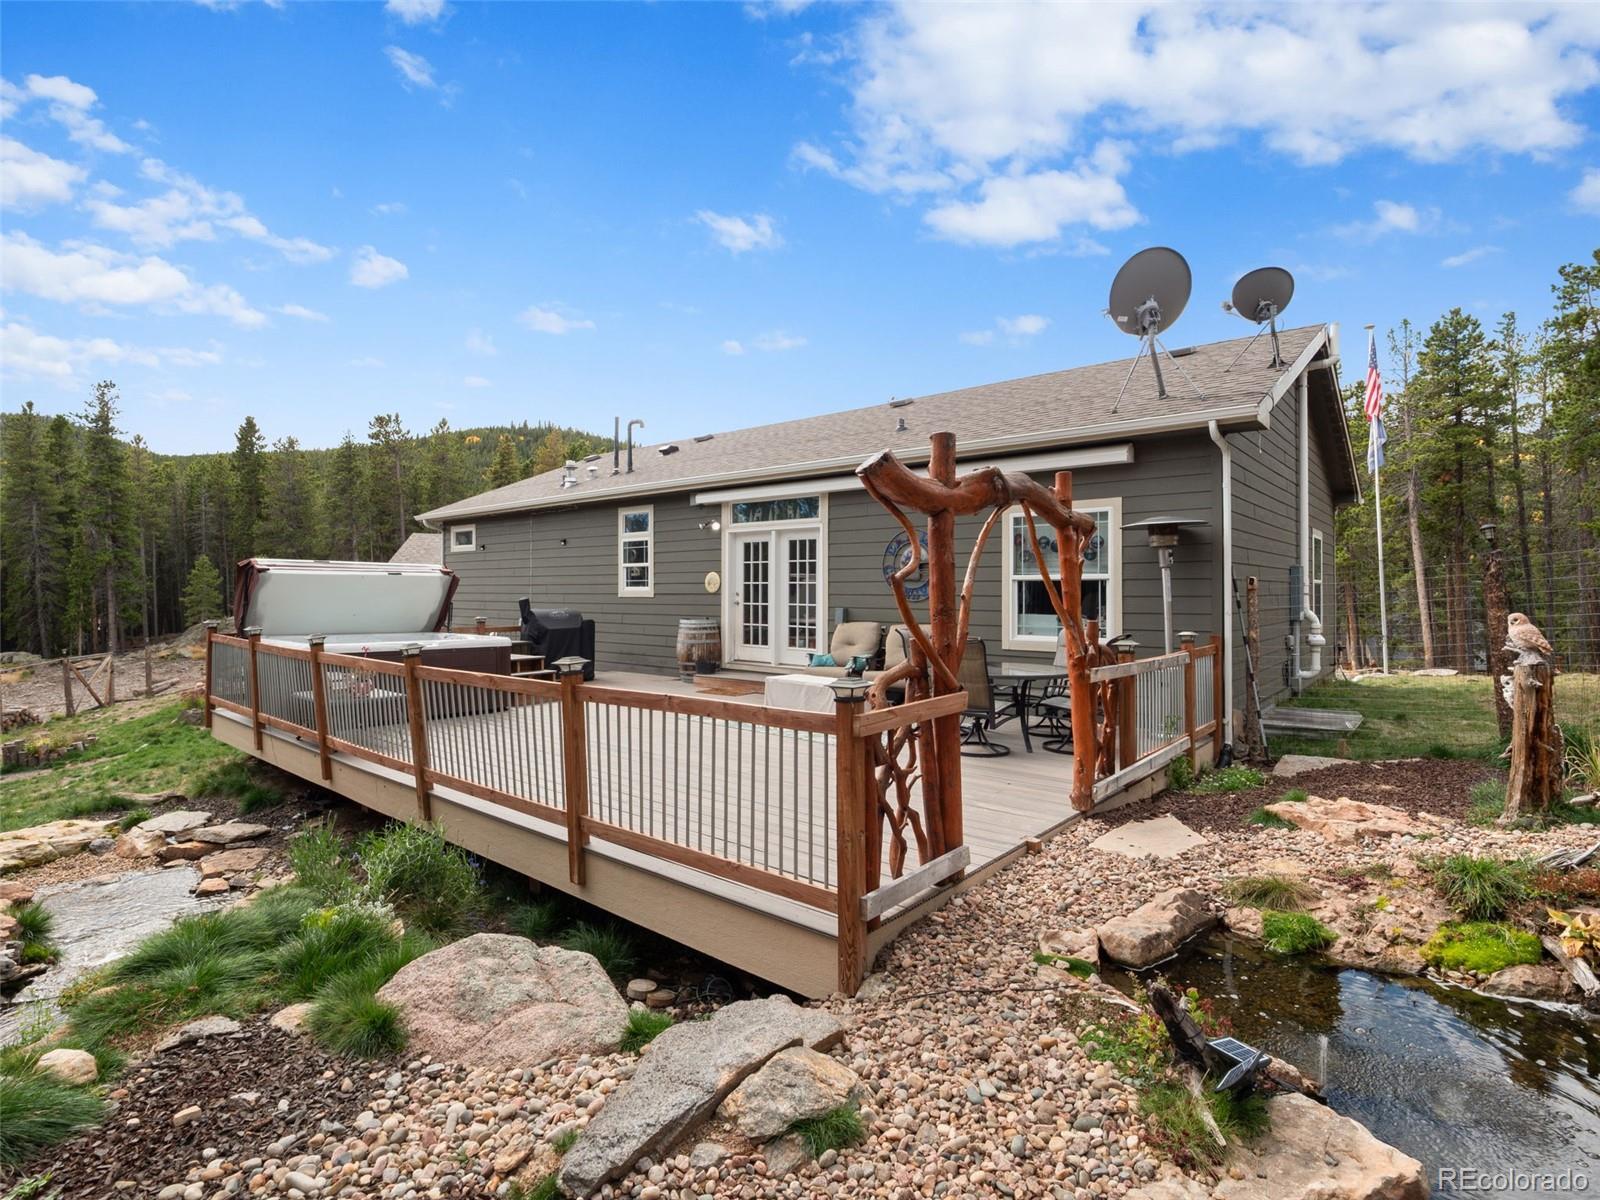
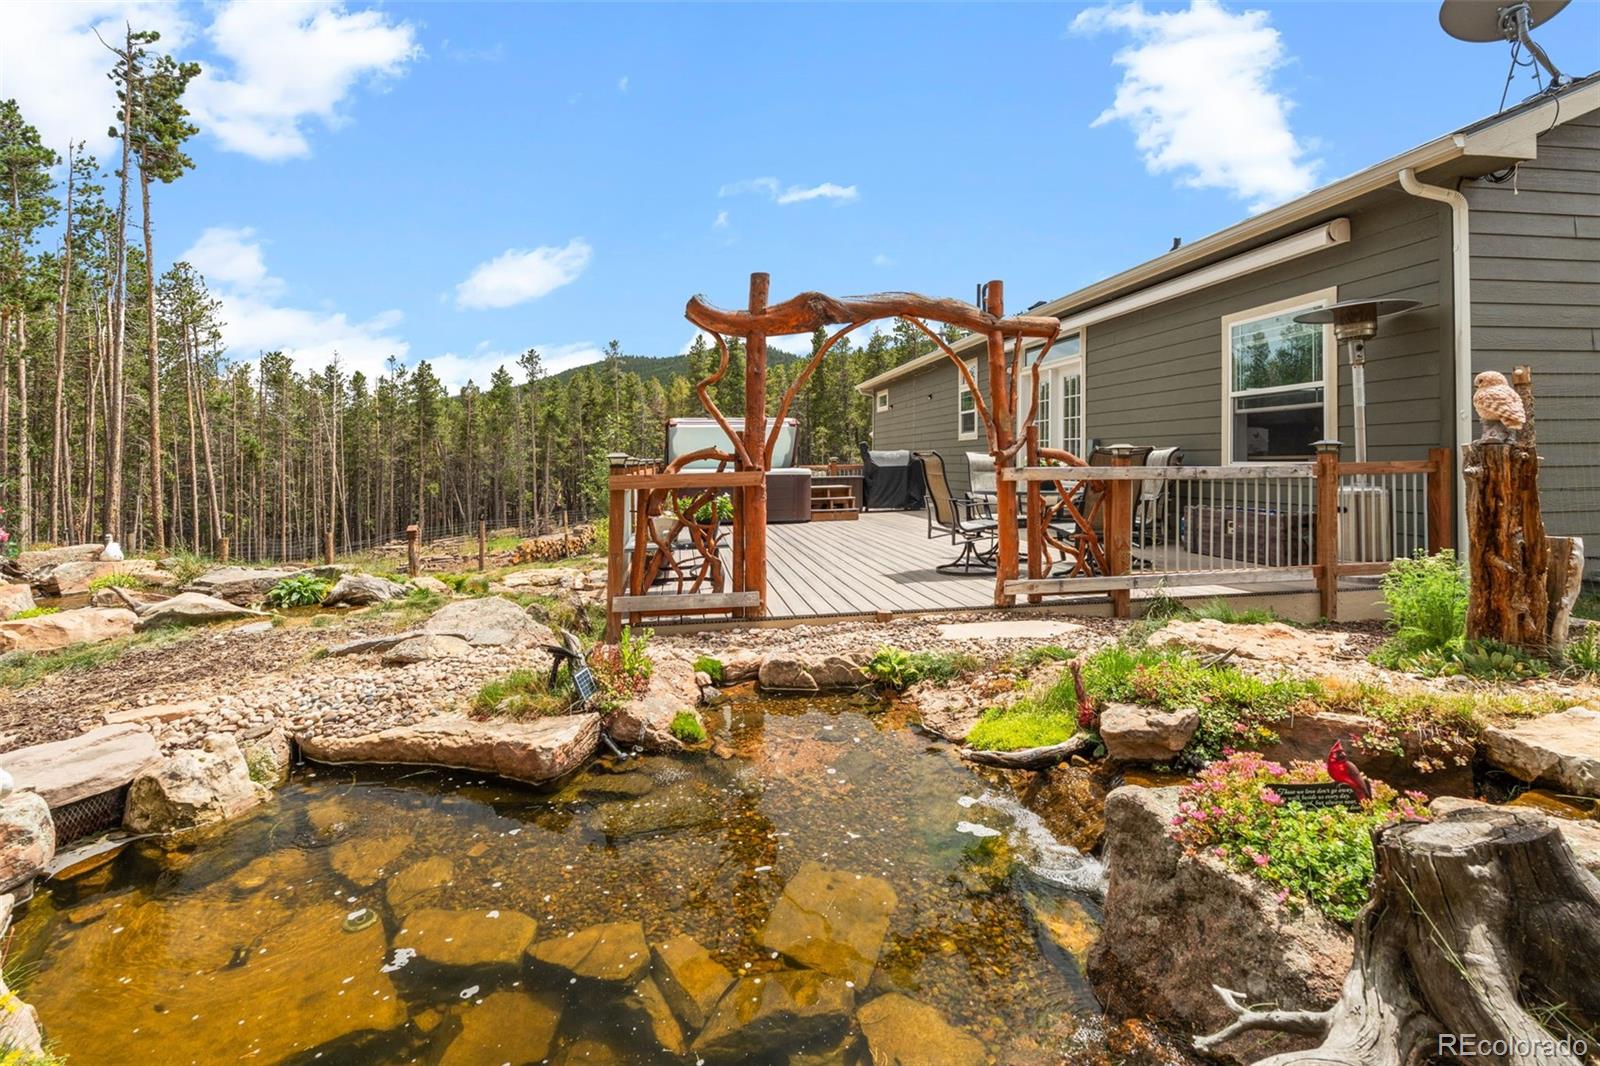
Home’s rear deck with a hot tub, outdoor seating, and a rocky creek beside it.
Gray home with a raised wooden deck and patio seating in a rocky, pine-dotted yard.
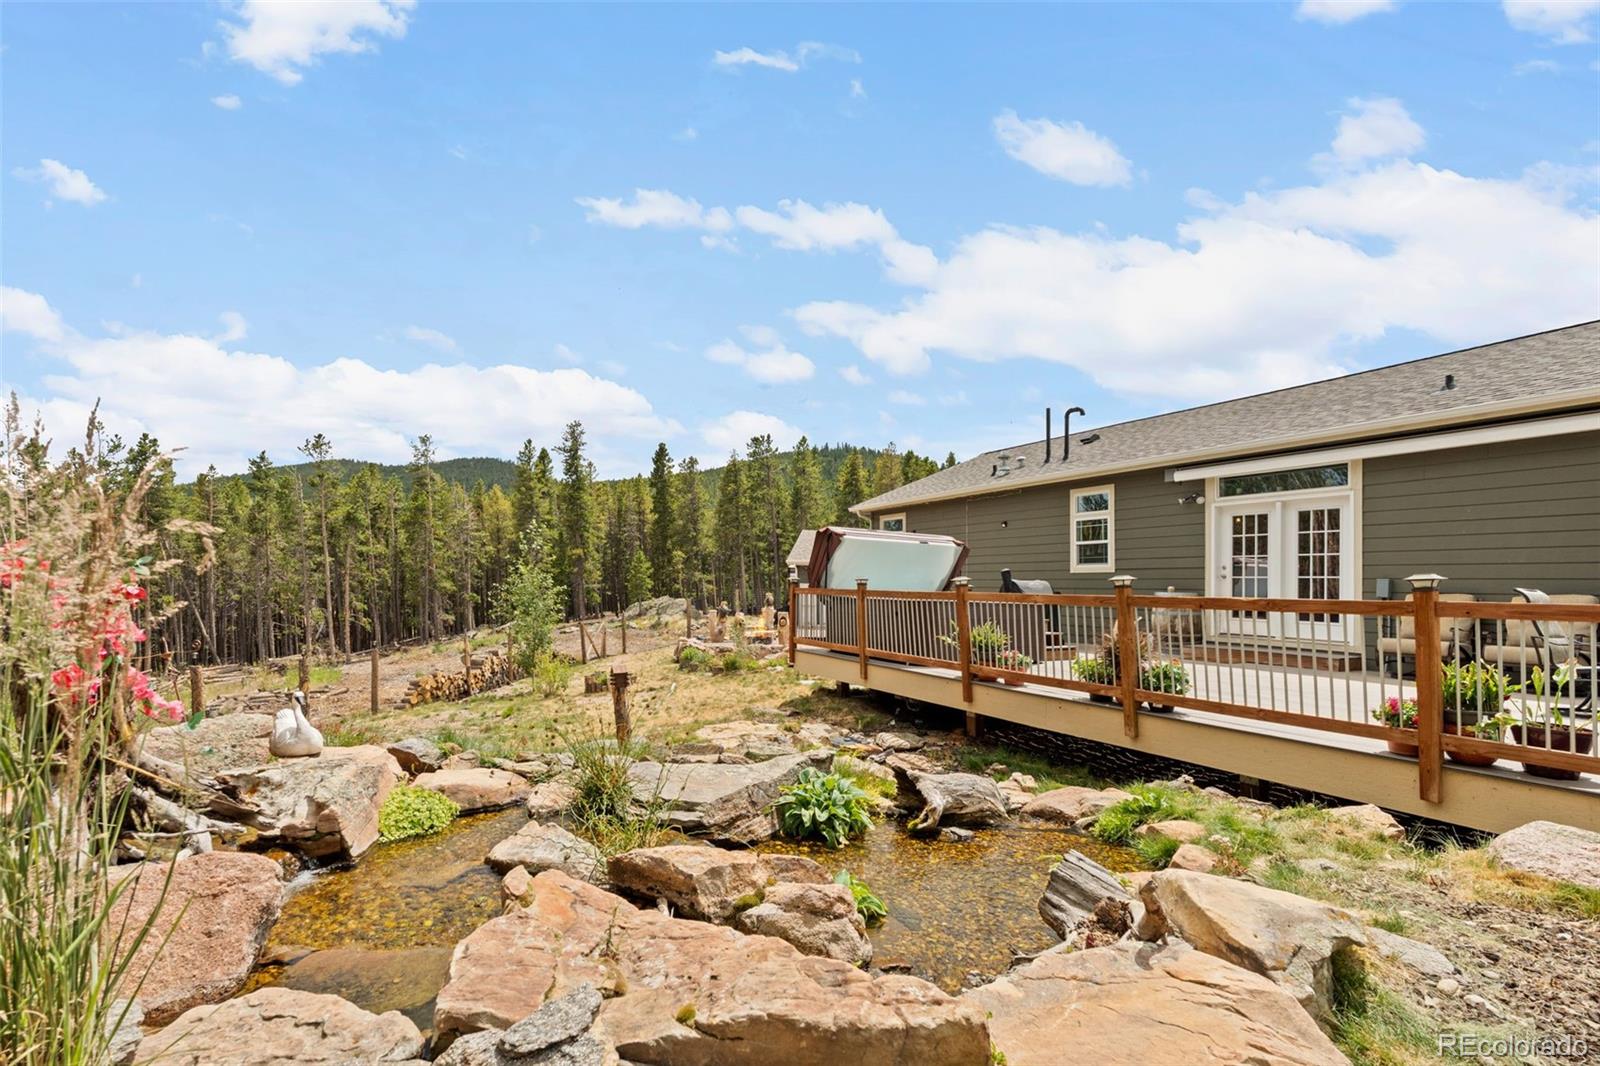
Home deck overlooking a rock-lined garden stream, with pine forest beyond.
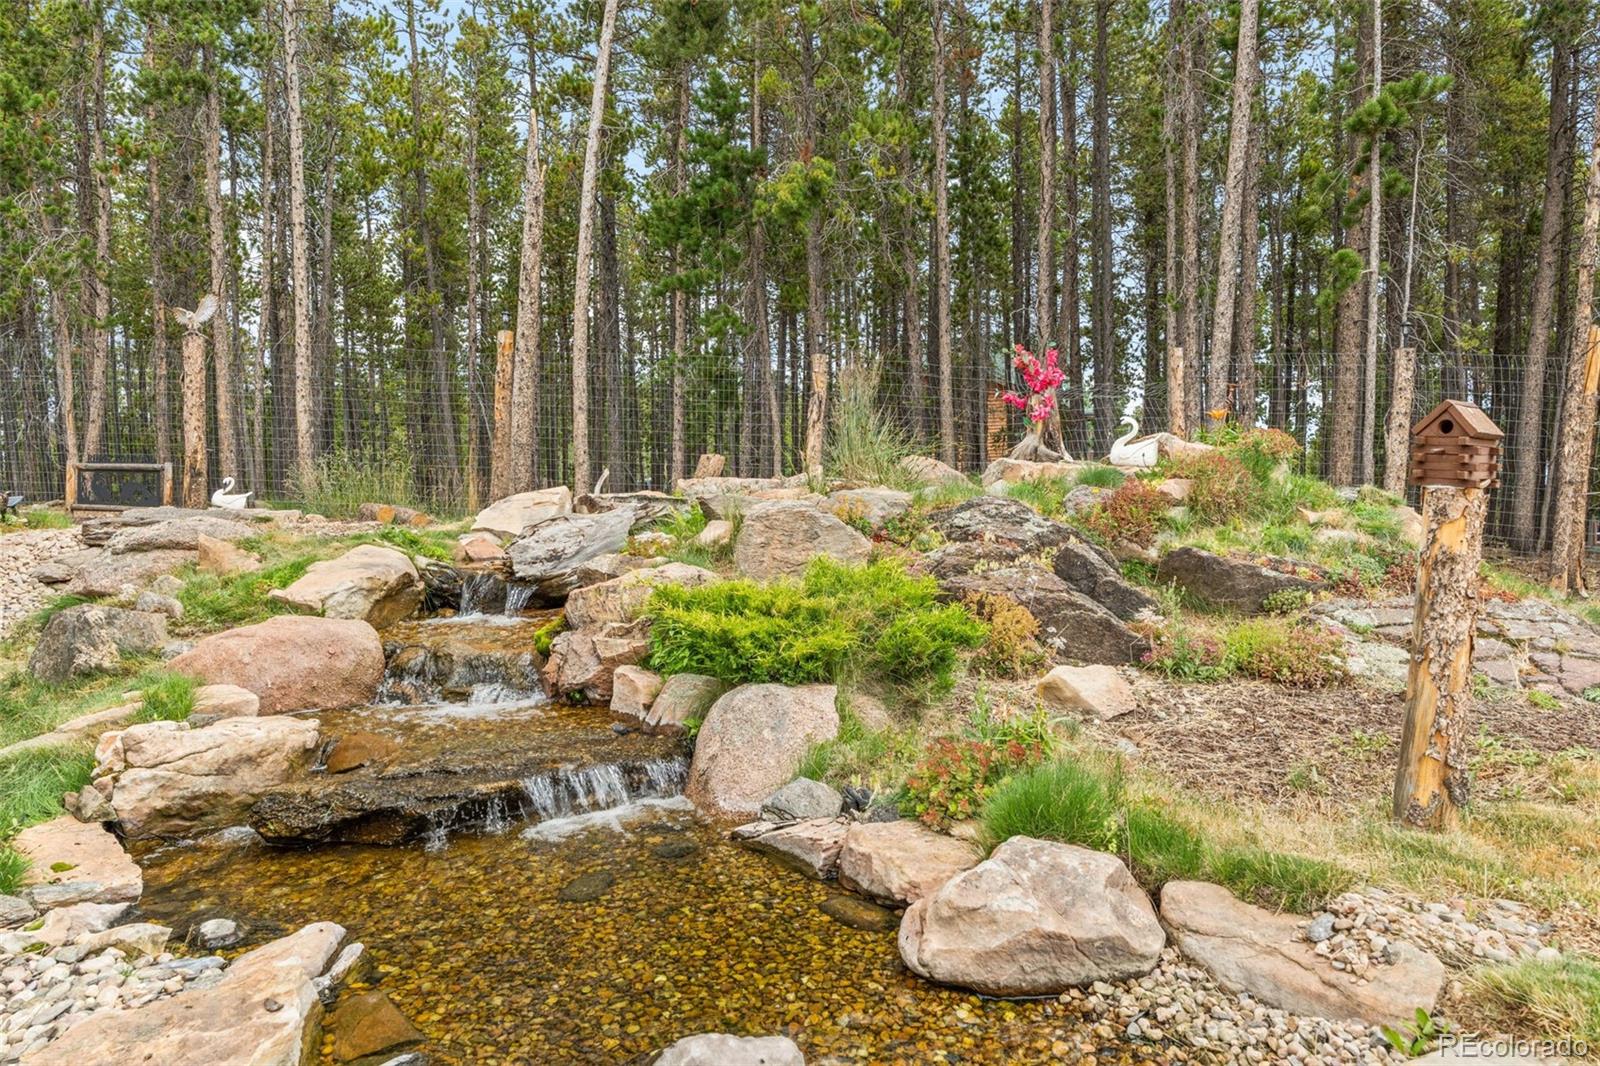
Rock-lined stream with small cascades winds through a landscaped yard bordered by pine trees.
Covered deck with patio seating and a hot tub overlooking a pine forest.
Outdoor hot tub on a wood deck overlooking a fenced pine forest.
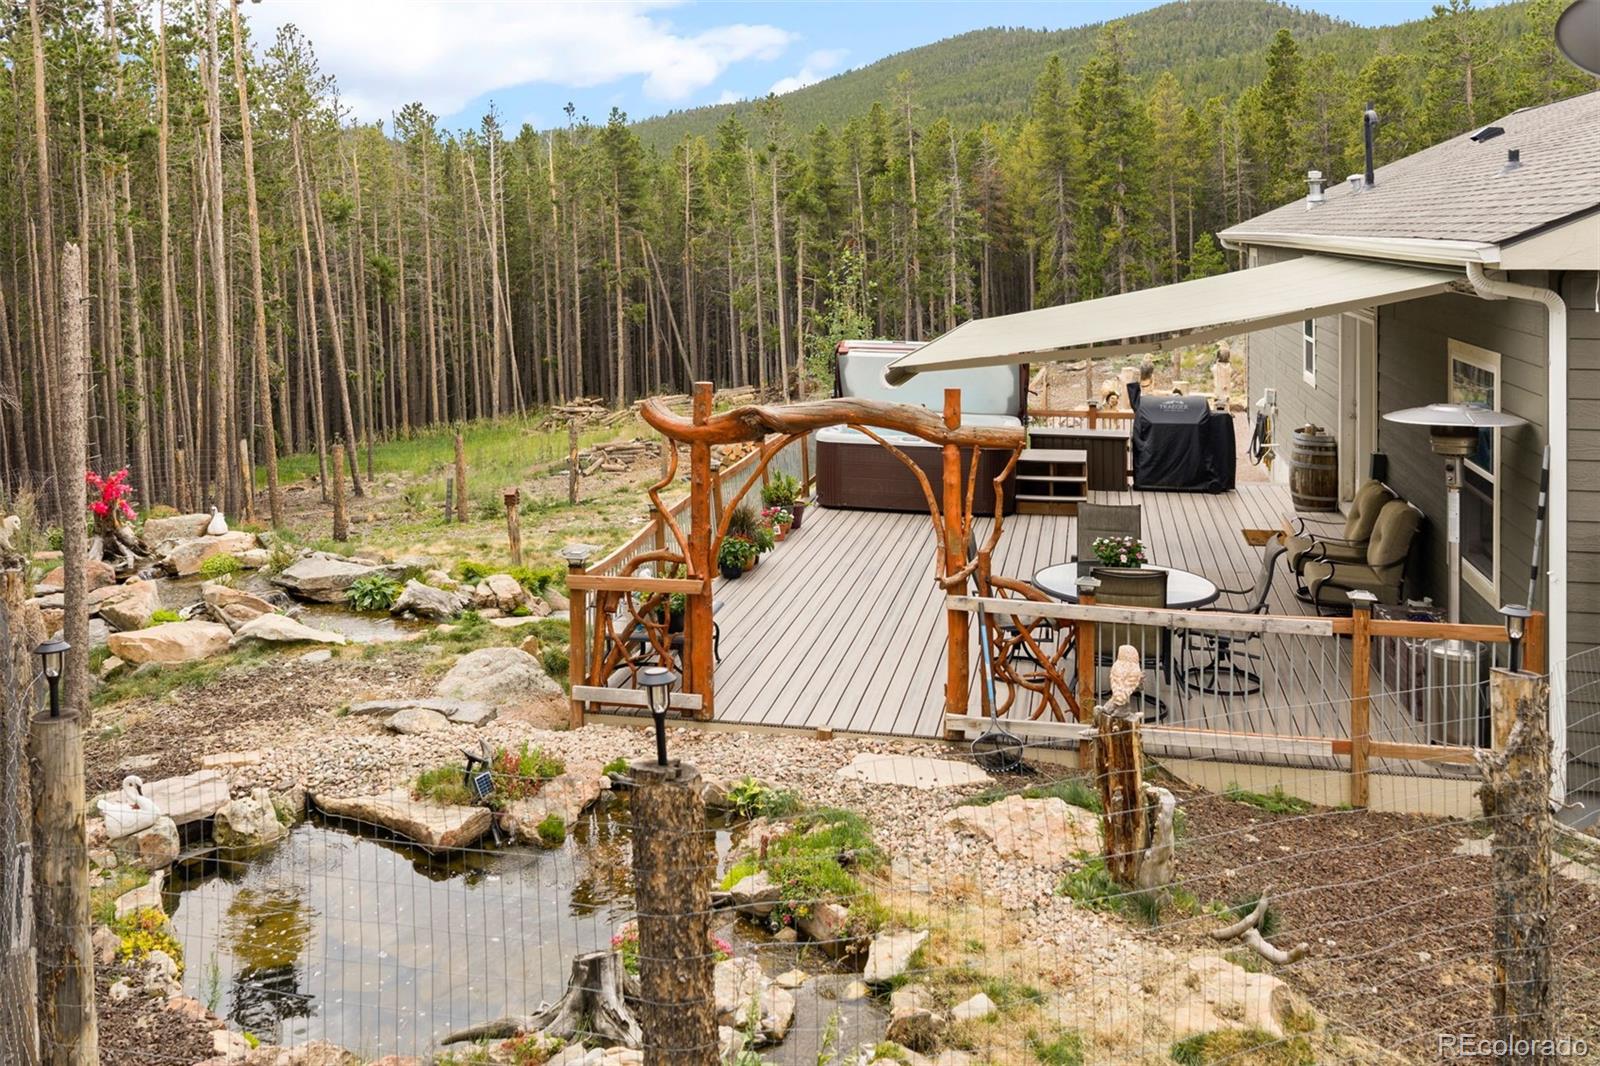
Home’s furnished deck and rustic log arbor beside a stone-edged pond, with pine woods beyond.
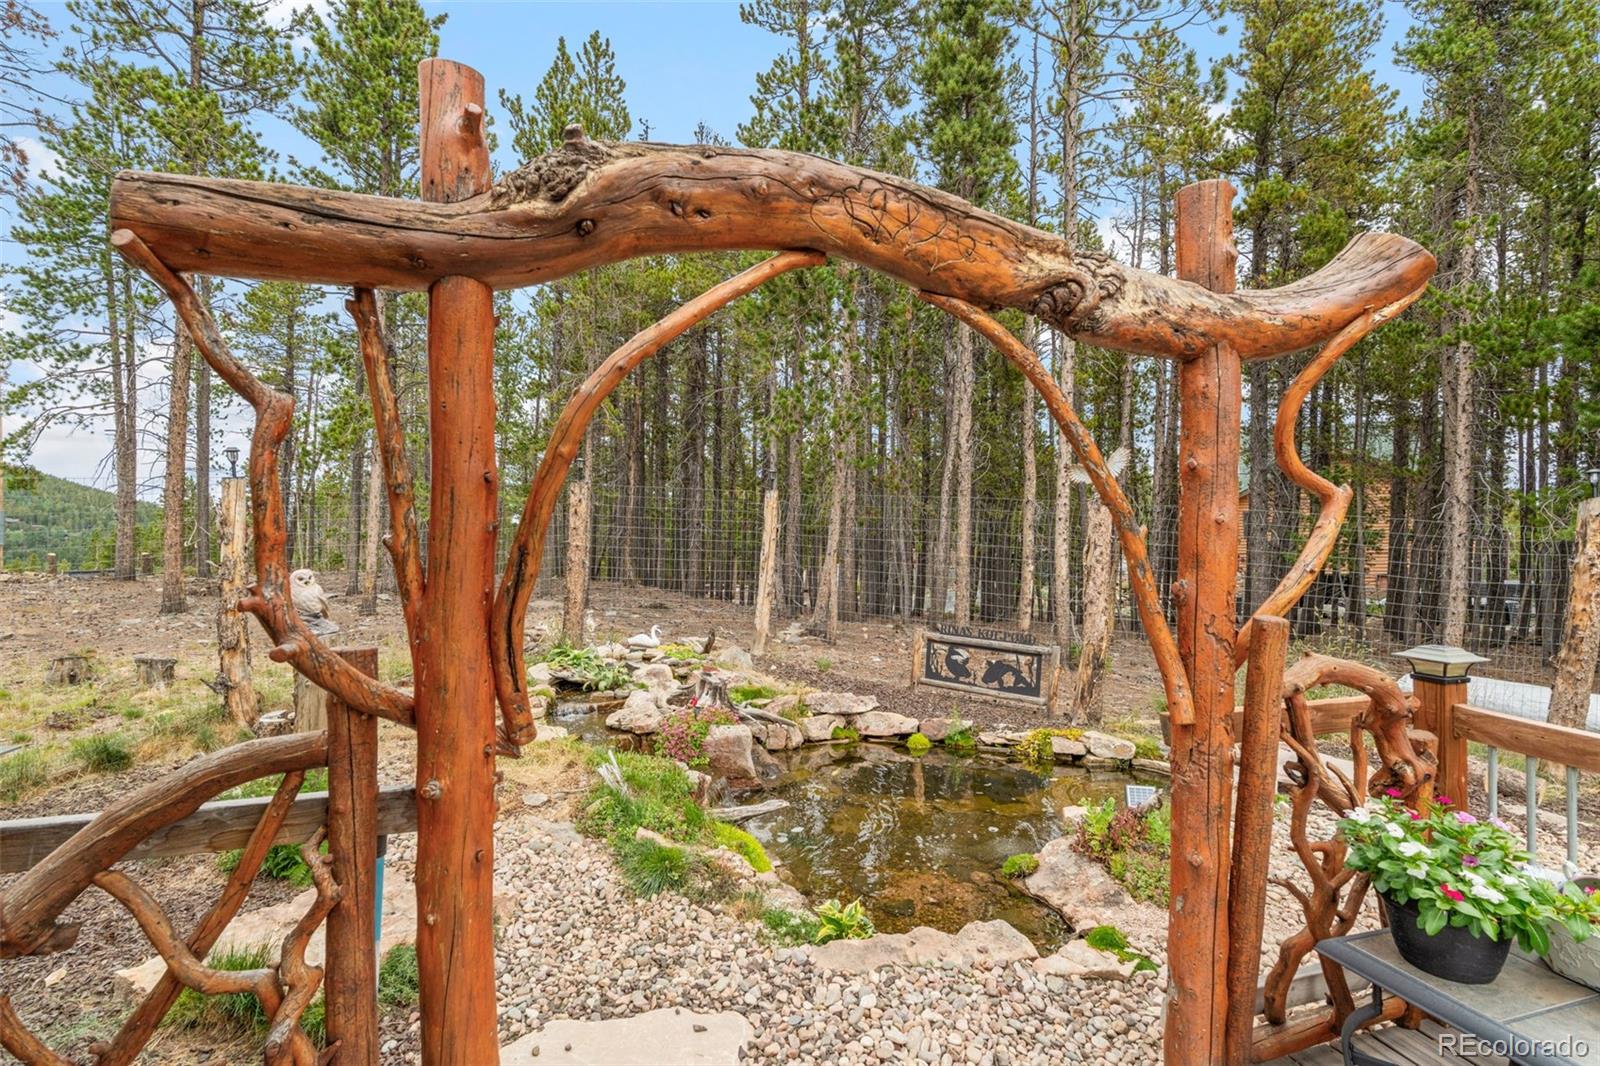
Rustic log arbor frames a small rock-edged pond in a pine-wooded yard.
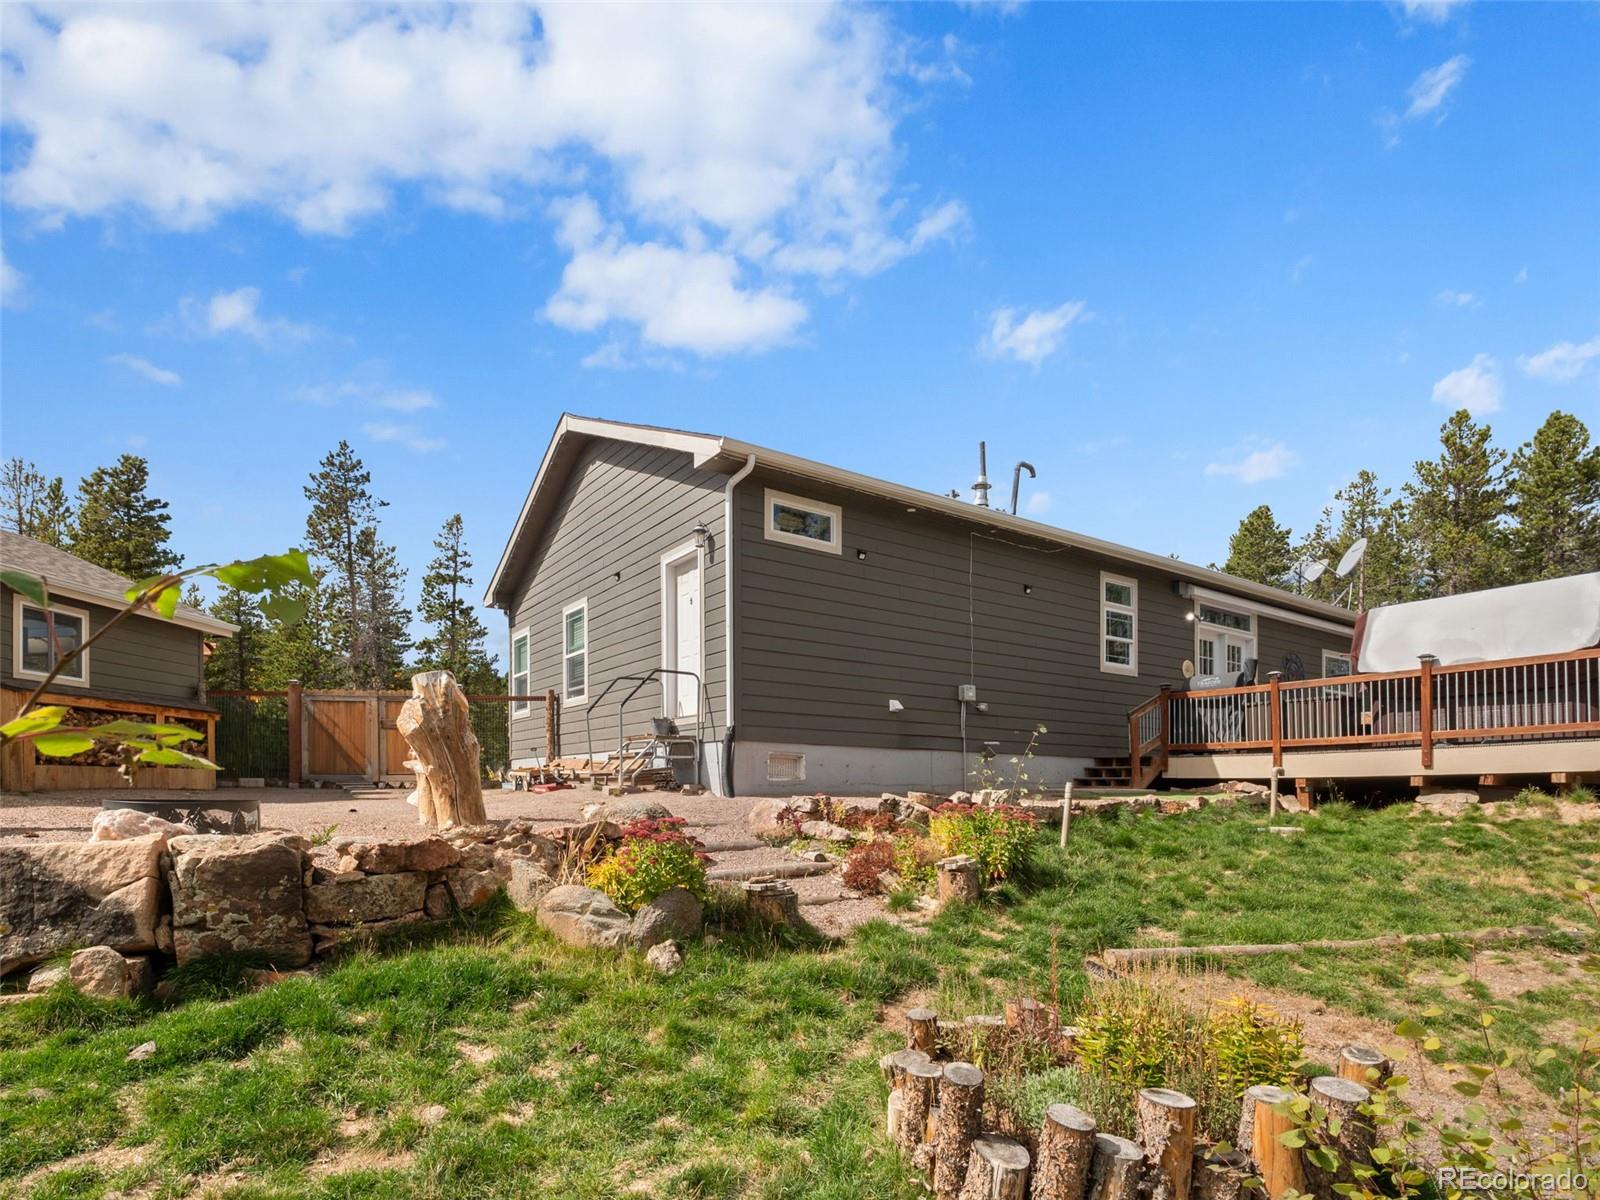
Gray house with a raised wooden deck, gravel yard, and rock landscaping.
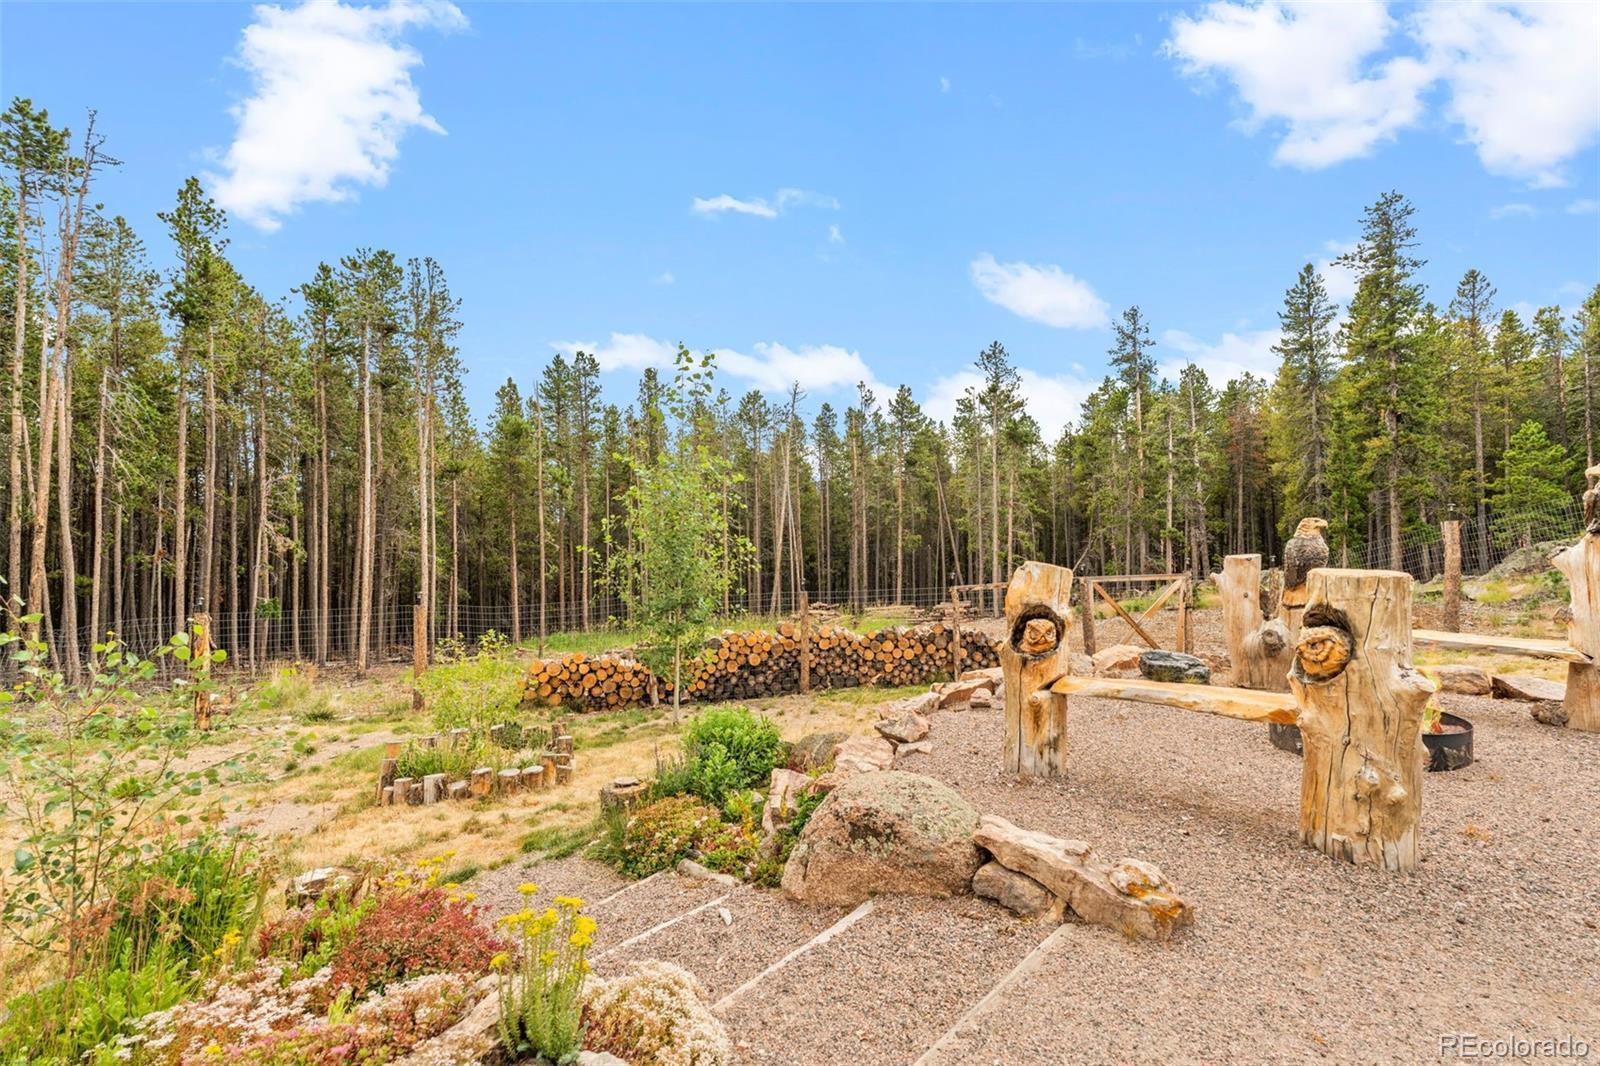
Landscaped backyard with rustic log play structures and a pine forest beyond.
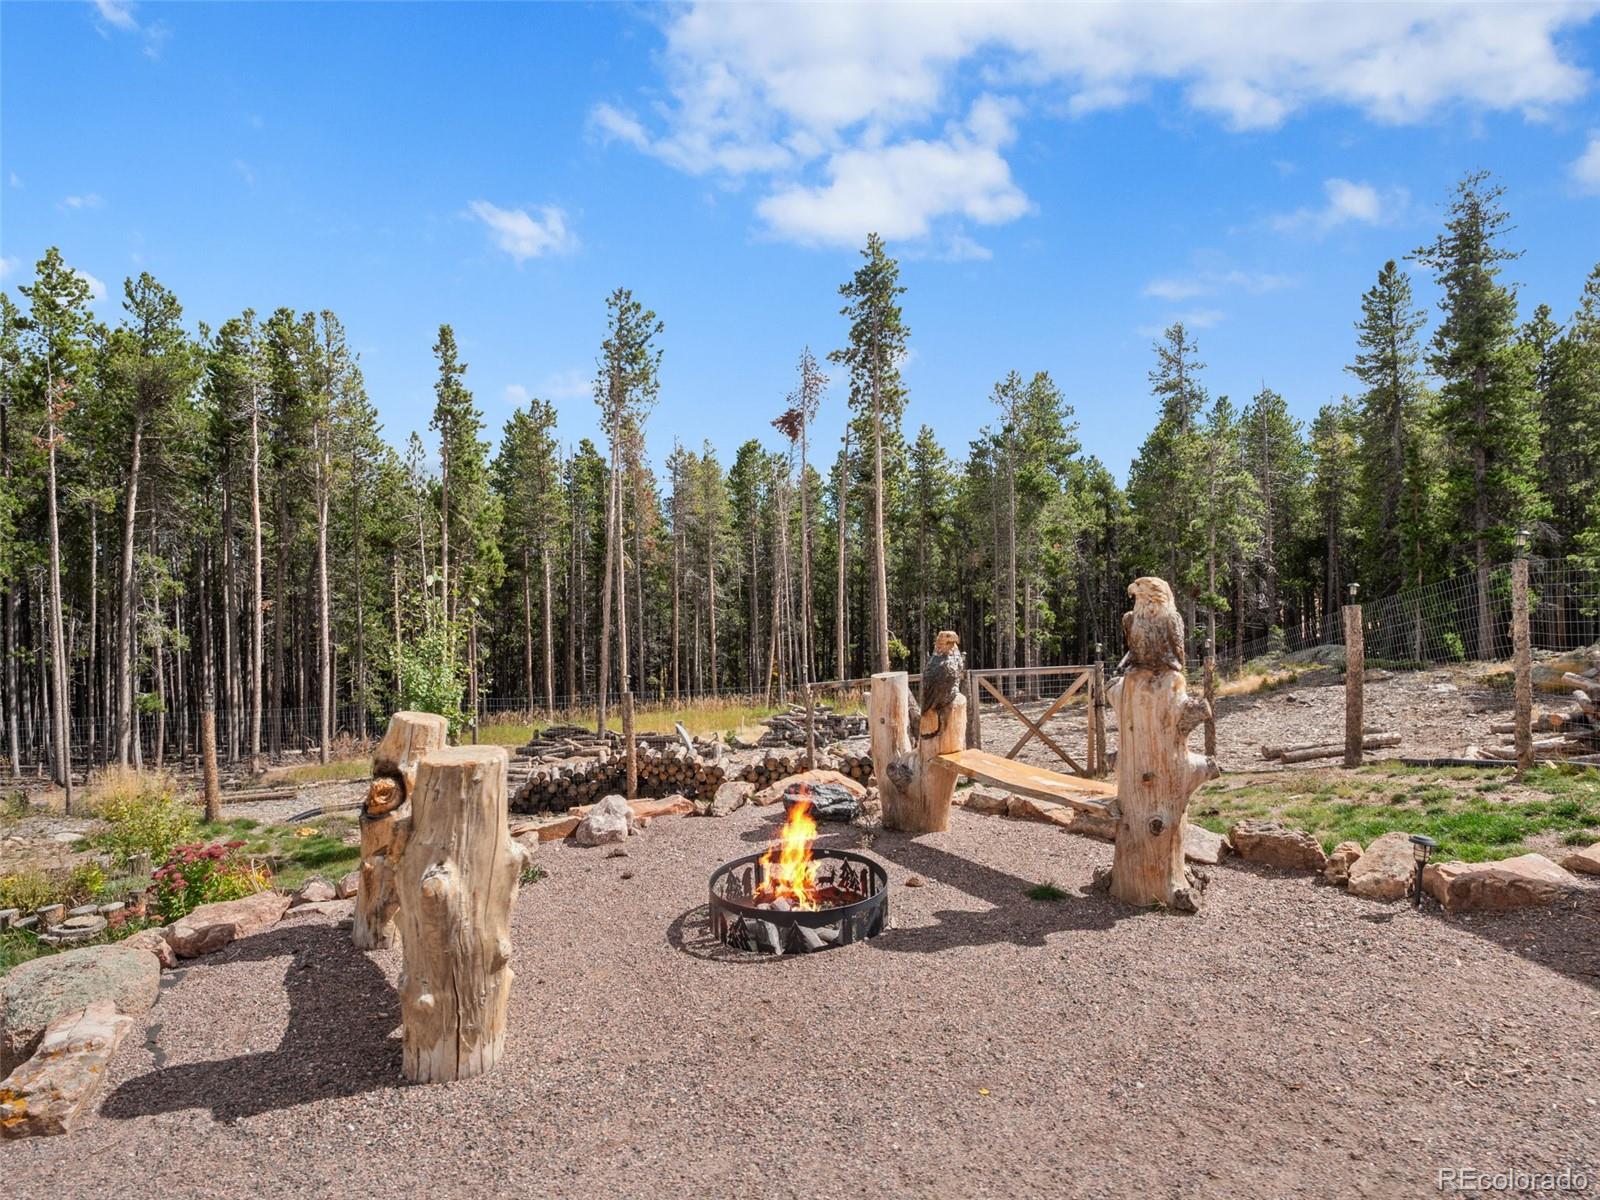
Gravel patio with a burning fire pit and rustic log seats, surrounded by pine trees.
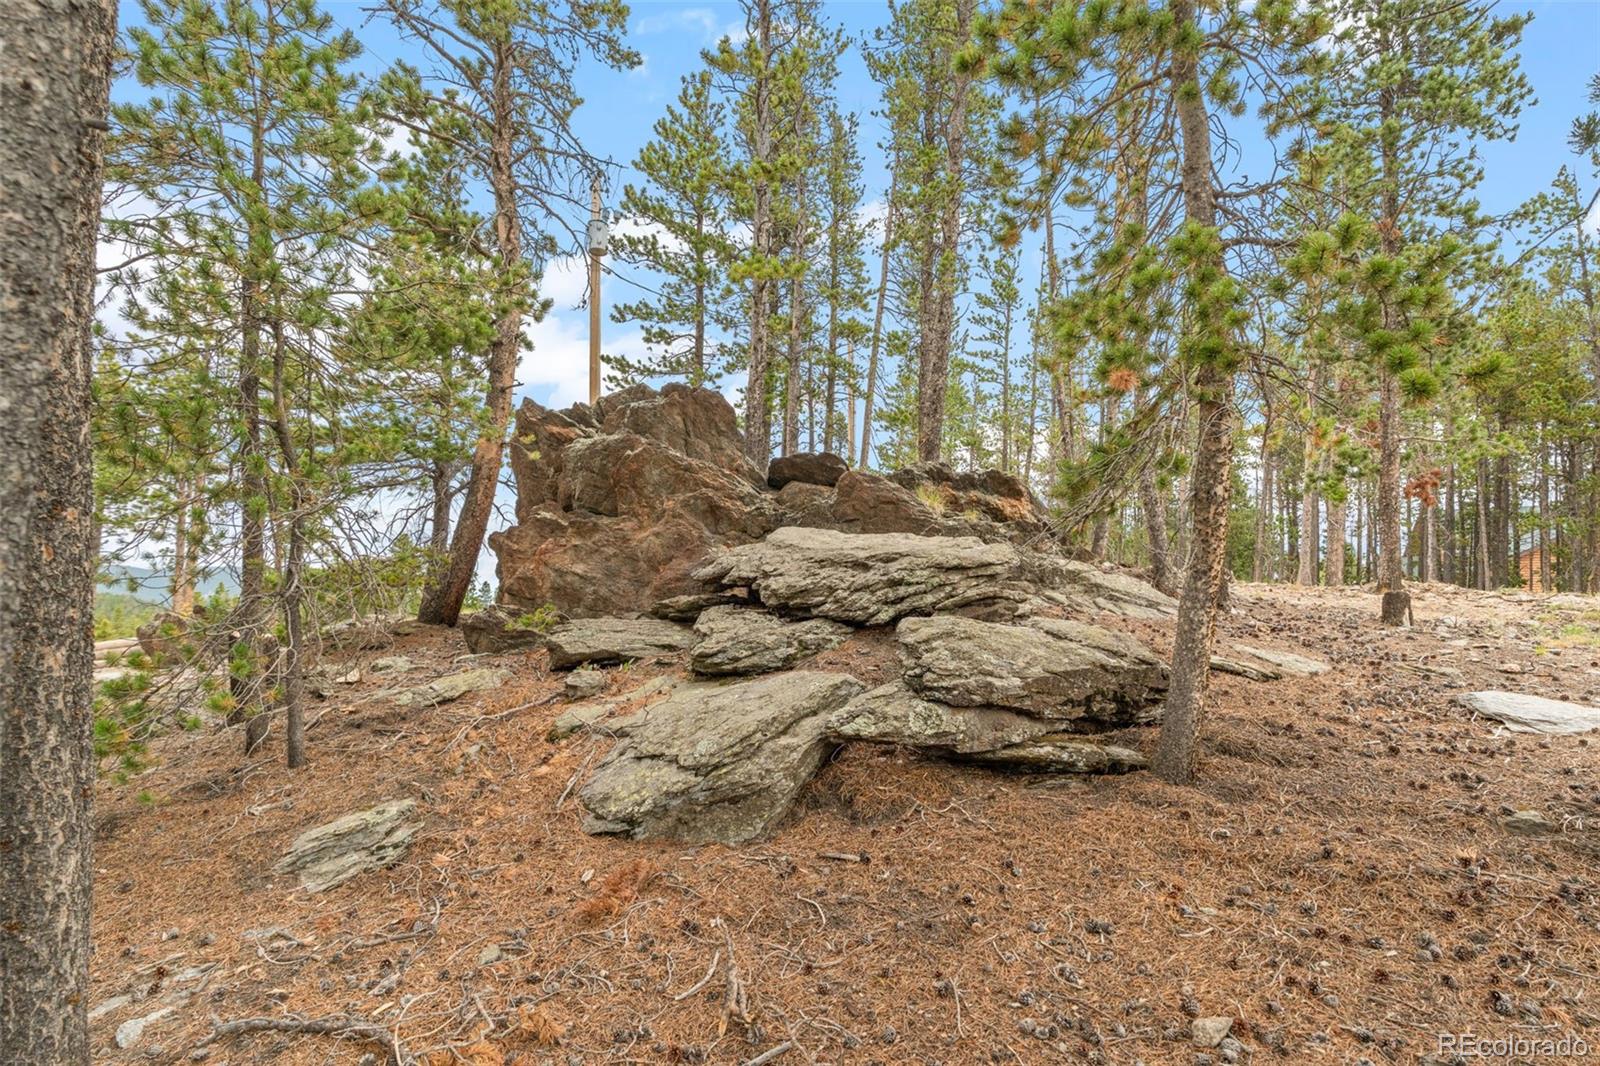
Rock outcropping among tall pines on a wooded property.
Aerial view of a forest-surrounded home below mountain ridges streaked with golden autumn trees.
Aerial view of a home surrounded by forest, with a gravel road and distant mountain ranges.
Gray single-story home with a timber entry porch, rocky yard, and evergreen forest behind it.
Wooden deck with hot tub and seating overlooks a rock garden, pond, and forested mountain.
Home deck with hot tub overlooking a rocky stream and wooded mountain landscape.
Mountain home with a covered patio, deck, hot tub, and RV among forested hills.
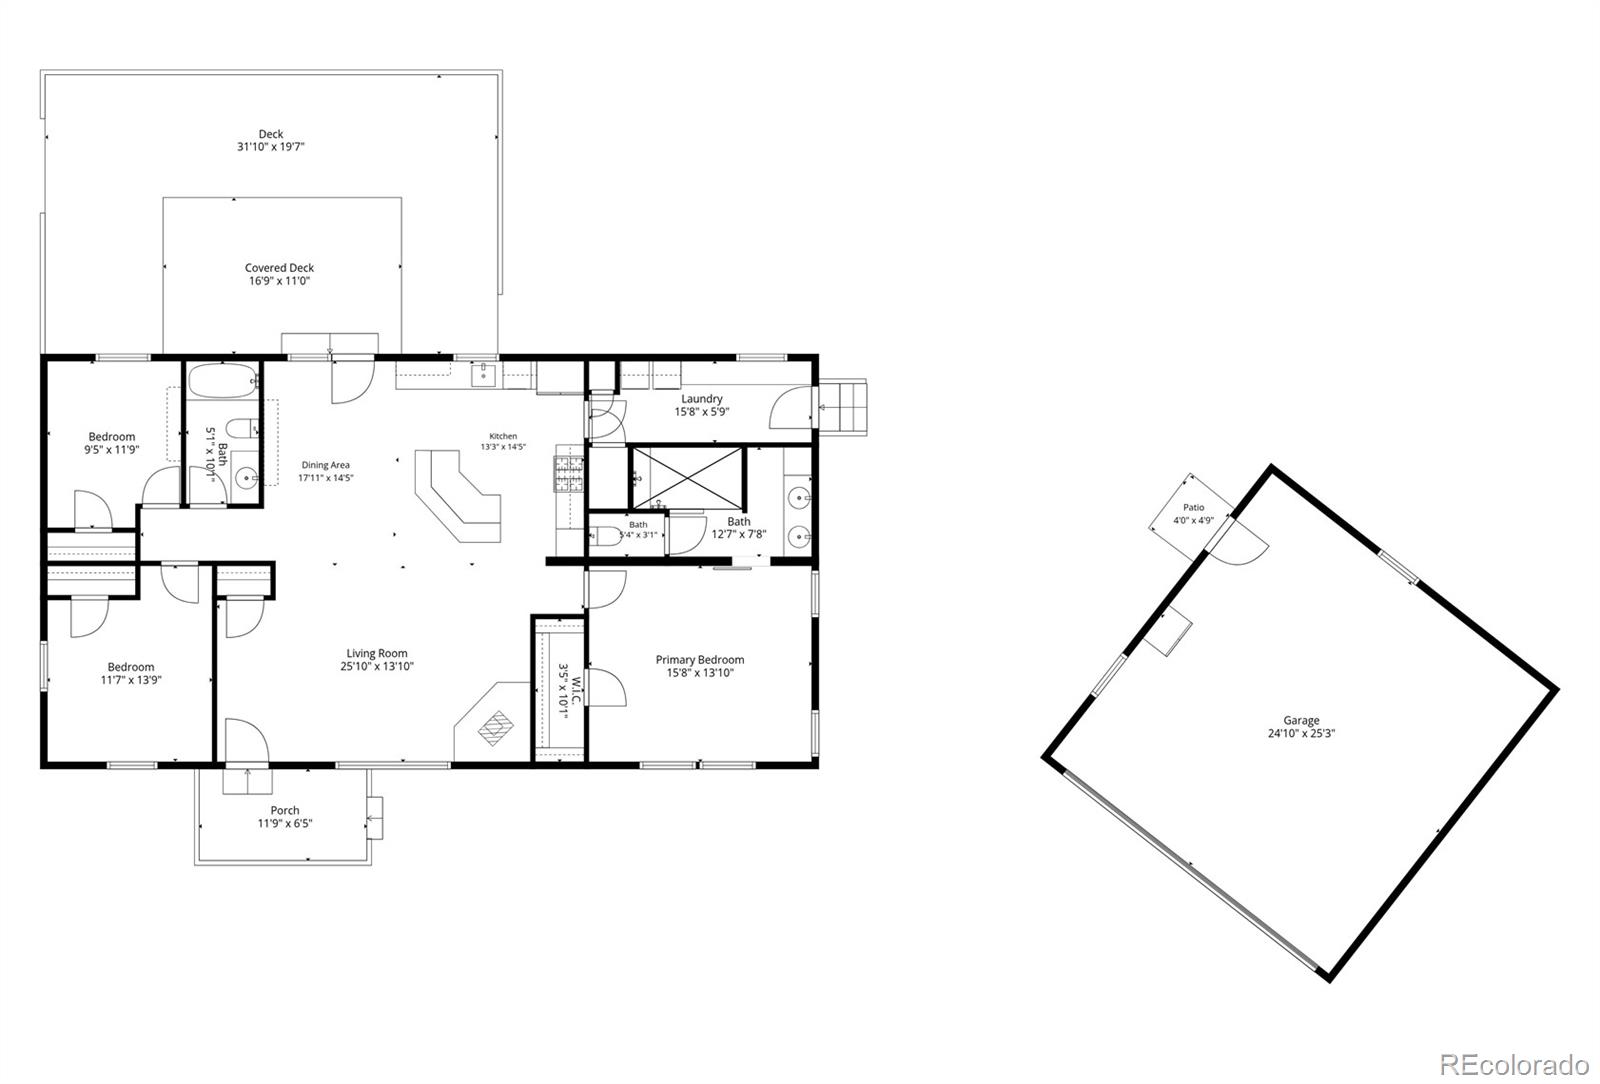
Floor plan showing three bedrooms, living and dining areas, kitchen, decks, porch, patio, and separate garage.
SEE ALL PHOTOS
Gray single-story home with a covered porch and pergola-shaded garage among pine trees.
Aerial view of a home in a forested mountain neighborhood with golden autumn trees.
Gray single-story home and detached garage among pine trees, viewed from the driveway.
Aerial view of a mountain home among trees, with a driveway and RV.
Gray single-story home with a covered porch and detached garage among pine trees.
Covered deck with hot tub and seating beside a rocky stream among pine trees.
Detached garage and two storage sheds beside a paved driveway, with a travel trailer and pine trees.
Gray-sided home with a broad driveway and timber porch structures among pine trees.
Gray-sided home with a timber entry pergola, wooden deck, and rocky stream in the foreground.
Home entry porch with a tree-patterned metal door, wooden deck, and bench beside a barrel planter.
Open-plan living room and kitchen with leather seating, a breakfast bar, and a wood-burning stove.
Living room with a wood-burning stove, rustic wood accent wall, and brown leather sectional.
Kitchen with a large whitewashed-brick island, wood cabinetry, and stainless-steel appliances.
Kitchen with honey-toned wood cabinets, granite counters, a farmhouse sink, and stainless steel appliances.
Kitchen sink beneath a window, framed by warm wood cabinets and a speckled granite countertop.
Kitchen with wood cabinets, granite counters, a farmhouse sink, and a large stainless gas range.
Kitchen with natural wood cabinets, granite counters, stainless appliances, and a central island.
Laundry room with two front-loading machines, rustic wood shelves, and tall storage cabinets.
Open kitchen with a large granite island, warm wood cabinetry, and a white brick accent wall.
Beverage station with bottles and glassware on rustic shelves against a whitewashed brick wall.
Kitchen and sitting area with wood cabinets, whitewashed brick wall, French doors, and a blue patterned rug.
Furnished deck under a retractable canopy, with a dining set and wooded views.
Wood deck with a hot tub, outdoor seating, and pine forest views.
Home’s spacious deck with a hot tub and patio seating, backed by wooded hills.
Bedroom with a green quilted bed, pale wood headboard, and windows overlooking trees.
Bedroom with a green quilted bed, stone fireplace, and sliding pine barn door.
Bathroom with a tiled tub and shower beside a double-sink wood vanity.
Bathroom shower with tan tile, a mosaic accent strip, chrome fixtures, and grab bars.
Furnished home office with a desk, computer, window, and wooded outdoor view.
Bathroom with a forest-patterned shower curtain and granite-topped wood vanity.
Bedroom and home office with a Cowboys bedspread, desk, computer, and football memorabilia.
Home’s rear deck with a hot tub, outdoor seating, and a rocky creek beside it.
Gray home with a raised wooden deck and patio seating in a rocky, pine-dotted yard.
Home deck overlooking a rock-lined garden stream, with pine forest beyond.
Rock-lined stream with small cascades winds through a landscaped yard bordered by pine trees.
Covered deck with patio seating and a hot tub overlooking a pine forest.
Outdoor hot tub on a wood deck overlooking a fenced pine forest.
Home’s furnished deck and rustic log arbor beside a stone-edged pond, with pine woods beyond.
Rustic log arbor frames a small rock-edged pond in a pine-wooded yard.
Gray house with a raised wooden deck, gravel yard, and rock landscaping.
Landscaped backyard with rustic log play structures and a pine forest beyond.
Gravel patio with a burning fire pit and rustic log seats, surrounded by pine trees.
Rock outcropping among tall pines on a wooded property.
Aerial view of a forest-surrounded home below mountain ridges streaked with golden autumn trees.
Aerial view of a home surrounded by forest, with a gravel road and distant mountain ranges.
Gray single-story home with a timber entry porch, rocky yard, and evergreen forest behind it.
Wooden deck with hot tub and seating overlooks a rock garden, pond, and forested mountain.
Home deck with hot tub overlooking a rocky stream and wooded mountain landscape.
Mountain home with a covered patio, deck, hot tub, and RV among forested hills.
Floor plan showing three bedrooms, living and dining areas, kitchen, decks, porch, patio, and separate garage.
Active Under Contract

74 Valley View Lane

74 Valley View Lane, Evergreen, CO 80439

$699,000
PROPERTY UNDER CONTRACT - OPEN HOUSE ON SAT 9/19 IS CANCELLED. | Built in 2021 on two flat, usable acres, this Evergreen home delivers the mountain lifestyle without the mountain-sized project list. Designed for easy one-level living, it offers 3 bedrooms, 2 bathrooms, an open floor plan, and fresh paint throughout. The custom front door adds another distinctive touch, opening to a cozy living room and well-equipped kitchen with natural gas range, pot filler, and smart refrigerator. Outside is where this property truly separates itself. The fenced backyard is a private mountain oasis with Trex decking and retractable awning, a hot tub, water feature and koi pond, and custom fire pit. A second water feature greets you at the front, and both run year round, koi included.Flat acreage is one thing you can't renovate into a mountain property, and here, you get two acres of it. The land provides abundant parking, including dedicated RV space with a 30-amp hookup. Two outbuildings (one heated) offer storage and workshop space mountain properties rarely have, both with electricity and work benches. A NEW Class 4 50-year roof with transferable warranty, new leaf guards, permanent holiday lighting, and radon mitigation round out the appeal. A gas generator hookup is in place for added peace of mind (generator not included). Sellers have handled the rest: HVAC cleaned, septic pumped and certified, chimney swept and certified, all August 2026. Just minutes from the recreation along Squaw Pass and approximately 15 minutes from Echo Mountain, adventure is never far from your front door. Bike, hike, ski, soak in the hot tub, or simply sit beneath the pines and listen to the water. The road is county maintained and county plowed. Thirty minutes to Golden, 40 minutes to Littleton, and about an hour to Denver International Airport. Trees, tranquility, recreation, and a home that leaves your weekends free to actually enjoy them. | VIDEO: https://www.youtube.com/watch?v=fVbUtrkIefc

3
beds

2
baths

1,566 Sq.Ft. LIVING AREA

2 Acres lot

Trang Janick

Trang Janick

Features & Amenities

Interior

  • total bedrooms3
  • Total bathrooms2
  • full bathroom1
  • three quarter bathroom1
  • Flooring Carpet, Vinyl
  • Fireplace Living Room, Wood Burning Stove
  • APPLIANCES Dishwasher, Disposal, Dryer, Microwave, Oven, Range, Range Hood, Refrigerator, Washer
  • other interior Features Breakfast Nook, Built-in Features, Ceiling Fan(s), Eat-in Kitchen, Kitchen Island, Laminate Counters, No Stairs, Open Floorplan, Primary Suite, Radon Mitigation System

Area & Lot

  • Status Active Under Contract
  • Living Area1,566 Sq.Ft.
  • Lot Area2 Acres
  • MLS® ID5574086
  • TypeResidential
  • YEAR BUILT2021
  • Architecture StylesMountain Contemporary
  • View DescriptionMountain(s)
  • Elementary SchoolKing Murphy
  • Middle SchoolClear Creek
  • High SchoolClear Creek
  • School DistrictClear Creek RE-1

Exterior

  • STORIES1
  • Garage Space2.0
  • water SourceWell
  • utilitiesPropane
  • roofShingle
  • lot featuresCul-De-Sac, Landscaped, Level, Many Trees, Near Ski Area
  • parkingAsphalt
  • HEAT TYPEForced Air, Natural Gas
  • AIR CONDITIONINGNone
  • sewerSeptic Tank
  • other exterior FeaturesFire Pit, Rain Gutters, Spa/Hot Tub, Water Feature

Financial

  • Sales Price$699,000
  • Real Estate Tax $3,459/yr
  • Zoning MR-1
Aerial view of a home in a forested mountain neighborhood with golden autumn trees.

Schedule a Showing

I would love to show you this beautiful property. Please select your preferred date and time below. I will be in touch shortly to confirm your appointment.

Schedule a Showing

I would love to show you this beautiful property. Please select your preferred date and time below. I will be in touch shortly to confirm your appointment.

Thank you for your interest in 74 Valley View Lane, Evergreen, CO 80439. We are reviewing your request and will be in touch shortly!

Mortgage Calculator

Estimate your monthly mortgage payment, including the principal and interest, property taxes, and HOA. Adjust the values to generate a more accurate rate.

All estimates are provided for informational purposes only. Actual amounts may vary.
$0,000 Your Payment 20 15 65
$0,000 Your Payment

Work With Trang

Her mission is to raise the bar in real estate. She defies the ordinary, striving to deliver an exceptional experience to every client. Her dedication is a professional choice and a personal commitment to being a role model for her children and a pillar in her community.

Follow Me on Instagram