Wood-sided two-story home with a raised deck, surrounded by trees at sunset.
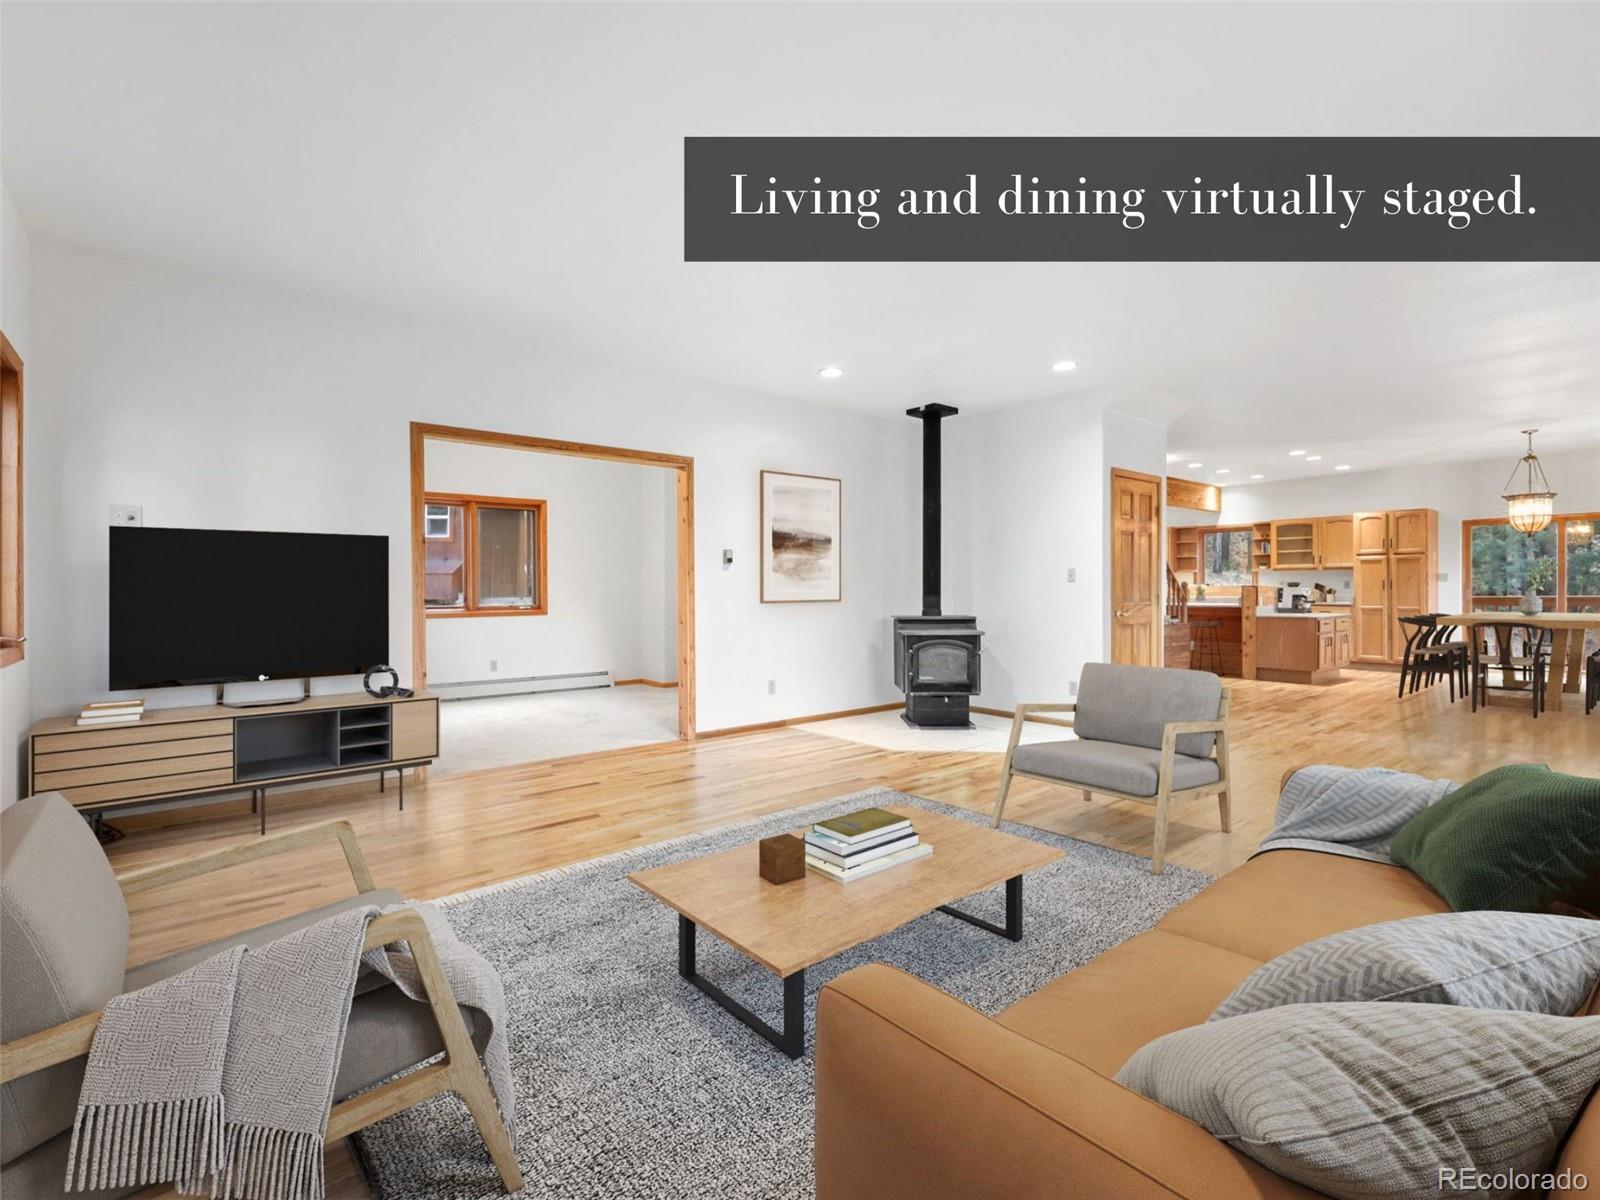
Virtually staged living and dining area with hardwood floors, a wood stove, and an open kitchen.
Two-story wood-sided home with a raised deck and attached garage among autumn trees at dusk.
Aerial view of a wooded home marked by a red arrow, with forested mountain ridges beyond.
Aerial view of a wooded mountain neighborhood with winding roads, scattered homes, and distant mountain ridges.
Aerial view of a home among pine trees, marked by a red arrow, with mountains in the distance.
Aerial view of a brown house and outbuildings nestled among dense evergreen trees.
Snowy driveway and gate leading into a wooded property, with utility boxes in the foreground.
Wood-sided home among evergreen trees, above a stone retaining wall beside a gravel driveway.
Wood-sided house among evergreen trees, with a blue metal-roofed structure and patches of snow.
Wood-sided hillside home with a raised deck and attached garage, surrounded by trees.
Empty carpeted room with wood-trimmed windows and a wide doorway to a hardwood-floored room.
Open living room with polished hardwood floors, a freestanding wood stove, and an adjoining wood-cabinet kitchen.
Virtually staged living and dining room with hardwood floors, a wood-burning stove, and an open kitchen.
Empty living room with hardwood floors, wood-trimmed windows, and a freestanding stove
Vacant living room with polished hardwood floors, wood-trimmed windows, and a tiled fireplace hearth.
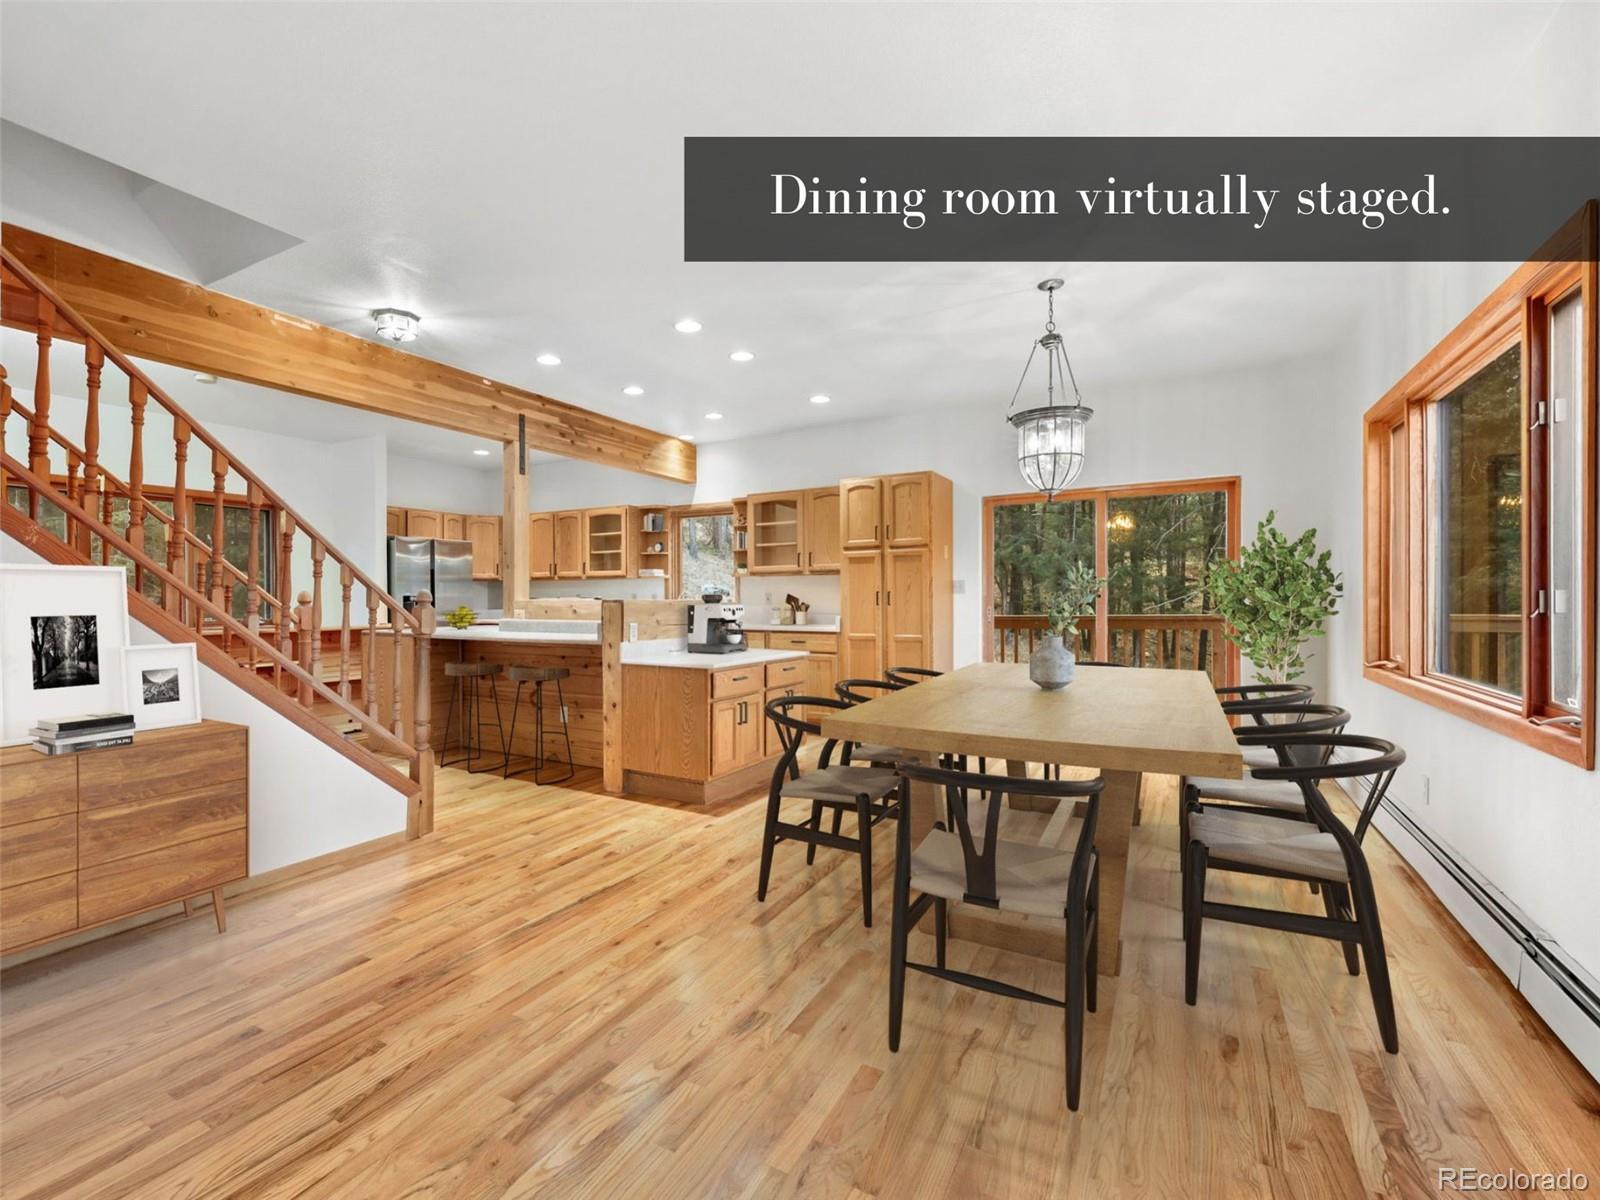
Open kitchen and dining area with hardwood floors, wood cabinetry, staircase, and sliding doors to a wooded deck.
Kitchen and dining area with oak cabinets, hardwood floors, and large windows overlooking a wooded deck.
Virtually staged dining room with a long table, hardwood floors, and an open kitchen.
Open-plan living area with hardwood floors, wood staircase, and kitchen.
Kitchen with extensive honey-toned wood cabinetry, a dark stone island, and hardwood floors.
Kitchen with wood cabinetry, a large dark-stone island, exposed timber beams, and windows overlooking trees.
Kitchen with wood cabinetry, a large island, exposed beams, and an open staircase.
Open kitchen with exposed timber beams, granite counters, stainless steel appliances, and hardwood floors.
Bathroom with a wood vanity, red countertop, large mirror, toilet, and window overlooking trees.
Bathroom with a white shower stall, beige tile floor, and warm wood doors opening to an adjoining room.
Empty carpeted room with wood-trimmed windows and baseboard heating.
Virtually staged bedroom with gray bedding, wood-trimmed windows, and an upholstered chair.
Empty carpeted bedroom with wood-framed windows and built-in shelving in the doorway.
Bathroom with a bathtub, pink double-sink vanity, and a wood-trimmed window overlooking trees.
Bathroom with an oak double vanity, two sinks, burgundy countertop, and framed mirrors.
Empty carpeted bedroom with wood-trimmed windows overlooking trees and a baseboard heater.
Virtually staged bedroom with a large gray bed, a desk, and windows overlooking trees.
Empty carpeted bedroom with large wood-framed windows and an open shelved closet.
Walk-in closet with wraparound wood shelving and gray carpet.
Vacant bedroom with built-in wood closets, gray carpet, and two windows overlooking trees.
Empty bedroom with wooden closet doors, carpet, and large wood-trimmed windows.
Empty carpeted room with wood-trimmed windows, a baseboard heater, and closet opening.
Walk-in closet with wraparound wood shelves, a clothes rod, and gray carpet.
Unfinished basement utility area with exposed ceiling joists, carpeted floor, washer, dryer, and plumbing.
Unfinished interior room with exposed ceiling framing, concrete floor, and large windows.
Wooden deck overlooking evergreen trees, with part of a swimming pool visible at right.
Wraparound wooden deck beside a brown wood-sided home, with sliding glass doors and trees beyond the railing.
Low outbuilding with a green metal roof behind wooden fencing among trees.
Chicken coop and fenced run with hens beside a small red outbuilding in a wooded yard.
Aerial map marking a property among wooded lots near Valley Road, Pine Crest Drive, and Highway 74.
Snow-dusted driveway beside a wood-sided home, with a pickup truck and tiered retaining walls.
Two-story wood-sided house with a raised deck, dark garage door, and white side entrance.
Wood-sided home beside a snow-dusted wooded hillside and timber retaining wall.
SEE ALL PHOTOS
Wood-sided two-story home with a raised deck, surrounded by trees at sunset.
Virtually staged living and dining area with hardwood floors, a wood stove, and an open kitchen.
Two-story wood-sided home with a raised deck and attached garage among autumn trees at dusk.
Aerial view of a wooded home marked by a red arrow, with forested mountain ridges beyond.
Aerial view of a wooded mountain neighborhood with winding roads, scattered homes, and distant mountain ridges.
Aerial view of a home among pine trees, marked by a red arrow, with mountains in the distance.
Aerial view of a brown house and outbuildings nestled among dense evergreen trees.
Snowy driveway and gate leading into a wooded property, with utility boxes in the foreground.
Wood-sided home among evergreen trees, above a stone retaining wall beside a gravel driveway.
Wood-sided house among evergreen trees, with a blue metal-roofed structure and patches of snow.
Wood-sided hillside home with a raised deck and attached garage, surrounded by trees.
Empty carpeted room with wood-trimmed windows and a wide doorway to a hardwood-floored room.
Open living room with polished hardwood floors, a freestanding wood stove, and an adjoining wood-cabinet kitchen.
Virtually staged living and dining room with hardwood floors, a wood-burning stove, and an open kitchen.
Empty living room with hardwood floors, wood-trimmed windows, and a freestanding stove
Vacant living room with polished hardwood floors, wood-trimmed windows, and a tiled fireplace hearth.
Open kitchen and dining area with hardwood floors, wood cabinetry, staircase, and sliding doors to a wooded deck.
Kitchen and dining area with oak cabinets, hardwood floors, and large windows overlooking a wooded deck.
Virtually staged dining room with a long table, hardwood floors, and an open kitchen.
Open-plan living area with hardwood floors, wood staircase, and kitchen.
Kitchen with extensive honey-toned wood cabinetry, a dark stone island, and hardwood floors.
Kitchen with wood cabinetry, a large dark-stone island, exposed timber beams, and windows overlooking trees.
Kitchen with wood cabinetry, a large island, exposed beams, and an open staircase.
Open kitchen with exposed timber beams, granite counters, stainless steel appliances, and hardwood floors.
Bathroom with a wood vanity, red countertop, large mirror, toilet, and window overlooking trees.
Bathroom with a white shower stall, beige tile floor, and warm wood doors opening to an adjoining room.
Empty carpeted room with wood-trimmed windows and baseboard heating.
Virtually staged bedroom with gray bedding, wood-trimmed windows, and an upholstered chair.
Empty carpeted bedroom with wood-framed windows and built-in shelving in the doorway.
Bathroom with a bathtub, pink double-sink vanity, and a wood-trimmed window overlooking trees.
Bathroom with an oak double vanity, two sinks, burgundy countertop, and framed mirrors.
Empty carpeted bedroom with wood-trimmed windows overlooking trees and a baseboard heater.
Virtually staged bedroom with a large gray bed, a desk, and windows overlooking trees.
Empty carpeted bedroom with large wood-framed windows and an open shelved closet.
Walk-in closet with wraparound wood shelving and gray carpet.
Vacant bedroom with built-in wood closets, gray carpet, and two windows overlooking trees.
Empty bedroom with wooden closet doors, carpet, and large wood-trimmed windows.
Empty carpeted room with wood-trimmed windows, a baseboard heater, and closet opening.
Walk-in closet with wraparound wood shelves, a clothes rod, and gray carpet.
Unfinished basement utility area with exposed ceiling joists, carpeted floor, washer, dryer, and plumbing.
Unfinished interior room with exposed ceiling framing, concrete floor, and large windows.
Wooden deck overlooking evergreen trees, with part of a swimming pool visible at right.
Wraparound wooden deck beside a brown wood-sided home, with sliding glass doors and trees beyond the railing.
Low outbuilding with a green metal roof behind wooden fencing among trees.
Chicken coop and fenced run with hens beside a small red outbuilding in a wooded yard.
Aerial map marking a property among wooded lots near Valley Road, Pine Crest Drive, and Highway 74.
Snow-dusted driveway beside a wood-sided home, with a pickup truck and tiered retaining walls.
Two-story wood-sided house with a raised deck, dark garage door, and white side entrance.
Wood-sided home beside a snow-dusted wooded hillside and timber retaining wall.
Sold

1097 Valley Road

1097 Valley Road, Evergreen, CO 80439

$840,000
You'd be hard-pressed to find a property quite like this one, in this location, with this zoning! Tucked away in a little enclave known as Hidden Valley is a property filled with exciting possibilities. Built in 1998 with a Swiss Chalet in mind, this original owner, no-HOA home, is one of the newer homes in the area. The property is zoned A-2, which permits horses, chickens, beekeeping--now you can start that hobby farm! Horse amenities include: Small barn w/ 3 open stalls and overhang, tack room w/ sink, hay storage, and open pasture. With over 3,500 total square feet, 4 spacious bedrooms, and 1 3/4 bathrooms, the home offers plenty of room to grow into. You'll love the big, open kitchen with huge island, new SS appliances, high ceilings, unique curved staircases, large windows, and real hardwoods. New interior paint, deck, carpet, and refinished floors. Love to entertain? The open layout features a living room that extends into the dining room and kitchen for a seamless flow that could accommodate a large party! There's also a private stone patio and a large deck sits among the trees. The unfinished basement presents opportunity to transform into another primary suite. A walking trail right out your door leads to Fillius Park--perfect for dogs! This location is second to none; this home is close to top-rated schools, restaurants, shopping, and recreation in downtown Evergreen, providing all the modern amenities one could need! Enjoy convenient access to Denver, DIA, Red Rocks, and world-class skiing in the high country. Have peace of mind in knowing that Evergreen Fire Rescue Station 2 is within 3 miles, you're on community water (no private well), and roads are plowed in the winter. Move-in ready, just add your personal touch! Book your showing today.

4
beds

2
baths

3,507 Sq.Ft. LIVING AREA

0.56 Acres lot

Trang Janick

Trang Janick

Features & Amenities

Interior

  • total bedrooms4
  • Total bathrooms2
  • full bathroom1
  • three quarter bathroom1
  • Flooring Tile, Wood
  • Fireplace Living Room
  • APPLIANCES Dishwasher, Gas Water Heater, Oven, Range, Refrigerator, Washer
  • other interior Features Eat-in Kitchen, Entrance Foyer, Granite Counters, High Ceilings, Kitchen Island, Laminate Counters, Walk-In Closet(s)

Area & Lot

  • Status Sold
  • Date Sold February 14, 2024
  • Living Area3,507 Sq.Ft.
  • Total Area3,507 Sq.Ft.
  • Lot Area0.56 Acres
  • MLS® ID2522386
  • TypeResidential
  • YEAR BUILT1998
  • Architecture StylesMountain Contemporary
  • Elementary SchoolBergen Meadow/Valley
  • Middle SchoolEvergreen
  • High SchoolEvergreen
  • School DistrictJefferson County R-1

Exterior

  • STORIES2
  • Garage Space2.0
  • utilitiesElectricity Connected, Internet Access (Wired), Natural Gas Connected
  • roofComposition
  • lot featuresLevel, Secluded, Sloped
  • parkingDriveway-Gravel
  • HEAT TYPEBaseboard, Hot Water, Natural Gas, Wood Stove
  • AIR CONDITIONINGOther
  • sewerCommunity Sewer
  • other exterior FeaturesBalcony, Dog Run, Lighting, Private Yard, Rain Gutters

Financial

  • Sales Price$840,000
  • Real Estate Tax $5,948/yr
  • Zoning A-2

Work With Trang

Her mission is to raise the bar in real estate. She defies the ordinary, striving to deliver an exceptional experience to every client. Her dedication is a professional choice and a personal commitment to being a role model for her children and a pillar in her community.

Follow Me on Instagram