Leave a Message

Thank you for your message. I will be in touch with you shortly.

Explore Properties
8361 S Upham Way Unit: 212
SEE ALL PHOTOS
8361 S Upham Way Unit: 212
For Sale

8361 S Upham Way Unit: 212

8361 S Upham Way Unit: 212, Littleton, CO 80128

$305,000
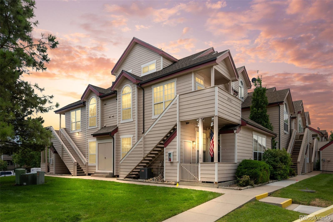
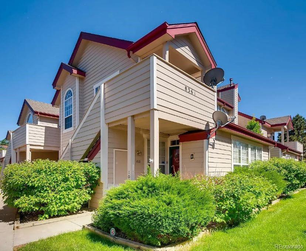
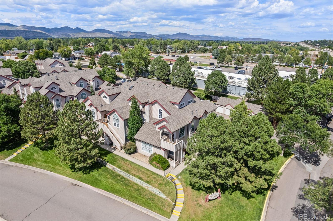
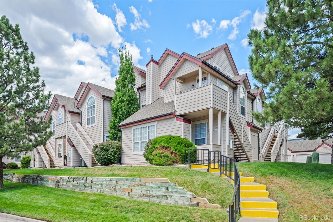
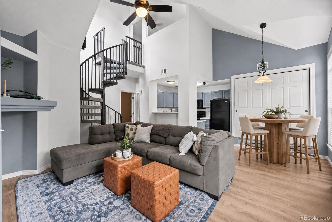
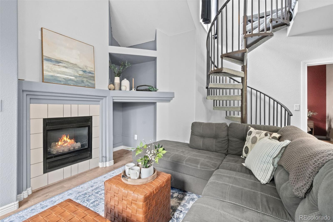
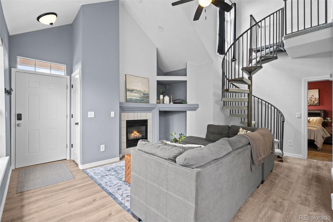
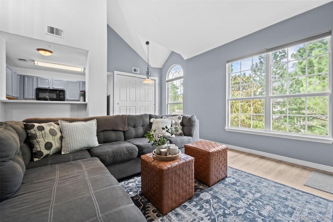
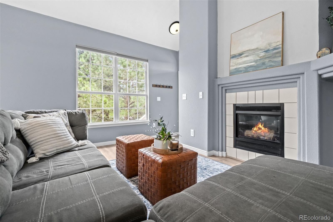
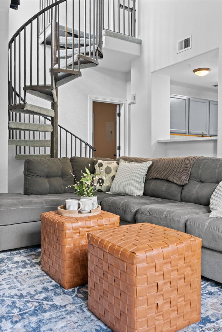
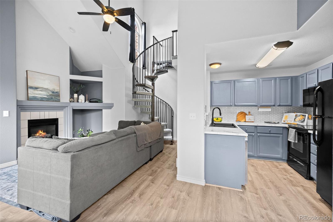
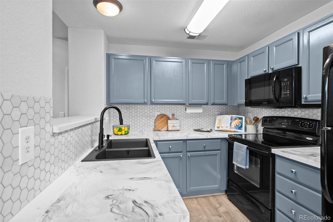
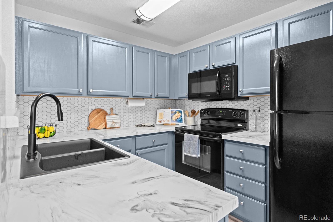
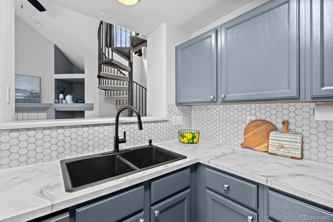
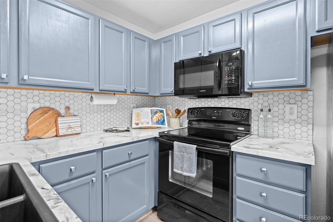
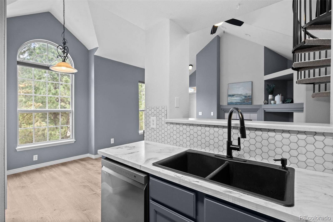
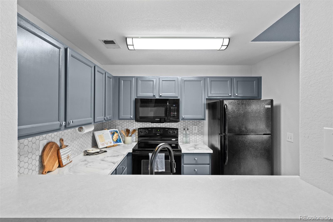
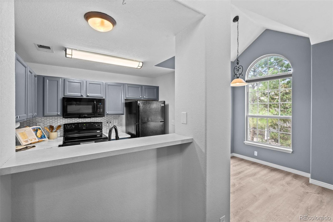
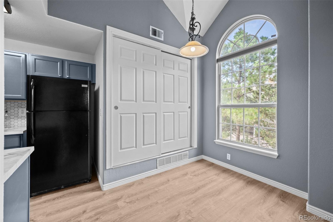
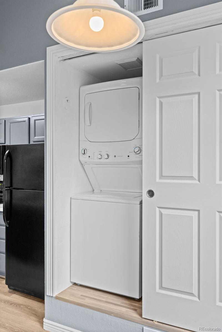
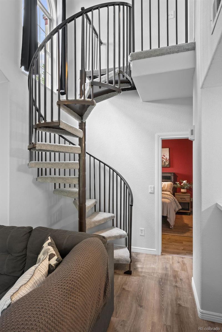
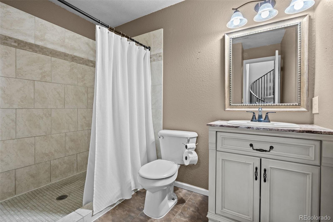
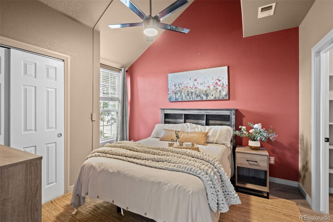
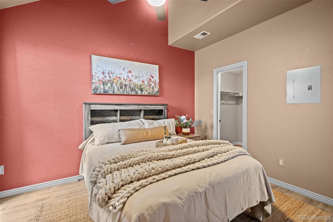
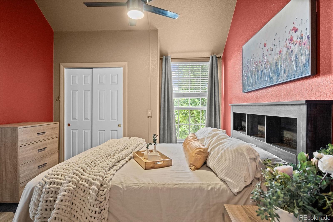
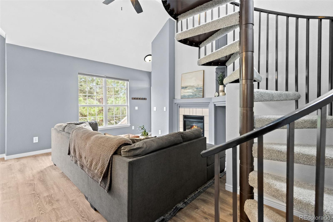
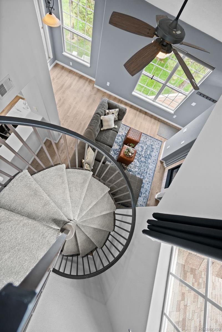
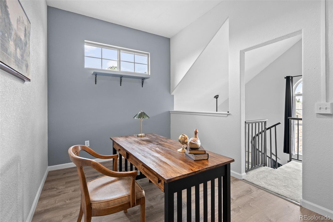
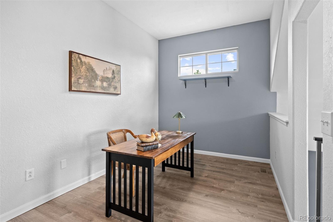
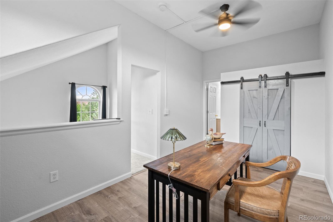
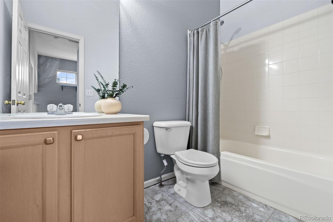
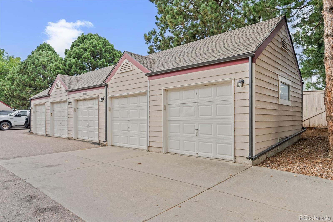
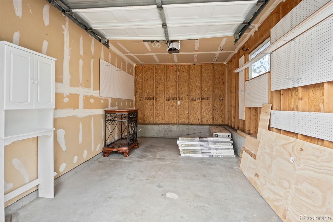
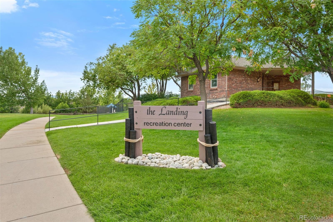
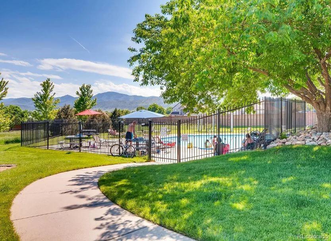
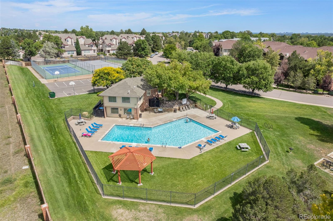
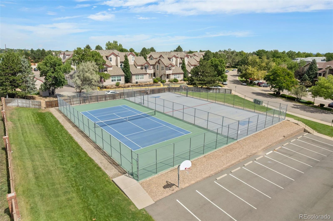
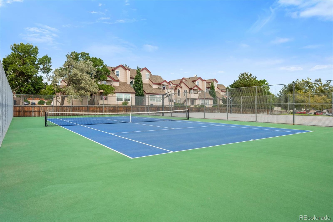
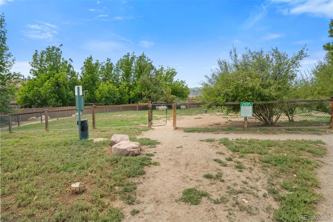
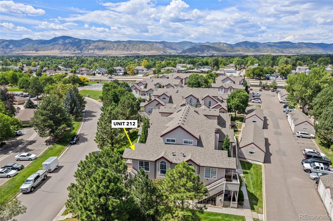
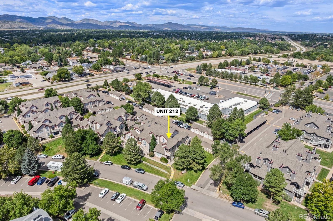
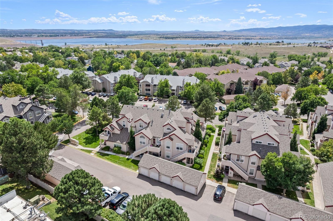
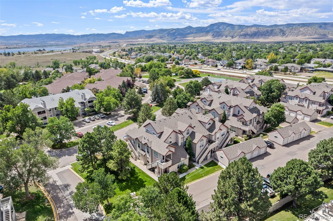
Updated, top-floor AND a garage? Now THIS is a condo that stands out from the crowd. Welcome to this spacious end-unit condo in Littleton's Colony at Marina Pointe, where soaring vaulted ceilings, abundant natural light and a dramatic spiral staircase give the home a sense of space well beyond the expected. Even better, the expensive updates have already been handled: new furnace (2024), A/C condenser (2024), hot water heater (2024) and new Lifeproof(r) luxury vinyl plank flooring. The washer and dryer are included, too! The open main level offers comfortable everyday living, while the lofted upper level creates a flexible second bedroom (non-conforming) with its own en-suite bath. And unlike many condos currently offered in the area, this unit includes its own detached garage, a major bonus for Colorado living. Step outside and everyday convenience is exceptionally close. King Soopers, Starbucks, restaurants and shopping along Wadsworth are less than a mile away, with easy access to C-470 and miles of outdoor recreation nearby, including Chatfield State Park. When you're staying closer to home, the HOA amenities bring plenty to the table with a community pool, clubhouse, dog park, and tennis court. Updated. Low-maintenance. Garage included. And close to just about everything. This is Littleton condo living done right. VIDEO: https://youtube.com/shorts/htUUBKJV-dQ?feature=share

1
bed

2
baths

888 Sq.Ft. LIVING AREA

Trang Janick

Trang Janick

Features & Amenities

Interior

  • total bedrooms1
  • Total bathrooms2
  • full bathroom1
  • three quarter bathroom1
  • Flooring Carpet, Tile, Vinyl
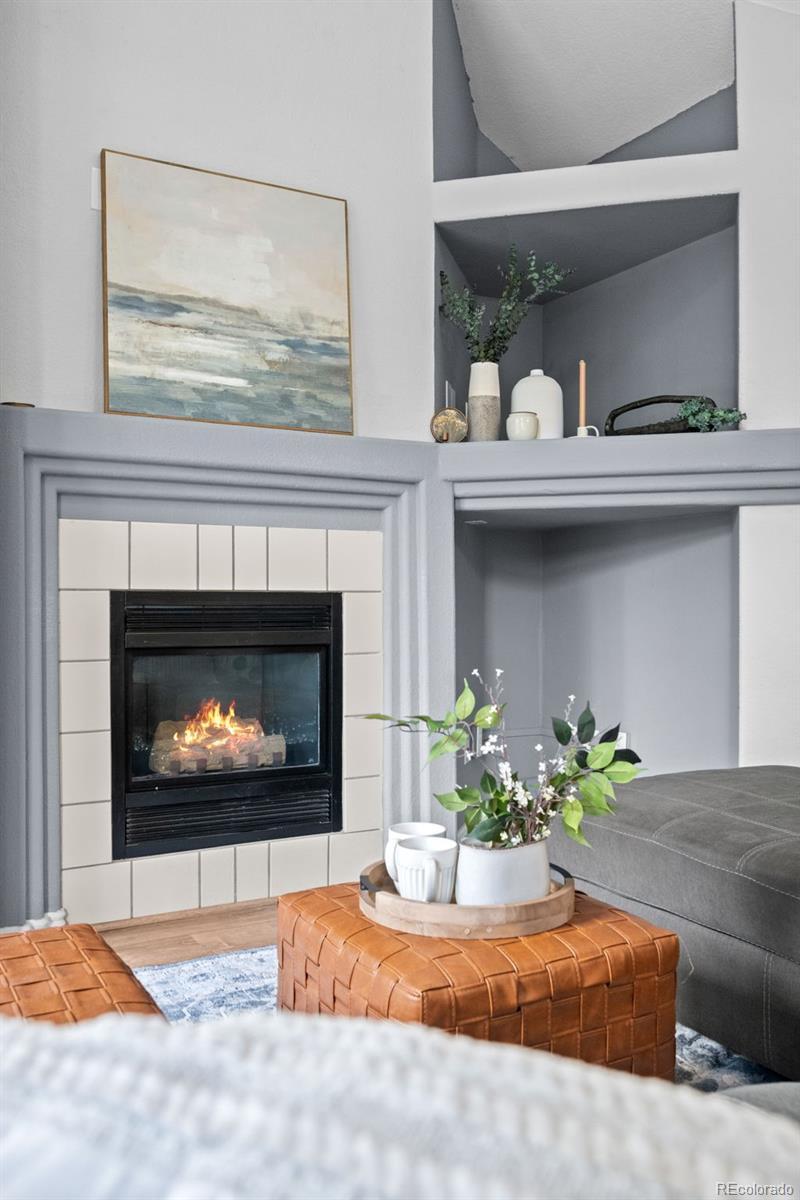
  • Fireplace Gas, Gas Log, Living Room
  • APPLIANCES Dishwasher, Disposal, Microwave, Oven, Refrigerator
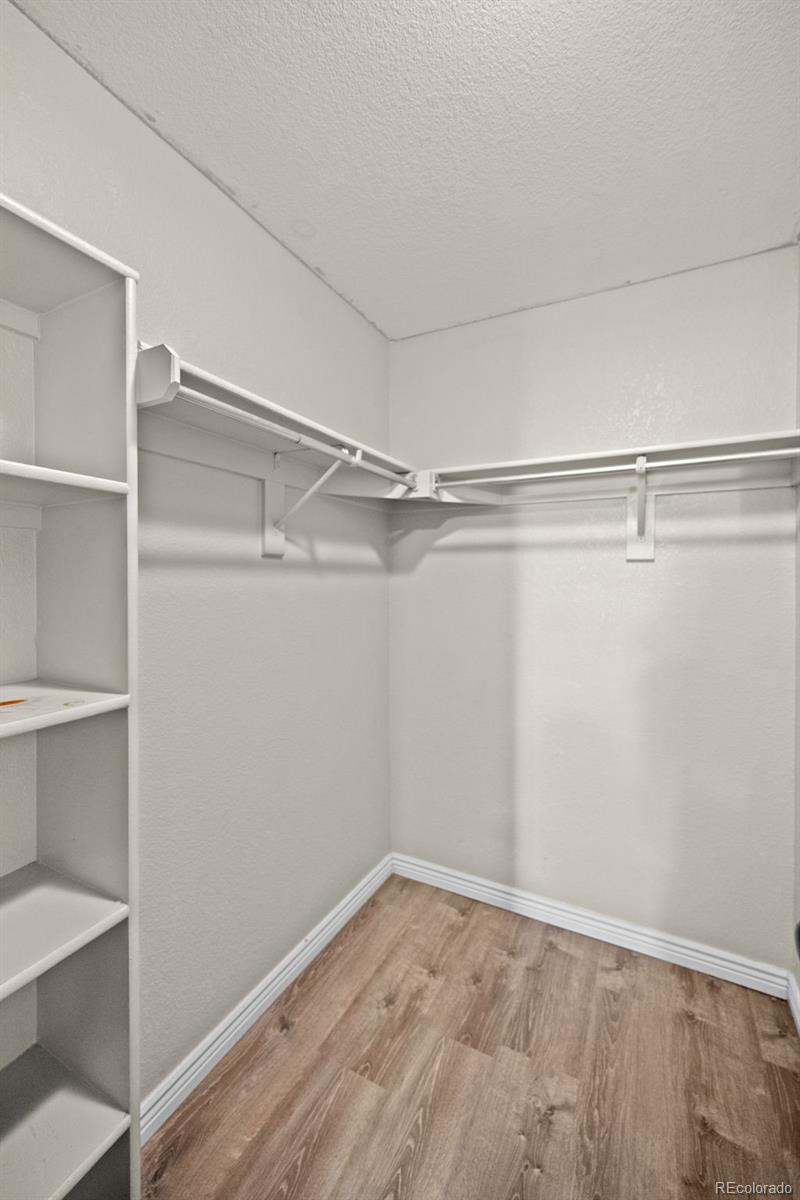
  • other interior Features Built-in Features, Eat-in Kitchen, Granite Counters, Laminate Counters, Open Floorplan, Vaulted Ceiling(s), Walk-In Closet(s), Wired for Data

Area & Lot

  • Status For Sale
  • Living Area888 Sq.Ft.
  • Total Area888 Sq.Ft.
  • MLS® ID9068123
  • TypeCondo
  • YEAR BUILT1997
  • Elementary SchoolColumbine Hills
  • Middle SchoolKen Caryl
  • High SchoolColumbine
  • School DistrictJefferson County R-1

Exterior

  • STORIES2
  • Garage Space1.0
  • water SourcePublic
  • utilitiesCable Available, Electricity Connected, Natural Gas Connected
  • roofComposition
  • HEAT TYPEForced Air, Natural Gas
  • AIR CONDITIONINGCentral Air
  • sewerPublic Sewer
  • HOA AmenitiesClubhouse, Park, Pool, Tennis Court(s)
  • security FeaturesSmoke Detector(s)

Financial

  • Sales Price$305,000
  • Real Estate Tax $2,139/yr
  • HOA $390/mo
image

Schedule a Showing

I would love to show you this beautiful property. Please select your preferred date and time below. I will be in touch shortly to confirm your appointment.

Schedule a Showing

I would love to show you this beautiful property. Please select your preferred date and time below. I will be in touch shortly to confirm your appointment.

Thank you for your interest in 8361 S Upham Way Unit: 212, Littleton, CO 80128. We are reviewing your request and will be in touch shortly!

Mortgage Calculator

Estimate your monthly mortgage payment, including the principal and interest, property taxes, and HOA. Adjust the values to generate a more accurate rate.

All estimates are provided for informational purposes only. Actual amounts may vary.
$0,000 Your Payment 20 15 65
$0,000 Your Payment

Work With Trang

Her mission is to raise the bar in real estate. She defies the ordinary, striving to deliver an exceptional experience to every client. Her dedication is a professional choice and a personal commitment to being a role model for her children and a pillar in her community.

Follow Me on Instagram